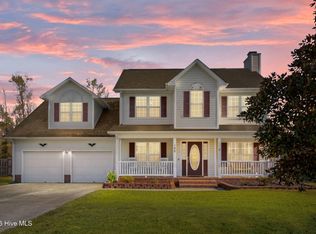
Welcome to this spacious 3-bedroom, 3.5-bath home with a full en suite bonus room, situated on a generous corner lot of nearly half an acre with no HOA! A rocking-chair front porch and side-entry garage add to the home's curb appeal, while the fenced backyard offers plenty of privacy and room to enjoy the outdoors.
Inside, the foyer opens to a spacious living room centered around a fireplace. A formal dining room connects to the updated kitchen, featuring granite countertops, abundant cabinet and counter space, updated fixtures, and appliances. Just off the kitchen, a cozy breakfast nook provides access to the large back deck, pergola, and patio--creating a great setup for outdoor entertaining.
Upstairs, the primary suite features a tray ceiling, walk-in closet, tile shower, and Jacuzzi soaking tub. Two additional bedrooms, a full bath, and conveniently located laundry room complete the main second-floor living space. A separate staircase leads to the oversized bonus room above the garage, complete with its own full bath and storage closet, making it an ideal guest suite, media room, game room, home office, or private retreat.
Outside, enjoy a beautifully landscaped, fenced backyard surrounded by mature trees with plenty of space for entertaining, pets, or play.
Conveniently located in Jacksonville approximately 25 minutes from base and close to shopping, grocery stores, golf courses, and everyday amenities.
For sale
$360,000
194 Bridlewood Drive, Jacksonville, NC 28540
3beds
2,187sqft
Single Family Residence
Built in 2001
0.41 Acres Lot
$356,700 Zestimate®
$165/sqft
$-- HOA
What's special
- 20 days
- 522
- 69
Likely to sell faster than
Zillow last checked:
Listing updated:
Listed by:
Sheila M Garcia 910-238-6341,
ERA Live Moore - Jacksonville,
Shawn Mitchell 843-252-3845,
ERA Live Moore - Jacksonville
Source: Hive MLS,MLS#: 100595778 Originating MLS: Jacksonville Board of Realtors
Originating MLS: Jacksonville Board of RealtorsFacts & features
Interior
Bedrooms & bathrooms
- Bedrooms: 3
- Bathrooms: 4
- Full bathrooms: 3
- 1/2 bathrooms: 1
Rooms
- Room types: Master Bedroom, Bedroom 1, Bedroom 2, Bonus Room, Laundry, Living Room, Dining Room
Primary bedroom
- Level: Second
Bedroom 1
- Level: Second
Bedroom 2
- Level: Second
Bonus room
- Level: Second
Dining room
- Level: First
Kitchen
- Level: First
Laundry
- Level: Second
Living room
- Level: First
Heating
- Electric, Heat Pump
Cooling
- Central Air
Appliances
- Included: Built-In Microwave, Refrigerator, Disposal, Dishwasher, Electric Range
- Laundry: Laundry Room
Features
- Walk-in Closet(s), Tray Ceiling(s), Walk-in Shower, Blinds/Shades, Walk-In Closet(s)
- Flooring: LVT/LVP, Carpet, Tile
- Basement: None
- Attic: Access Only,Pull Down Stairs
- Number of fireplaces: 1
Interior area
- Total structure area: 2,187
- Total interior livable area: 2,187 sqft
Property
Parking
- Total spaces: 2
- Parking features: Garage Faces Side, Paved, Garage
- Attached garage spaces: 2
Features
- Levels: Two
- Patio & porch: Deck, Patio, Porch
- Fencing: Back Yard,Wood
- Has view: Yes
- View description: None
- Frontage type: See Remarks
Lot
- Size: 0.41 Acres
- Dimensions: 105 x 172 x 104 x 175
- Features: Corner Lot
Details
- Parcel number: 327b162
- Zoning: R-15
- Special conditions: Standard
Construction
Type & style
- Home type: SingleFamily
- Property subtype: Single Family Residence
Materials
- Vinyl Siding, Wood Frame
- Foundation: Slab
- Roof: Architectural Shingle
Condition
- New construction: No
- Year built: 2001
Utilities & green energy
- Sewer: Septic Tank
- Water: Public
- Utilities for property: Water Connected
Community & HOA
Community
- Security: Security Lights, Security System
- Subdivision: Bridlewood
HOA
- Has HOA: No
- Amenities included: None
Location
- Region: Jacksonville
Financial & listing details
- Price per square foot: $165/sqft
- Tax assessed value: $382,440
- Annual tax amount: $2,850
- Date on market: 8/12/2026
- Cumulative days on market: 21 days
- Listing agreement: Exclusive Right To Sell
- Listing terms: Cash,Conventional,FHA,USDA Loan,VA Loan
- Road surface type: Paved
Estimated market value
$356,700
$339,000 - $375,000
$2,141/mo
Price history
| Date | Event | Price |
|---|---|---|
| 8/12/2026 | Listed for sale | $360,000+28.6%$165/sqft |
Source:  Hive MLS #100595778 Report a problem Hive MLS #100595778 Report a problem | ||
| 9/16/2021 | Sold | $280,000+24.4%$128/sqft |
Source: Hive MLS #100282827 Report a problem | ||
| 6/17/2019 | Sold | $225,000-2.1%$103/sqft |
Source: Hive MLS #100158984 Report a problem | ||
| 4/14/2019 | Pending sale | $229,900$105/sqft |
Source: Coldwell Banker Sea Coast Advantage #100158984 Report a problem | ||
| 4/7/2019 | Listed for sale | $229,900+12.2%$105/sqft |
Source: Coldwell Banker Sea Coast Advantage #100158984 Report a problem | ||
| 5/15/2013 | Price change | $1,450-3.3%$1/sqft |
Source: Listhub #141196 Report a problem | ||
| 3/21/2013 | Listed for rent | $1,500$1/sqft |
Source: Listhub #141196 Report a problem | ||
| 3/11/2013 | Listing removed | $204,900$94/sqft |
Source: Keller Williams Realty #140781 Report a problem | ||
| 3/8/2013 | Listed for sale | $204,900-10.7%$94/sqft |
Source: Keller Williams Realty #140781 Report a problem | ||
| 7/7/2011 | Listing removed | $229,567$105/sqft |
Source: Visual Tour #457823 Report a problem | ||
| 12/24/2010 | Listed for sale | $229,567-2.3%$105/sqft |
Source: Visual Tour #457823 Report a problem | ||
| 10/3/2010 | Listing removed | $235,000$107/sqft |
Source: CENTURY 21 Sweyer & Associates #92035 Report a problem | ||
| 6/26/2010 | Listed for sale | $235,000+6.8%$107/sqft |
Source: Systems Engineering, Inc. #92035 Report a problem | ||
| 12/4/2006 | Sold | $220,000$101/sqft |
Source: Public Record Report a problem | ||
Public tax history
| Year | Property taxes | Tax assessment |
|---|---|---|
| 2025 | $1,776 | $271,165 |
| 2024 | $1,776 | $271,165 |
| 2023 | $1,776 0% | $271,165 |
| 2022 | $1,776 +50.7% | $271,165 +62.2% |
| 2021 | $1,179 | $167,180 |
| 2020 | $1,179 | $167,180 |
| 2019 | $1,179 | $167,180 |
| 2018 | $1,179 -1.9% | $167,180 -6.1% |
| 2017 | $1,201 | $177,980 |
| 2016 | $1,201 | $177,980 |
| 2015 | $1,201 | $177,980 |
| 2014 | $1,201 -6.7% | $177,980 -19.1% |
| 2013 | $1,287 | $220,030 |
| 2012 | $1,287 | $220,030 |
| 2011 | $1,287 | $220,030 |
| 2010 | $1,287 +13.7% | $220,030 +14.7% |
| 2009 | $1,132 +17.3% | $191,810 |
| 2008 | $965 | $191,810 |
| 2007 | $965 | $191,810 |
| 2006 | $965 -4% | $191,810 +27.9% |
| 2005 | $1,005 | $149,970 |
| 2004 | -- | $149,970 |
| 2003 | -- | $149,970 |
| 2002 | -- | $149,970 |
Find assessor info on the county website
Monthly payment
Est. payment
Payment breakdown
Explore the cost of this home by adjusting the details. Changes won't be saved.Climate risks
Neighborhood: 28540
Nearby schools
Schools provided by the listing agent
- Elementary: Stateside
- Middle: Northwoods Park
- High: Jacksonville
Source: Hive MLS. This data may not be complete. We recommend contacting the local school district to confirm school assignments for this home.
Similar homes
- $342,0003 bd3 ba2.2k sqft201 Bridlewood Drive, Jacksonville, NC 28540For Sale
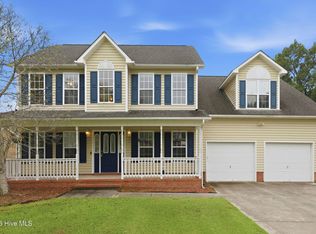
 MLS ID #100591620, Mandy Mowery, RE/MAX Executive. Hive MLS
 - $358,0004 bd3 ba2.1k sqft114 Bellchase Drive, Jacksonville, NC 28540For Sale
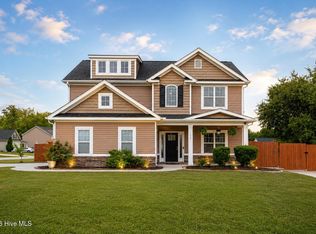 MLS ID #100576653, Cassandra Bagwell, Great Moves Realty. Hive MLS
 - $340,0004 bd2 ba1.7k sqft204 Hudson Lane, Jacksonville, NC 28540For Sale
 MLS ID #100599330, Darsha Funk, HomeSmart Connections. Hive MLS
 - $389,0004 bd3 ba2.3k sqft108 River Bluff Drive, Jacksonville, NC 28540For Sale
 MLS ID #100582271, Christina De LaCruz, Realty One Group Affinity. Hive MLS
 - $394,9003 bd3 ba2.3k sqft305 W Howard Drive, Jacksonville, NC 28540For SaleMLS ID #100577403, Marvelous Realty LLC, Coldwell Banker Sea Coast Advantage. Hive MLS
- $399,9004 bd3 ba2.4k sqft227 S River Drive, Jacksonville, NC 28540For SaleMLS ID #100594854, The Christi Hill Real Estate Team, Keller Williams Innovate. Hive MLS
- $374,9004 bd3 ba2.3k sqft111 Cypress Manor Court, Jacksonville, NC 28540For SaleMLS ID #100578408, Jennifer Fedele, J&J Realty Group. Hive MLS
- $374,9004 bd3 ba2.6k sqft319 Doris Avenue E, Jacksonville, NC 28540For SaleMLS ID #100595352, Lisa H Myers, Century 21 Vanguard. Hive MLS
- $370,5004 bd3 ba2.1k sqft125 Navy Blue Drive, Jacksonville, NC 28540For SaleMLS ID #100581686, Stacy L Sparks, HomeSmart Connections. Hive MLS
- $310,0003 bd2 ba1.5k sqft101 Belwood Court, Jacksonville, NC 28540For SaleMLS ID #100594588, Bryce Evans, Carolina Real Estate Group. Hive MLS
- $369,9003 bd3 ba1.9k sqft1100 Westmoreland Drive, Jacksonville, NC 28546For SaleMLS ID #100598659, The Christi Hill Real Estate Team, Keller Williams Innovate. Hive MLS
- $380,0003 bd3 ba2.6k sqft1112 Huff Drive, Jacksonville, NC 28546For SaleMLS ID #100600288, Jason Bryan, Carolina Real Estate Group. Hive MLS
- $254,0002 bd2 ba1.2k sqft126 Baysden Drive, Jacksonville, NC 28540For SaleMLS ID #100590566, Tiffany & Crew Coastal Real Estate, Keller Williams Innovate - Jax. Hive MLS
- $359,9003 bd3 ba2.3k sqft206 Honey Court E, Jacksonville, NC 28540For SaleMLS ID #100577818, Jenifer Kiefer, 360 REALTY. Hive MLS
- $344,9993 bd2 ba2k sqft102 Kingswood Court, Jacksonville, NC 28546For SaleMLS ID #100579220, Adam Manuel Laurio, RE/MAX Executive. Hive MLS
- $339,9004 bd3 ba2k sqft713 Oleander Street, Jacksonville, NC 28540For SaleMLS ID #100571510, Daniel French, Keller Williams Innovate - Jax. Hive MLS
- $355,0004 bd3 ba2.2k sqft840 Dynasty Drive, Jacksonville, NC 28546For SaleMLS ID #100587429, Patience Swamotz, Keller Williams Innovate - Jax. Hive MLS
- $339,9003 bd2 ba1.8k sqft100 Kenna Court, Jacksonville, NC 28540For SaleMLS ID #100590219, Janice W Harrison, Harrison Dorn Realty. Hive MLS
- $290,0004 bd3 ba1.9k sqft106 Broken Oak Court, Jacksonville, NC 28540For SaleMLS ID #100585183, Ryan Kephas, Terri Alphin Smith & Co. Hive MLS
- $354,9003 bd3 ba2.3k sqft300 Walkens Woods Lane, Jacksonville, NC 28546For SaleMLS ID #100577476, Carisa R Walcott, Redfin Corporation. Hive MLS
