Welcome home to this spacious 3-bedroom, 2-bathroom property located in the highly sought-after Northwoods Subdivision.
This home features a beautiful exterior, including vinyl siding, a newer roof, and vinyl windows. The A/C was installed in 2019. The interior offers a flexible layout with large rooms throughout. The main level includes a versatile living and dining area, or office space, situated just off the kitchen. The kitchen itself is equipped with solid wood cabinets and updated appliances. Adjacent to the patio entrance, a spacious great room provides the perfect setting for relaxation or entertainment.
The master bedroom features a substantial walk-in closet and a private en suite. Additional bedrooms are generously sized with ample closet space. Outside, you will find a detached 2-car garage and an additional parking pad suitable for a boat, RV, or extra vehicles. The property also includes a partially fenced backyard and a storage shed for lawn equipment or outdoor gear.
Centrally located just minutes from schools, shopping, dining, and local bases, this updated home offers both comfort and convenience.
Don't miss the opportunity to own a versatile home in one of the area's most desirable neighborhoods. Please contact me to schedule your showing today!
*Seller is in the process of removing wallpaper in the dining room and kitchen and painting them a neutral color.
For sale
Price cut: $300 (7/6)
$284,500
405 Seminole Trail, Jacksonville, NC 28540
3beds
1,920sqft
:
Get pre-qualified$1,689/mo
Single Family Residence
Built in 1959
0.33 Acres Lot
$282,800 Zestimate®
$148/sqft
$-- HOA
What's special
Partially fenced backyardVinyl windowsNewer roofVinyl sidingBeautiful exteriorUpdated appliances
- 109 days |
- 791 |
- 73 |
Zillow last checked:
Listing updated:
Listed by:
Melissa Kepes 910-330-0914,
Compass Residential Properties
Source: Hive MLS,MLS#: 100565785 Originating MLS: Jacksonville Board of Realtors
Originating MLS: Jacksonville Board of RealtorsFacts & features
Interior
Bedrooms & bathrooms
- Bedrooms: 3
- Bathrooms: 2
- Full bathrooms: 2
Rooms
- Room types: Living Room, Dining Room, Den, Master Bedroom, Bedroom 2, Bedroom 1
Primary bedroom
- Level: First
- Dimensions: 2910 x 10
Bedroom 1
- Dimensions: 12 x 10
Bedroom 2
- Level: First
- Dimensions: 146 x 10
Den
- Description: Combined with Dining Room
- Level: First
Dining room
- Description: Combined with Den
- Level: First
- Dimensions: 227 x 124
Kitchen
- Level: First
- Dimensions: 163 x 98
Living room
- Level: First
- Dimensions: 212 x 153
Heating
- Heat Pump, Electric
Cooling
- Heat Pump
Appliances
- Included: Electric Oven, Built-In Microwave, Refrigerator, Dishwasher
- Laundry: Dryer Hookup, Washer Hookup, Laundry Closet
Features
- Walk-in Closet(s), Ceiling Fan(s), Walk-in Shower, Gas Log, Walk-In Closet(s)
- Flooring: LVT/LVP, Carpet, Vinyl
- Basement: Crawl Space
- Attic: Partially Floored,Pull Down Stairs
- Has fireplace: Yes
- Fireplace features: Gas Log
Interior area
- Total structure area: 1,920
- Total interior livable area: 1,920 sqft
Property
Parking
- Total spaces: 2
- Parking features: Garage Faces Front, Additional Parking, Concrete, Garage Door Opener, Paved, Garage, Parking Pad
- Garage spaces: 2
Features
- Levels: One
- Patio & porch: None
- Fencing: Chain Link,Back Yard
- Has view: Yes
- View description: See Remarks
- Frontage type: See Remarks
Lot
- Size: 0.33 Acres
Details
- Parcel number: 407216
- Zoning: RSF-7
- Special conditions: Standard
Construction
Type & style
- Home type: SingleFamily
- Property subtype: Single Family Residence
Materials
- Vinyl Siding, Wood Frame, Stone Veneer
- Foundation: Crawl Space
- Roof: Architectural Shingle
Condition
- New construction: No
- Year built: 1959
Utilities & green energy
- Sewer: Public Sewer
- Water: Public
- Utilities for property: Cable Available, Sewer Connected, Water Connected
Community & HOA
Community
- Subdivision: Northwoods
HOA
- Has HOA: No
Location
- Region: Jacksonville
Financial & listing details
- Price per square foot: $148/sqft
- Tax assessed value: $209,294
- Annual tax amount: $2,626
- Date on market: 4/8/2026
- Cumulative days on market: 109 days
- Listing agreement: Exclusive Right To Sell
- Listing terms: Cash,Conventional,FHA,VA Loan
- Road surface type: Paved
Estimated market value
$282,800
$269,000 - $297,000
$1,495/mo
Price history
| Date | Event | Price |
|---|---|---|
| 7/6/2026 | Price change | $284,500-0.1%$148/sqft |
Source:  Hive MLS #100565785 Report a problem Hive MLS #100565785 Report a problem | ||
| 5/12/2026 | Price change | $284,8000%$148/sqft |
Source: Hive MLS #100565785 Report a problem | ||
| 4/8/2026 | Listed for sale | $284,900+237.2%$148/sqft |
Source: Hive MLS #100565785 Report a problem | ||
| 1/14/1994 | Sold | $84,500$44/sqft |
Source: Agent Provided Report a problem | ||
Public tax history
| Year | Property taxes | Tax assessment |
|---|---|---|
| 2025 | $2,626 | $209,294 |
| 2024 | $2,626 +0% | $209,294 |
| 2023 | $2,625 -0.1% | $209,294 |
| 2022 | $2,627 +31.9% | $209,294 +41.6% |
| 2021 | $1,991 | $147,820 |
| 2020 | $1,991 +1.1% | $147,820 +1.1% |
| 2019 | $1,970 | $146,220 |
| 2018 | $1,970 +10% | $146,220 -6.5% |
| 2017 | $1,790 | $156,420 |
| 2016 | $1,790 -13.1% | $156,420 |
| 2015 | $2,060 | $156,420 |
| 2014 | $2,060 +14% | $156,420 -2.8% |
| 2013 | $1,807 | $160,940 |
| 2012 | $1,807 | $160,940 |
| 2011 | $1,807 | $160,940 |
| 2010 | $1,807 +28.6% | $160,940 +39.2% |
| 2009 | $1,406 +7.7% | $115,605 |
| 2008 | $1,305 | $115,605 |
| 2007 | $1,305 +9.1% | $115,605 |
| 2006 | $1,196 +9.8% | $115,605 +33.7% |
| 2005 | $1,090 | $86,485 |
| 2004 | -- | $86,485 |
| 2003 | -- | $86,485 |
| 2002 | -- | $86,485 |
| 2001 | -- | $86,485 |
Find assessor info on the county website
Monthly payment
Est. payment
Payment breakdown
Explore the cost of this home by adjusting the details. Changes won't be saved.Climate risks
Neighborhood: 28540
Nearby schools
GreatSchools rating
- 8/10Parkwood ElementaryGrades: K-5Distance: 0.9 mi
- 6/10Northwoods Park MiddleGrades: 6-8Distance: 0.4 mi
- 6/10Jacksonville HighGrades: 9-12Distance: 1.3 mi
Schools provided by the listing agent
- Elementary: Parkwood
- Middle: Northwoods Park
- High: Jacksonville
Source: Hive MLS. This data may not be complete. We recommend contacting the local school district to confirm school assignments for this home.
- $234,4003 bd1 ba1.7k sqft403 Seminole Trl, Jacksonville, NC 28540Off Market
- $216,2003 bd1 ba-- sqft407 Seminole Trl, Jacksonville, NC 28540Off Market

- $205,0003 bd1 ba1.3k sqft409 Seminole Trl, Jacksonville, NC 28540Sold

- $216,3003 bd1 ba1.4k sqft401 Seminole Trl, Jacksonville, NC 28540Off Market
- $213,9003 bd1 ba1.1k sqft6 Bosco Dr, Jacksonville, NC 28540Off Market
- $217,8003 bd1 ba1.6k sqft4 Bosco Dr, Jacksonville, NC 28540Off Market
- $234,6003 bd2 ba1.2k sqft404 Seminole Trl, Jacksonville, NC 28540Off Market
- $233,2003 bd1 ba1.7k sqft8 Bosco Dr, Jacksonville, NC 28540Off Market
A local agent can set up tours, give advice and negotiate with sellers.
A local lender can help you make sure your offer is ready when you are.
Similar homes
- $243,0004 bd2 ba1.6k sqft502 Jarman Street, Jacksonville, NC 28540For Sale

 MLS ID #100590597, Judy P Lewis, Berkshire Hathaway HomeServices Carolina Premier Properties. Hive MLS
 - $275,7003 bd3 ba1.6k sqft408 Estate Drive, Jacksonville, NC 28540For Sale
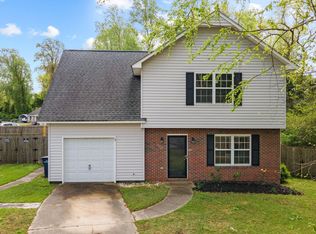 MLS ID #100573669, Fay Riedl, 360 REALTY. Hive MLS
 - $279,9003 bd2 ba1.4k sqft1505 Clifton Road, Jacksonville, NC 28540For Sale
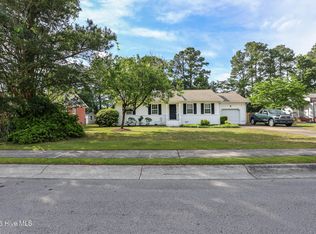 MLS ID #100572200, Christina Tompkins, Berkshire Hathaway HomeServices Carolina Premier Properties. Hive MLS
 - $330,0003 bd2 ba2k sqft131 Bosco Court, Jacksonville, NC 28540For Sale
 MLS ID #100579845, Tiffany & Crew Coastal Real Estate, Keller Williams Innovate - Jax. Hive MLS
 - $300,0003 bd2 ba1.9k sqft300 Nottingham Road, Jacksonville, NC 28546For SaleMLS ID #100590306, Chad Howery Real Estate Group, Keller Williams Realty. Hive MLS
- $290,0004 bd3 ba1.9k sqft106 Broken Oak Court, Jacksonville, NC 28540For SaleMLS ID #100585183, Ryan Kephas, Terri Alphin Smith & Co. Hive MLS
- $264,9003 bd2 ba2.1k sqft4701 Gum Branch Road, Jacksonville, NC 28540For SaleMLS ID #100588150, Jennifer Burkett, 360 REALTY. Hive MLS
- $279,9004 bd2 ba1.7k sqft106 Brookdale Plaza, Jacksonville, NC 28546For SaleMLS ID #100586167, Jaclyn Cook, Joe Powers Realty. Hive MLS
- $325,0004 bd2 ba2.1k sqft2491 Northwoods Drive, Jacksonville, NC 28540For SaleMLS ID #100577804, Janene M Smith, The Oceanaire Realty. Hive MLS
- $312,9003 bd2 ba1.4k sqft109 Foxberry Place, Jacksonville, NC 28540For SaleMLS ID #100587335, Christina Tompkins, Berkshire Hathaway HomeServices Carolina Premier Properties. Hive MLS
- $269,0003 bd2 ba1.4k sqft148 Forbes Estates Drive, Jacksonville, NC 28540For SaleMLS ID #100578978, Tara Malesinski, Berkshire Hathaway HomeServices Carolina Premier Properties. Hive MLS
- $264,9994 bd2 ba1.4k sqft200 Dale Drive, Jacksonville, NC 28540For SaleMLS ID #100564007, Jeremy Thrane, Realty One Group Affinity. Hive MLS
- $310,0003 bd2 ba1.5k sqft446 Ramsey Road, Jacksonville, NC 28546For SaleMLS ID #100590744, Linda C Waters, Terri Alphin Smith & Co. Hive MLS
- $339,5003 bd3 ba2.8k sqft322 Forest Grove Avenue, Jacksonville, NC 28540For SaleMLS ID #100571660, Melinda S Tyre, Melinda Tyre & Associates. Hive MLS
- $232,0003 bd2 ba1.1k sqft206 Chatham Court, Jacksonville, NC 28540For SaleMLS ID #100571542, Kim Sanders, Century 21 Coastal Advantage. Hive MLS
- $267,5003 bd2 ba1.6k sqft800 Mill River Road, Jacksonville, NC 28540For SaleMLS ID #100575886, Cristina Jurado, CENTURY 21 Champion Real Estate. Hive MLS
- $329,4503 bd2 ba1.7k sqft101 Fairfax Court, Jacksonville, NC 28540For SaleMLS ID #100587651, Jerry Crawford, Carolina Real Estate Group. Hive MLS
- $310,0003 bd2 ba1.3k sqft1107 Gould Road, Jacksonville, NC 28540For SaleMLS ID #100565895, Diane M Castro-Perez, Coldwell Banker Sea Coast Advantage-Hampstead. Hive MLS
- $182,8663 bd2 ba1.1k sqft12 Barksdale Drive, Jacksonville, NC 28540For SaleMLS ID #100574339, Raquel Hettinger, Coldwell Banker Sea Coast Advantage. Hive MLS
- $289,9003 bd3 ba1.9k sqft120 Jupiter Trail, Jacksonville, NC 28546For SaleMLS ID #100555859, Carisa R Walcott, Redfin Corporation. Hive MLS
