Located in Jacksonville's desirable Williamsburg Plantation community, 401 Fairmont Lane is a charming 3-bedroom, 2-bathroom home tucked away on a quiet cul-de-sac with a spacious corner-lot setting and plenty of appeal.
The home features a comfortable, practical floor plan with bright common areas, roomy bedrooms, and a welcoming living room anchored by a fireplace and custom-built mantel. A screened-in porch adds valuable outdoor living space, well-suited for morning coffee, relaxing evenings, or hosting guests. Buyers will appreciate the home's well-cared-for condition, solid layout, and potential for thoughtful updates over time.
The location is a major highlight, with convenient access to Camp Lejeune, MCAS New River, Stone Bay, Onslow Memorial Hospital, Albert J. Ellis Airport, shopping, dining, and nearby coastal destinations.
Whether you are relocating, investing, or searching for a comfortable home near everyday conveniences and the Carolina coast, this property is a great Jacksonville opportunity worth seeing.
For sale
Price cut: $5.9K (7/9)
$316,000
401 Fairmont Lane, Jacksonville, NC 28540
3beds
1,667sqft
:
Get pre-qualified$1,879/mo
Single Family Residence
Built in 2002
0.3 Acres Lot
$-- Zestimate®
$190/sqft
$23/mo HOA
What's special
Bright common areasSpacious corner-lot settingComfortable practical floor planQuiet cul-de-sacRoomy bedrooms
- 70 days |
- 393 |
- 35 |
Zillow last checked:
Listing updated:
Listed by:
Craig Tribus 804-656-5007,
Beycome Brokerage Realty LLC
Source: Hive MLS,MLS#: 100575633 Originating MLS: Cape Fear Realtors MLS, Inc.
Originating MLS: Cape Fear Realtors MLS, Inc.Facts & features
Interior
Bedrooms & bathrooms
- Bedrooms: 3
- Bathrooms: 2
- Full bathrooms: 2
Rooms
- Room types: Master Bedroom, Bedroom 1, Bedroom 2, Living Room, Laundry, Dining Room
Primary bedroom
- Level: Main
- Dimensions: 22.9 x 12.9
Bedroom 1
- Level: Main
- Dimensions: 15 x 13.3
Bedroom 2
- Level: Main
- Dimensions: 14.9 x 13.3
Kitchen
- Level: Main
Laundry
- Level: Main
Living room
- Level: Main
Heating
- Electric, Heat Pump, Natural Gas
Cooling
- Central Air
Features
- Walk-in Closet(s), Vaulted Ceiling(s), Ceiling Fan(s), Blinds/Shades, Walk-In Closet(s)
Interior area
- Total structure area: 1,667
- Total interior livable area: 1,667 sqft
Property
Parking
- Total spaces: 2
- Parking features: On Site, Garage
- Attached garage spaces: 2
Features
- Levels: Two
- Patio & porch: Screened
- Exterior features: None
- Pool features: None
- Fencing: None
- Has view: Yes
- View description: See Remarks
- Frontage type: See Remarks
Lot
- Size: 0.3 Acres
- Dimensions: 91 x 137 x 89 x 158 x 10
- Features: Cul-De-Sac, Corner Lot
Details
- Parcel number: 339a192
- Zoning: Rmf-Ld
- Special conditions: Standard
Construction
Type & style
- Home type: SingleFamily
- Property subtype: Single Family Residence
Materials
- Brick, Vinyl Siding, Wood Frame
- Foundation: Slab
- Roof: Architectural Shingle
Condition
- New construction: No
- Year built: 2002
Utilities & green energy
- Sewer: Public Sewer
- Water: Public
- Utilities for property: Natural Gas Connected, Sewer Connected, Water Connected
Community & HOA
Community
- Subdivision: Williamsburg Plantation
HOA
- Has HOA: Yes
- Amenities included: Maintenance Common Areas, Park, Playground, Sidewalks
- HOA fee: $275 annually
- HOA name: Advantage Gold
- HOA phone: 910-353-2001
Location
- Region: Jacksonville
Financial & listing details
- Price per square foot: $190/sqft
- Tax assessed value: $222,072
- Annual tax amount: $2,787
- Date on market: 5/21/2026
- Cumulative days on market: 70 days
- Listing agreement: Exclusive Right To Sell
- Listing terms: Cash,Conventional,FHA,VA Loan
- Road surface type: Paved
Estimated market value
Not available
Estimated sales range
Not available
Not available
Price history
| Date | Event | Price |
|---|---|---|
| 7/9/2026 | Price change | $316,000-1.8%$190/sqft |
Source:  Hive MLS #100575633 Report a problem Hive MLS #100575633 Report a problem | ||
| 5/21/2026 | Listed for sale | $321,900+9.1%$193/sqft |
Source: Hive MLS #100575633 Report a problem | ||
| 8/29/2025 | Sold | $295,000-3.3%$177/sqft |
Source: Hive MLS #100516835 Report a problem | ||
| 7/31/2025 | Pending sale | $305,000$183/sqft |
Source: Hive MLS #100516835 Report a problem | ||
| 7/24/2025 | Price change | $305,000-1.6%$183/sqft |
Source: Hive MLS #100516835 Report a problem | ||
| 7/1/2025 | Listed for sale | $310,000$186/sqft |
Source: Hive MLS #100516835 Report a problem | ||
Public tax history
| Year | Property taxes | Tax assessment |
|---|---|---|
| 2025 | $2,222 | $222,072 |
| 2024 | $2,222 +0% | $222,072 |
| 2023 | $2,221 -0.1% | $222,072 |
| 2022 | $2,222 +36.2% | $222,072 +33.7% |
| 2021 | $1,632 | $166,150 |
| 2020 | $1,632 +13.2% | $166,150 +9.3% |
| 2019 | $1,441 -11.7% | $152,000 -8.5% |
| 2018 | $1,632 +4.2% | $166,150 +1.4% |
| 2017 | $1,566 | $163,930 +37.8% |
| 2016 | $1,566 | $118,930 |
| 2015 | $1,566 | $118,930 |
| 2014 | $1,566 -5.8% | $118,930 -19.7% |
| 2013 | $1,663 | $148,070 |
| 2012 | $1,663 | $148,070 |
| 2011 | $1,663 | $148,070 |
| 2010 | $1,663 +20.3% | $148,070 +30.3% |
| 2009 | $1,382 -22.8% | $113,651 -28.4% |
| 2008 | $1,791 | $158,651 |
| 2007 | $1,791 +9.1% | $158,651 |
| 2006 | $1,641 -1.5% | $158,651 +20% |
| 2005 | $1,666 | $132,254 |
| 2004 | -- | $132,254 |
| 2003 | -- | $132,254 |
Find assessor info on the county website
Monthly payment
Est. payment
Payment breakdown
Explore the cost of this home by adjusting the details. Changes won't be saved.Climate risks
Neighborhood: 28540
Nearby schools
GreatSchools rating
- 8/10Parkwood ElementaryGrades: K-5Distance: 1 mi
- 6/10Northwoods Park MiddleGrades: 6-8Distance: 1.5 mi
- 6/10Jacksonville HighGrades: 9-12Distance: 1.2 mi
Schools provided by the listing agent
- Elementary: Parkwood
- Middle: Northwoods Park
- High: Jacksonville
Source: Hive MLS. This data may not be complete. We recommend contacting the local school district to confirm school assignments for this home.
- $295,9003 bd2 ba1.5k sqft102 Biscayne Ct, Jacksonville, NC 28540Off Market

- $297,8003 bd2 ba1.5k sqft101 Dellview Ct, Jacksonville, NC 28540Off Market
- $308,3003 bd2 ba1.7k sqft402 Fairmont Ln, Jacksonville, NC 28540Off Market
- $307,6003 bd2 ba1.7k sqft104 Biscayne Ct, Jacksonville, NC 28540Off Market
- $295,7003 bd2 ba1.5k sqft101 Biscayne Ct, Jacksonville, NC 28540Off Market
- $303,0003 bd2 ba1.5k sqft103 Biscayne Ct, Jacksonville, NC 28540Off Market
- $298,0004 bd2 ba1.8k sqft302 Fairmont Ln, Jacksonville, NC 28540Sold
- $302,4003 bd2 ba1.6k sqft404 Fairmont Ln, Jacksonville, NC 28540Off Market
A local agent can set up tours, give advice and negotiate with sellers.
A local lender can help you make sure your offer is ready when you are.
Similar homes
- $329,9003 bd3 ba1.8k sqft111 Sidney Lane, Jacksonville, NC 28540For Sale
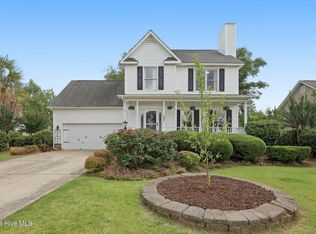
 MLS ID #100579223, Todd Fowler, RE/MAX Elite Realty Group. Hive MLS
 - $330,0004 bd2 ba1.7k sqft204 Hudson Ln, Jacksonville, NC 28540For Sale
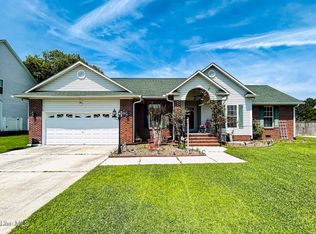 BHHS broker feed
 - $285,0004 bd2 ba1.6k sqft1407 Clifton Road, Jacksonville, NC 28540For Sale
 MLS ID #100587725, Jacob Evans, RE/MAX Elite Realty Group. Hive MLS
 - $283,0004 bd2 ba1.5k sqft409 Spring Drive, Jacksonville, NC 28540For Sale
 MLS ID #100584504, Rhea Grondziak, Carolina Real Estate Group. Hive MLS
 - $277,0004 bd2 ba1.8k sqft611 Decatur Road, Jacksonville, NC 28540For SaleMLS ID #100587527, Mary Lorencz, Century 21 Coastal Advantage. Hive MLS
- $349,9004 bd3 ba2k sqft812 Commons Drive N, Jacksonville, NC 28546For SaleMLS ID #100591086, Rebecca Godissart, CENTURY 21 Champion Real Estate. Hive MLS
- $304,9004 bd2 ba1.9k sqft104 Ashcroft Drive, Jacksonville, NC 28546For SaleMLS ID #100589399, Alex M Johns, Century 21 Coastal Advantage. Hive MLS
- $344,0003 bd3 ba2.4k sqft124 Empire Boulevard, Jacksonville, NC 28546For SaleMLS ID #100570244, Buie's Legacy Realty, Berkshire Hathaway HomeServices Carolina Premier Properties. Hive MLS
- $288,0003 bd2 ba1.3k sqft507 Fox Run Road, Jacksonville, NC 28546For SaleMLS ID #100590591, Lisa A Hamner, Coldwell Banker Sea Coast Advantage. Hive MLS
- $315,0003 bd2 ba2.2k sqft404 Maplehurst Drive, Jacksonville, NC 28540For SaleMLS ID #100587836, Nathalie Haught, Coldwell Banker Sea Coast Advantage. Hive MLS
- $210,0003 bd2 ba1.4k sqft714 Conifer Circle, Jacksonville, NC 28540For SaleMLS ID #100576607, Corinthia Lopes, Century 21 Coastal Advantage. Hive MLS
- $350,0003 bd3 ba2.3k sqft228 Rutherford Way, Jacksonville, NC 28540For SaleMLS ID #100585553, Cody Hostetler, eXp Realty. Hive MLS
- $339,9004 bd3 ba1.9k sqft200 Elijah Court, Jacksonville, NC 28540For SaleMLS ID #100578920, Hope Mazzeo, Seaside Home Realty. Hive MLS
- $307,0004 bd3 ba1.8k sqft186 Fire Tower Road, Richlands, NC 28574For SaleMLS ID #100586798, Dana Thompson, Terri Alphin Smith & Co. Hive MLS
- $289,9003 bd2 ba1.8k sqft220 Emerald Ridge Road, Jacksonville, NC 28546For SaleMLS ID #100589314, Jared Bachhofer, Terri Alphin Smith & Co. Hive MLS
- $237,5003 bd2 ba1.2k sqft103 Granite Court, Jacksonville, NC 28540For SaleMLS ID #100569085, Alexis McGinnis, Realty One Group Affinity. Hive MLS
- $225,0003 bd2 ba1.3k sqft409 Jarman Street, Jacksonville, NC 28540For SaleMLS ID #100563356, Aimee Sposeep, REAL Broker LLC. Hive MLS
- $249,9003 bd2 ba1.2k sqft116 Live Oak Drive, Jacksonville, NC 28540For SaleMLS ID #100575622, Christina Tompkins, Berkshire Hathaway HomeServices Carolina Premier Properties. Hive MLS
- $300,0004 bd3 ba1.9k sqft1214 Huff Drive, Jacksonville, NC 28546For SaleMLS ID #100566340, Angela Parker, Wise Group Realty INC. Hive MLS
- $279,0003 bd2 ba1.7k sqft897 Pine Valley Road, Jacksonville, NC 28546For SaleMLS ID #100578328, Alexis McGinnis, Realty One Group Affinity. Hive MLS
