Seller Offering $5,000 in Concessions , a One-Year Home Warranty and all furnishings are negotiable on this beautifully maintained 4-bedroom, 2.5-bath home that combines comfort, convenience, and value. The move-in-ready floor plan provides ample space for both everyday living and entertaining, while recent updates, including brand-new carpet and a new HVAC system installed in 2026, offer peace of mind for years to come.
Outside, the fully fenced backyard creates the perfect setting for pets, play, gardening, or relaxing with family and friends. Conveniently located between Marine Corps Air Station New River and the Stone Bay Gate, this home provides easy access to military installations, shopping, dining, schools, and area beaches. With its desirable location, thoughtful updates, and attractive seller incentives, this home is ready to welcome its next owners.
For sale
Price cut: $8K (7/25)
$339,900
200 Elijah Court, Jacksonville, NC 28540
4beds
1,940sqft
:
Get pre-qualified$2,043/mo
Single Family Residence
Built in 2010
0.66 Acres Lot
$-- Zestimate®
$175/sqft
$25/mo HOA
What's special
Fully fenced backyardMove-in-ready floor planBrand-new carpet
- 57 days |
- 1,119 |
- 105 |
Zillow last checked:
Listing updated:
Listed by:
Hope Mazzeo 951-219-5784,
Seaside Home Realty
Source: Hive MLS,MLS#: 100578920 Originating MLS: Jacksonville Board of Realtors
Originating MLS: Jacksonville Board of RealtorsFacts & features
Interior
Bedrooms & bathrooms
- Bedrooms: 4
- Bathrooms: 3
- Full bathrooms: 2
- 1/2 bathrooms: 1
Rooms
- Room types: Living Room, Dining Room, Master Bedroom, Bedroom 1, Bedroom 2, Bedroom 3
Primary bedroom
- Description: 5x4 WIC
- Level: Second
- Dimensions: 11 x 10
Bedroom 1
- Description: Coffered Ceiling
- Level: First
- Dimensions: 12 x 10
Bedroom 2
- Description: Laminate Flooring
- Level: First
- Dimensions: 16 x 15
Bedroom 3
- Description: Breakfast area & huge 4 x 7 Walk-in Pantry
- Level: First
- Dimensions: 15 x 13
Dining room
- Description: 5x4 WIC
- Level: Second
- Dimensions: 13 x 10
Kitchen
- Description: 5x4 WIC
- Level: Second
- Dimensions: 11 x 11
Living room
- Description: 8x6 WIC w/built in cabinets
- Level: Second
- Dimensions: 16 x 16
Heating
- Electric, Heat Pump
Cooling
- Central Air
Appliances
- Included: Built-In Microwave, Refrigerator, Dishwasher, Electric Range
- Laundry: Laundry Closet
Features
- Walk-in Closet(s), Ceiling Fan(s), Pantry, Walk-in Shower, Blinds/Shades, Walk-In Closet(s)
- Flooring: Carpet, Laminate, Vinyl
Interior area
- Total structure area: 1,940
- Total interior livable area: 1,940 sqft
Property
Parking
- Total spaces: 2
- Parking features: Paved
- Attached garage spaces: 2
Features
- Levels: Two
- Patio & porch: Patio, Porch
- Fencing: Full,Back Yard,Fenced
- Has view: Yes
- View description: See Remarks
- Frontage type: See Remarks
Lot
- Size: 0.66 Acres
- Features: Cul-De-Sac, Corner Lot
Details
- Parcel number: 754d27
- Zoning: RA
- Special conditions: Standard
Construction
Type & style
- Home type: SingleFamily
- Property subtype: Single Family Residence
Materials
- Vinyl Siding, Wood Frame
- Foundation: Slab
- Roof: Shingle
Condition
- New construction: No
- Year built: 2010
Utilities & green energy
- Sewer: Septic Tank
- Water: Public
- Utilities for property: Water Available
Community & HOA
Community
- Security: Smoke Detector(s)
- Subdivision: Sewell Fields Of Verona
HOA
- Has HOA: Yes
- Amenities included: Maintenance Common Areas, Management
- HOA fee: $300 annually
- HOA name: Sewell Fields HOA
- HOA phone: 910-353-2001
Location
- Region: Jacksonville
Financial & listing details
- Price per square foot: $175/sqft
- Tax assessed value: $238,591
- Annual tax amount: $1,562
- Date on market: 7/2/2026
- Cumulative days on market: 57 days
- Listing agreement: Exclusive Right To Sell
- Listing terms: Assumable,Cash,Conventional,FHA,USDA Loan,VA Loan
- Road surface type: Paved
Estimated market value
Not available
Estimated sales range
Not available
$2,223/mo
Price history
| Date | Event | Price |
|---|---|---|
| 7/25/2026 | Price change | $339,900-2.3%$175/sqft |
Source:  Hive MLS #100578920 Report a problem Hive MLS #100578920 Report a problem | ||
| 7/17/2026 | Price change | $347,900-0.6%$179/sqft |
Source: Hive MLS #100578920 Report a problem | ||
| 7/8/2026 | Price change | $349,8990%$180/sqft |
Source: Hive MLS #100578920 Report a problem | ||
| 7/2/2026 | Listed for sale | $349,900+25%$180/sqft |
Source: Hive MLS #100578920 Report a problem | ||
| 3/30/2022 | Sold | $280,000+3.7%$144/sqft |
Source: Hive MLS #100313112 Report a problem | ||
| 2/22/2022 | Pending sale | $269,900$139/sqft |
Source: Hive MLS #100313112 Report a problem | ||
| 2/19/2022 | Listed for sale | $269,900+31%$139/sqft |
Source: Hive MLS #100313112 Report a problem | ||
| 3/24/2021 | Listing removed | -- |
Source: Owner Report a problem | ||
| 2/28/2019 | Listing removed | $1,300$1/sqft |
Source: Owner Report a problem | ||
| 2/9/2019 | Listed for rent | $1,300$1/sqft |
Source: Owner Report a problem | ||
| 10/22/2010 | Sold | $206,000$106/sqft |
Source: Public Record Report a problem | ||
Public tax history
| Year | Property taxes | Tax assessment |
|---|---|---|
| 2025 | $1,562 | $238,591 |
| 2024 | $1,562 | $238,591 |
| 2023 | $1,562 0% | $238,591 |
| 2022 | $1,563 +22.7% | $238,591 +32% |
| 2021 | $1,274 | $180,720 |
| 2020 | $1,274 | $180,720 |
| 2019 | $1,274 | $180,720 |
| 2018 | $1,274 +10.2% | $180,720 +5.5% |
| 2017 | $1,156 | $171,290 |
| 2016 | $1,156 | $171,290 |
| 2015 | $1,156 | $171,290 |
| 2014 | $1,156 -4.3% | $171,290 -17.1% |
| 2013 | $1,209 | $206,630 |
| 2012 | $1,209 | $206,630 |
| 2011 | $1,209 | $206,630 |
Find assessor info on the county website
Monthly payment
Est. payment
Payment breakdown
Explore the cost of this home by adjusting the details. Changes won't be saved.Climate risks
Neighborhood: 28540
Nearby schools
GreatSchools rating
- 5/10Southwest ElementaryGrades: PK-5Distance: 4.6 mi
- 7/10Dixon MiddleGrades: 6-8Distance: 9.4 mi
- 5/10Dixon HighGrades: 9-12Distance: 6.3 mi
Schools provided by the listing agent
- Elementary: Southwest
- Middle: Southwest
- High: Dixon
Source: Hive MLS. This data may not be complete. We recommend contacting the local school district to confirm school assignments for this home.
- $307,0003 bd2 ba1.6k sqft168 Backfield Pl, Jacksonville, NC 28540Off Market
- $310,0003 bd2 ba1.6k sqft172 Backfield Pl, Jacksonville, NC 28540Off Market

- $310,0003 bd3 ba1.9k sqft166 Backfield Pl, Jacksonville, NC 28540Sold
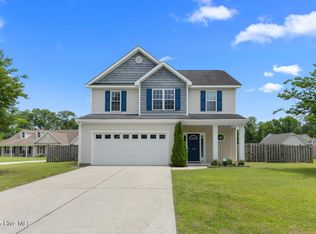
- $331,9004 bd2 ba1.9k sqft202 Elijah Ct, Jacksonville, NC 28540Off Market
- $380,5004 bd2 ba2.1k sqft204 Elijah Ct, Jacksonville, NC 28540Off Market
- $322,0004 bd2 ba1.8k sqft164 Backfield Pl, Jacksonville, NC 28540Off Market
- $310,8003 bd2 ba1.6k sqft174 Backfield Pl, Jacksonville, NC 28540Off Market
- $---- sqft174 Backfield Pl, Verona, -- 28546Off Market
A local agent can set up tours, give advice and negotiate with sellers.
A local lender can help you make sure your offer is ready when you are.
Similar homes
- $350,0003 bd3 ba2.3k sqft228 Rutherford Way, Jacksonville, NC 28540For Sale

 MLS ID #100585553, Cody Hostetler, eXp Realty. Hive MLS
 - $315,0003 bd2 ba2.2k sqft404 Maplehurst Drive, Jacksonville, NC 28540For Sale
 MLS ID #100587836, Nathalie Haught, Coldwell Banker Sea Coast Advantage. Hive MLS
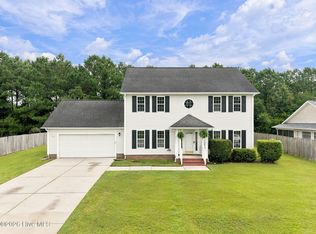
 - $349,9004 bd3 ba2k sqft812 Commons Drive N, Jacksonville, NC 28546For Sale
 MLS ID #100591086, Rebecca Godissart, CENTURY 21 Champion Real Estate. Hive MLS
 - $380,9003 bd3 ba2.5k sqft203 Honey Court E, Jacksonville, NC 28540For Sale
 MLS ID #100580109, Kylie Uzzell Parkhurst, Better Homes and Gardens Real Estate Treasure. Hive MLS
 - $329,9003 bd3 ba1.8k sqft111 Sidney Lane, Jacksonville, NC 28540For SaleMLS ID #100579223, Todd Fowler, RE/MAX Elite Realty Group. Hive MLS
- $349,9004 bd4 ba2k sqft120 Cypress Manor Court, Jacksonville, NC 28540For SaleMLS ID #100571994, Nate E Carithers, Helm Real Estate. Hive MLS
- $277,0004 bd2 ba1.8k sqft611 Decatur Road, Jacksonville, NC 28540For SaleMLS ID #100587527, Mary Lorencz, Century 21 Coastal Advantage. Hive MLS
- $350,0003 bd3 ba2.2k sqft147 Foggy River Way, Jacksonville, NC 28540For SaleMLS ID #100533509, Michelle Theurich, Coldwell Banker Sea Coast Advantage. Hive MLS
- $285,0004 bd2 ba1.6k sqft1407 Clifton Road, Jacksonville, NC 28540For SaleMLS ID #100587725, Jacob Evans, RE/MAX Elite Realty Group. Hive MLS
- $330,0004 bd2 ba1.7k sqft204 Hudson Ln, Jacksonville, NC 28540For SaleBHHS broker feed
- $344,0003 bd3 ba2.4k sqft124 Empire Boulevard, Jacksonville, NC 28546For SaleMLS ID #100570244, Buie's Legacy Realty, Berkshire Hathaway HomeServices Carolina Premier Properties. Hive MLS
- $283,0004 bd2 ba1.5k sqft409 Spring Drive, Jacksonville, NC 28540For SaleMLS ID #100584504, Rhea Grondziak, Carolina Real Estate Group. Hive MLS
- $316,0003 bd2 ba1.6k sqft401 Fairmont Lane, Jacksonville, NC 28540For SaleMLS ID #100575633, Craig Tribus, Beycome Brokerage Realty LLC. Hive MLS
- $367,0004 bd3 ba1.8k sqft302 White Dove Drive, Hubert, NC 28539For SaleMLS ID #100587132, Jennifer Peek, Terri Alphin Smith & Co. Hive MLS
- $289,9003 bd2 ba1.8k sqft220 Emerald Ridge Road, Jacksonville, NC 28546For SaleMLS ID #100589314, Jared Bachhofer, Terri Alphin Smith & Co. Hive MLS
- $270,0004 bd3 ba1.7k sqft114 Country Club Road, Jacksonville, NC 28546For SaleMLS ID #100576532, Robert Lane, eXp Realty. Hive MLS
- $465,0005 bd3 ba2.7k sqft639 Par Drive, Jacksonville, NC 28540For SaleMLS ID #100587817, Jenifer Kiefer, 360 REALTY. Hive MLS
- $339,9003 bd2 ba1.5k sqft210 Marsh Haven Drive, Sneads Ferry, NC 28460For SaleMLS ID #100572036, Lauren Floeck, RE/MAX Executive. Hive MLS
- $307,0004 bd3 ba1.8k sqft186 Fire Tower Road, Richlands, NC 28574For SaleMLS ID #100586798, Dana Thompson, Terri Alphin Smith & Co. Hive MLS
- $345,0003 bd3 ba1.9k sqft216 Rudolph Lane, Hubert, NC 28539For SaleMLS ID #100583308, Jeff A Price, Swansboro Port Realty. Hive MLS
