This beautiful 4-bedroom home offers the perfect balance of peaceful living and everyday convenience. Tucked away from the noise and fast pace of the city, 120 Cypress Manor Ct. provides the kind of setting where evenings feel quieter, mornings feel calmer, and home becomes a place to truly unwind. At the same time, you still enjoy the benefits of neighborhood living with nearby conveniences, established surroundings, and easy access to everything Jacksonville has to offer.
Inside, the layout was designed with both comfort and functionality in mind. The open main living area creates a natural flow that makes everyday living feel connected and effortless, whether you're hosting friends for dinner, gathering around the kitchen island, or enjoying a quiet night at home. The formal dining room offers additional space for entertaining, holiday meals, or even a flexible use area depending on your needs.
The kitchen serves as the heart of the home with beautiful granite countertops, stainless steel appliances, generous prep space, and a pantry that helps keep everything organized and within reach. Upstairs, the spacious primary suite offers a private retreat complete with additional flex space and a large walk-in closet, while the second-floor laundry helps simplify daily routines. Thoughtful details throughout the home provide room to spread out while still maintaining a warm and inviting feel.
Step outside and you'll find a fenced-in backyard that was added less than a year ago, creating a great space to relax, entertain, or simply enjoy a little extra privacy outdoors. The side-load garage not only adds to the home's curb appeal and parking flexibility, but also features high-quality epoxy flooring that gives the space a clean, polished finish that stands out from the typical garage setup.
Conveniently located near Marine Corps Base Camp Lejeune, commuting to base and surrounding areas is simple. You'll also enjoy easy access to local parks, shopping, dining, and Albert J. Ellis Airport for travel convenience. And when it's time to unwind, Eastern North Carolina's beautiful coastal beaches are only a short drive away.
If you've been looking for a home that offers space, functionality, quality upgrades, and a quieter pace of living without feeling disconnected from town, this one deserves a closer look.
For sale
Price cut: $9.1K (7/23)
$349,900
120 Cypress Manor Court, Jacksonville, NC 28540
4beds
2,026sqft
Single Family Residence
Built in 2023
0.37 Acres Lot
$349,400 Zestimate®
$173/sqft
$19/mo HOA
What's special
- 105 days |
- 524 |
- 50 |
Zillow last checked:
Listing updated:
Listed by:
Nate E Carithers 910-833-2761,
Helm Real Estate
Source: Hive MLS,MLS#: 100571994 Originating MLS: Jacksonville Board of Realtors
Originating MLS: Jacksonville Board of RealtorsFacts & features
Interior
Bedrooms & bathrooms
- Bedrooms: 4
- Bathrooms: 4
- Full bathrooms: 2
- 1/2 bathrooms: 2
Rooms
- Room types: Bathroom 2, Bathroom 3, Basement, Bedroom 2, Bedroom 3, Laundry, Living Room, Bathroom 1, Master Bedroom, Office, Dining Room
Primary bedroom
- Dimensions: 20.86 x 12.82
Bedroom 2
- Dimensions: 9.66 x 12.57
Bedroom 3
- Dimensions: 9.03 x 11.85
Bathroom 1
- Dimensions: 10.61 x 6.35
Bathroom 2
- Dimensions: 4.91 x 8.21
Bathroom 3
- Dimensions: 7.72 x 5.43
Bathroom 4
- Dimensions: 7.54 x 3.01
Kitchen
- Dimensions: 31.85 x 16.12
Laundry
- Dimensions: 5.88 x 8.21
Living room
- Dimensions: 3.42 x 3.35
Office
- Dimensions: 10.51 x 11.79
Heating
- Electric, Heat Pump
Cooling
- Central Air
Appliances
- Included: Electric Oven, Electric Cooktop, Built-In Microwave, Dishwasher
- Laundry: Laundry Room
Features
- Walk-in Closet(s), Ceiling Fan(s), Pantry, Walk-In Closet(s)
- Flooring: LVT/LVP, Carpet
- Has fireplace: No
Interior area
- Total structure area: 2,026
- Total interior livable area: 2,026 sqft
Property
Parking
- Total spaces: 2
- Parking features: Concrete, Off Street, On Site
- Attached garage spaces: 2
Features
- Levels: Two
- Patio & porch: Covered, Patio, Porch
- Fencing: Wood
- Has view: Yes
- View description: None
- Frontage type: See Remarks
Lot
- Size: 0.37 Acres
- Dimensions: 90' x 180' x 90' x 180'
Details
- Parcel number: 45c24
- Zoning: RA
- Special conditions: Standard
Construction
Type & style
- Home type: SingleFamily
- Property subtype: Single Family Residence
Materials
- Vinyl Siding, Wood Frame
- Foundation: Raised, Slab
- Roof: Architectural Shingle
Condition
- New construction: No
- Year built: 2023
Utilities & green energy
- Sewer: Septic Tank
- Water: Public
- Utilities for property: Water Connected
Community & HOA
Community
- Security: Smoke Detector(s)
- Subdivision: River Bluff @Cypress Manor
HOA
- Has HOA: Yes
- Amenities included: Maintenance Common Areas, Management, Street Lights, None
- HOA fee: $225 annually
- HOA name: Advantage Gold
- HOA phone: 910-353-2001
Location
- Region: Jacksonville
Financial & listing details
- Price per square foot: $173/sqft
- Tax assessed value: $257,695
- Annual tax amount: $1,687
- Date on market: 5/7/2026
- Cumulative days on market: 105 days
- Listing agreement: Exclusive Right To Sell
- Listing terms: Cash,Conventional,FHA,USDA Loan,VA Loan
- Road surface type: Paved
Estimated market value
$349,400
$332,000 - $367,000
$2,190/mo
Price history
| Date | Event | Price |
|---|---|---|
| 7/23/2026 | Price change | $349,900-2.5%$173/sqft |
Source:  Hive MLS #100571994 Report a problem Hive MLS #100571994 Report a problem | ||
| 5/7/2026 | Listed for sale | $359,000+4.7%$177/sqft |
Source: Hive MLS #100571994 Report a problem | ||
| 6/6/2024 | Sold | $343,000$169/sqft |
Source: Hive MLS #100436518 Report a problem | ||
| 5/6/2024 | Pending sale | $343,000$169/sqft |
Source: Hive MLS #100436518 Report a problem | ||
| 4/12/2024 | Price change | $343,000-1.5%$169/sqft |
Source: Hive MLS #100436518 Report a problem | ||
| 4/3/2024 | Listed for sale | $348,400+771%$172/sqft |
Source: Hive MLS #100436518 Report a problem | ||
| 5/16/2023 | Sold | $40,000$20/sqft |
Source: Public Record Report a problem | ||
Public tax history
| Year | Property taxes | Tax assessment |
|---|---|---|
| 2025 | $1,687 +34.9% | $257,695 |
| 2024 | $1,251 +538.3% | $257,695 +759% |
| 2023 | $196 -0.3% | $30,000 |
| 2022 | $197 +16.1% | $30,000 +25% |
| 2021 | $169 | $24,000 |
| 2020 | $169 | $24,000 |
| 2019 | $169 | $24,000 |
| 2018 | $169 +19.4% | $24,000 +14.3% |
| 2017 | $142 | $21,000 |
| 2016 | $142 | $21,000 |
| 2015 | $142 | $21,000 |
Find assessor info on the county website
Monthly payment
Est. payment
Payment breakdown
Explore the cost of this home by adjusting the details. Changes won't be saved.Climate risks
Neighborhood: 28540
Nearby schools
GreatSchools rating
- 6/10Clear View ElementaryGrades: K-5Distance: 2.9 mi
- 4/10Trexler MiddleGrades: 6-8Distance: 4 mi
- 5/10Richlands HighGrades: 9-12Distance: 3.5 mi
Schools provided by the listing agent
- Elementary: Clear View Elementary
- Middle: Trexler
- High: Richlands
Source: Hive MLS. This data may not be complete. We recommend contacting the local school district to confirm school assignments for this home.
- $358,3003 bd2 ba2.1k sqft122 Cypress Manor Ct, Jacksonville, NC 28540Off Market
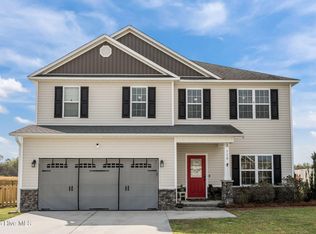
- $365,0004 bd3 ba2.4k sqft118 Cypress Manor Ct, Jacksonville, NC 28540Sold
- $305,0003 bd2 ba1.6k sqft123 Cypress Manor Ct, Jacksonville, NC 28540Sold

- $290,0004 bd2 ba1.6k sqft121 Cypress Manor Ct, Jacksonville, NC 28540Sold

- $374,0004 bd3 ba2.4k sqft116 Cypress Manor Ct, Jacksonville, NC 28540Sold
- $341,5004 bd3 ba2k sqft125 Cypress Manor Ct, Jacksonville, NC 28540Sold
- $306,0003 bd2 ba1.7k sqft119 Cypress Manor Ct, Jacksonville, NC 28540Off Market
- $345,0003 bd2 ba2.2k sqft201 Cypress Branch Way, Jacksonville, NC 28540Sold
A local agent can set up tours, give advice and negotiate with sellers.
A local lender can help you make sure your offer is ready when you are.
Similar homes
- $358,0003 bd3 ba2.2k sqft704 Ingram Court, Jacksonville, NC 28540For Sale

 MLS ID #100592000, Steven Wall, RE/MAX Elite Realty Group. Hive MLS
 - $349,0003 bd3 ba2.3k sqft228 Rutherford Way, Jacksonville, NC 28540For Sale
 MLS ID #100585553, Cody Hostetler, eXp Realty. Hive MLS
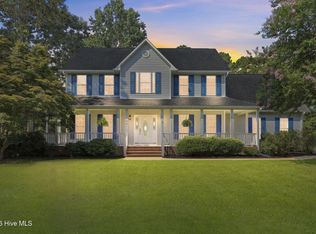
 - $465,0005 bd3 ba2.7k sqft639 Par Drive, Jacksonville, NC 28540For Sale
 MLS ID #100587817, Jenifer Kiefer, 360 REALTY. Hive MLS
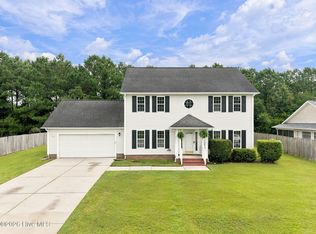
 - $349,9004 bd3 ba2k sqft812 Commons Drive N, Jacksonville, NC 28546For Sale
 MLS ID #100591086, Rebecca Godissart, CENTURY 21 Champion Real Estate. Hive MLS
 - $329,9003 bd3 ba1.8k sqft111 Sidney Lane, Jacksonville, NC 28540For SaleMLS ID #100579223, Todd Fowler, RE/MAX Elite Realty Group. Hive MLS
- $349,9004 bd3 ba2.1k sqft328 Aquamarine Circle, Jacksonville, NC 28546For SaleMLS ID #100595223, Brea Ogunyemi, CENTURY 21 Champion Real Estate. Hive MLS
- $349,9004 bd3 ba2.3k sqft606 Carat Court, Jacksonville, NC 28546For SaleMLS ID #100595371, Lisa H Myers, Century 21 Vanguard. Hive MLS
- $349,9004 bd3 ba2.1k sqft302 Squire Court, Maple Hill, NC 28454For SaleMLS ID #100592609, Devin Carver, Keller Williams Innovate - Jax. Hive MLS
- $283,0004 bd2 ba1.5k sqft409 Spring Drive, Jacksonville, NC 28540For SaleMLS ID #100584504, Rhea Grondziak, Carolina Real Estate Group. Hive MLS
- $320,0003 bd2 ba1.6k sqft165 Backfield Place, Jacksonville, NC 28540For SaleMLS ID #100595379, Carl Cole, Carolina Real Estate Group. Hive MLS
- $324,9003 bd3 ba1.6k sqft214 Hayden Place, Jacksonville, NC 28540New ConstructionMLS ID #100592323, Jenna Morton, Coldwell Banker Sea Coast Advantage. Hive MLS
- $382,0003 bd3 ba2.2k sqft914 Miranda Court, Jacksonville, NC 28546New ConstructionMLS ID #100595480, Terri Alphin Smith, Terri Alphin Smith & Co. Hive MLS
- $315,0003 bd3 ba1.8k sqft305 Vito Court, Richlands, NC 28574For SaleMLS ID #100594611, Buie's Legacy Realty, Berkshire Hathaway HomeServices Carolina Premier Properties. Hive MLS
- $269,9004 bd2 ba1.6k sqft1407 Clifton Road, Jacksonville, NC 28540For SaleMLS ID #100587725, Jacob Evans, RE/MAX Elite Realty Group. Hive MLS
- $364,9004 bd2 ba2.2k sqft815 Tuscarora Trail, Jacksonville, NC 28546For SaleMLS ID #100592852, Gentry Property Group, Keller Williams Realty. Hive MLS
- $330,0004 bd2 ba1.7k sqft204 Hudson Ln, Jacksonville, NC 28540For SaleBHHS broker feed
- $267,0004 bd2 ba1.8k sqft611 Decatur Road, Jacksonville, NC 28540For SaleMLS ID #100587527, Mary Lorencz, Century 21 Coastal Advantage. Hive MLS
- $344,0003 bd3 ba2.4k sqft124 Empire Boulevard, Jacksonville, NC 28546For SaleMLS ID #100570244, Buie's Legacy Realty, Berkshire Hathaway HomeServices Carolina Premier Properties. Hive MLS
- $318,0003 bd2 ba1.9k sqft417 Amethyst Court, Jacksonville, NC 28546For SaleMLS ID #100593525, Mandy Mowery, RE/MAX Executive. Hive MLS
- $382,0003 bd3 ba2.2k sqft707 Gulley Lane, Jacksonville, NC 28546New ConstructionMLS ID #100571862, Terri Alphin Smith, Terri Alphin Smith & Co. Hive MLS
