$6,000 USE AS YOU CHOOSE! 4 Bedroom plus a flex room. Located in the highly sought after golf course community of Southwest Plantation, this home features an open floor plan with a cozy fireplace, a stylish kitchen, and a first floor primary suite. Upstairs, you'll find three additional bedrooms, a full bathroom, the spacious flex room, and two additional storage areas. Enjoy the spacious backyard, complete with a large patio and built in fire pit, perfect for relaxing or entertaining. Schedule your private showing today!
Under contract
Price cut: $4.1K (8/5)
$349,900
302 Squire Court, Maple Hill, NC 28454
4beds
2,181sqft
Single Family Residence
Built in 2010
0.36 Acres Lot
$348,800 Zestimate®
$160/sqft
$78/mo HOA
What's special
Cozy fireplaceFirst floor primary suiteLarge patioOpen floor planSpacious backyardStylish kitchenBuilt in fire pit
- 61 days
- 78
- 2
Likely to sell faster than
Zillow last checked:
Listing updated:
Listed by:
Devin Carver 502-640-2038,
Keller Williams Innovate - Jax
Source: Hive MLS,MLS#: 100592609 Originating MLS: Jacksonville Board of Realtors
Originating MLS: Jacksonville Board of RealtorsFacts & features
Interior
Bedrooms & bathrooms
- Bedrooms: 4
- Bathrooms: 3
- Full bathrooms: 2
- 1/2 bathrooms: 1
Rooms
- Room types: Master Bedroom, Bedroom 2, Bedroom 3, Bedroom 4, Bonus Room, Bathroom 1, Bathroom 2, Bathroom 3, Breakfast Nook, Dining Room, Living Room, Laundry
Primary bedroom
- Level: First
- Dimensions: 13 x 16
Bedroom 2
- Level: Second
- Dimensions: 13 x 13
Bedroom 3
- Level: Second
- Dimensions: 14 x 13
Bedroom 4
- Level: Second
- Dimensions: 11 x 14
Bathroom 1
- Description: Half Bathroom
- Level: First
- Dimensions: 6 x 4
Bathroom 2
- Description: Primary Bathroom
- Level: First
- Dimensions: 13 x 10
Bathroom 3
- Description: Upstairs
- Level: Second
- Dimensions: 14 x 5
Bonus room
- Level: Second
- Dimensions: 14 x 13
Breakfast nook
- Level: First
- Dimensions: 10 x 13
Dining room
- Level: First
- Dimensions: 11 x 13
Kitchen
- Level: First
- Dimensions: 12 x 13
Laundry
- Level: First
- Dimensions: 6 x 5
Living room
- Level: First
- Dimensions: 19 x 14
Heating
- Heat Pump, Fireplace(s), Electric
Cooling
- Central Air, Heat Pump
Appliances
- Included: Electric Oven, Built-In Microwave, Refrigerator, Dishwasher, Electric Range
Features
- Master Downstairs, Walk-in Closet(s), Ceiling Fan(s), Pantry, Walk-in Shower, Blinds/Shades, Walk-In Closet(s)
- Flooring: LVT/LVP, Carpet, Tile
- Basement: None
- Number of fireplaces: 1
Interior area
- Total structure area: 2,181
- Total interior livable area: 2,181 sqft
Property
Parking
- Total spaces: 2
- Parking features: Garage Faces Front, Concrete, Paved, Garage
- Attached garage spaces: 2
Features
- Levels: Two
- Patio & porch: Covered, Patio, Porch
- Fencing: None
- Has view: Yes
- View description: See Remarks
- Frontage type: Golf Course,See Remarks
Lot
- Size: 0.36 Acres
- Dimensions: 62 x 12 x 175 x 124 x 188
- Features: Cul-De-Sac, On Golf Course, Near Golf Course
Details
- Parcel number: 432504517243
- Zoning: R-10
- Special conditions: Standard
Construction
Type & style
- Home type: SingleFamily
- Property subtype: Single Family Residence
Materials
- Stone, Vinyl Siding, Wood Frame
- Foundation: Slab
- Roof: Architectural Shingle
Condition
- New construction: No
- Year built: 2010
Utilities & green energy
- Water: Public
- Utilities for property: Sewer Available, Water Available
Community & HOA
Community
- Subdivision: Southwest Plantation
HOA
- Has HOA: Yes
- Amenities included: Clubhouse, Pool, Maintenance Common Areas, Management, Playground, Street Lights, Trail(s)
- HOA fee: $936 annually
- HOA name: Southwest Plantation Owners Association
- HOA phone: 910-346-8160
Location
- Region: Maple Hill
Financial & listing details
- Price per square foot: $160/sqft
- Tax assessed value: $314,218
- Annual tax amount: $2,058
- Date on market: 7/30/2026
- Cumulative days on market: 61 days
- Listing agreement: Exclusive Right To Sell
- Listing terms: Cash,Conventional,FHA,USDA Loan,VA Loan
- Road surface type: Paved
Estimated market value
$348,800
$331,000 - $366,000
$2,191/mo
Price history
| Date | Event | Price |
|---|---|---|
| 8/20/2026 | Contingent | $349,900$160/sqft |
Source:  Hive MLS #100592609 Report a problem Hive MLS #100592609 Report a problem | ||
| 8/5/2026 | Price change | $349,900-1.2%$160/sqft |
Source: Hive MLS #100592609 Report a problem | ||
| 7/30/2026 | Listed for sale | $354,000+54.6%$162/sqft |
Source: Hive MLS #100592609 Report a problem | ||
| 6/22/2020 | Sold | $229,000+4.1%$105/sqft |
Source: Public Record Report a problem | ||
| 1/25/2017 | Listing removed | $1,300$1/sqft |
Source: Castro Real Estate Group. LTD. Report a problem | ||
| 1/13/2017 | Listed for rent | $1,300$1/sqft |
Source: Castro Real Estate Group. LTD. Report a problem | ||
| 1/9/2016 | Listing removed | $1,300$1/sqft |
Source: Castro Real Estate Group, Coldwell Banker Sea Coast Advantage Report a problem | ||
| 10/23/2015 | Listed for rent | $1,300$1/sqft |
Source: Castro Real Estate Group. LTD. Report a problem | ||
| 11/12/2014 | Listing removed | $1,300$1/sqft |
Source: Castro Real Estate Group. LTD. Report a problem | ||
| 10/28/2014 | Listed for rent | $1,300$1/sqft |
Source: Castro Real Estate Group. LTD. Report a problem | ||
| 2/4/2011 | Sold | $220,000+388.9%$101/sqft |
Source: Public Record Report a problem | ||
| 7/28/2010 | Sold | $45,000$21/sqft |
Source: Public Record Report a problem | ||
Public tax history
| Year | Property taxes | Tax assessment |
|---|---|---|
| 2025 | $1,670 | $255,052 |
| 2024 | $1,670 | $255,052 |
| 2023 | $1,670 0% | $255,052 |
| 2022 | $1,671 +20.9% | $255,052 +30.1% |
| 2021 | $1,382 | $196,050 |
| 2020 | $1,382 +0.8% | $196,050 +0.8% |
| 2019 | $1,371 +0.3% | $194,490 +0.3% |
| 2018 | $1,367 +16.2% | $193,830 +11.3% |
| 2017 | $1,176 | $174,180 |
| 2016 | $1,176 | $174,180 |
| 2015 | $1,176 | $174,180 |
| 2014 | $1,176 +0.2% | $174,180 -13.2% |
| 2013 | $1,174 | $200,670 |
| 2012 | $1,174 | $200,670 |
| 2011 | $1,174 | $200,670 |
Find assessor info on the county website
Monthly payment
Est. payment
Payment breakdown
Explore the cost of this home by adjusting the details. Changes won't be saved.Climate risks
Neighborhood: 28454
Nearby schools
Schools provided by the listing agent
- Elementary: Southwest
- Middle: Southwest
- High: Dixon
Source: Hive MLS. This data may not be complete. We recommend contacting the local school district to confirm school assignments for this home.
Similar homes
- $338,0003 bd3 ba2.3k sqft228 Rutherford Way, Jacksonville, NC 28540For Sale

 MLS ID #100585553, Cody Hostetler, eXp Realty. Hive MLS
 - $359,9003 bd3 ba2.3k sqft206 Honey Court E, Jacksonville, NC 28540For Sale
 MLS ID #100577818, Jenifer Kiefer, 360 REALTY. Hive MLS
 - $348,9004 bd3 ba2k sqft812 Commons Drive N, Jacksonville, NC 28546For Sale
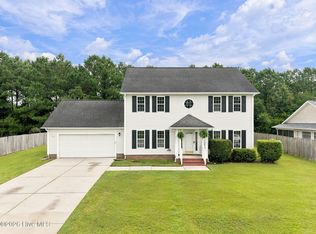 MLS ID #100591086, Rebecca Godissart, CENTURY 21 Champion Real Estate. Hive MLS
 - $320,0003 bd2 ba1.6k sqft165 Backfield Place, Jacksonville, NC 28540For Sale
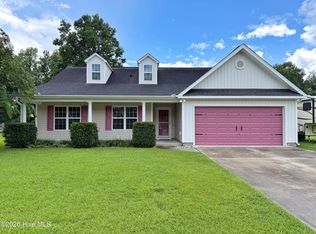 MLS ID #100595379, Carl Cole, Carolina Real Estate Group. Hive MLS
 - $350,0004 bd3 ba2.6k sqft870 Pine Valley Road, Jacksonville, NC 28546For SaleMLS ID #100600454, Corinthia Lopes, Century 21 Coastal Advantage. Hive MLS
- $349,9004 bd4 ba2k sqft120 Cypress Manor Court, Jacksonville, NC 28540For SaleMLS ID #100571994, Nate E Carithers, Helm Real Estate. Hive MLS
- $250,0003 bd2 ba1.4k sqft864 Mill River Road, Jacksonville, NC 28540For SaleMLS ID #100601439, Kevin Boggs, List at Ease LLC. Hive MLS
- $345,0003 bd3 ba2.3k sqft257 Wagonwheel Lane, Richlands, NC 28574For SaleMLS ID #100570764, Ashley M Henderson, The Oceanaire Realty. Hive MLS
- $300,0004 bd3 ba2.2k sqft407 Brynn Marr Road, Jacksonville, NC 28546For SaleMLS ID #100597590, Zachery Swislosky, Century 21 Coastal Advantage. Hive MLS
- $299,0003 bd3 ba1.7k sqft304 Pebble Lane, Jacksonville, NC 28546For SaleMLS ID #100606663, Carrie Cook, RE/MAX Executive. Hive MLS
- $408,5674 bd3 ba2.4k sqft191 River Winding Road, Jacksonville, NC 28540For SaleMLS ID #100594961, Reva R. Sullivan, HomeSmart Connections. Hive MLS
- $337,0003 bd3 ba2.2k sqft201 Bridlewood Drive, Jacksonville, NC 28540For SaleMLS ID #100591620, Mandy Mowery, RE/MAX Executive. Hive MLS
- $315,0003 bd3 ba1.8k sqft305 Vito Court, Richlands, NC 28574For SaleMLS ID #100594611, Buie's Legacy Realty, Berkshire Hathaway HomeServices Carolina Premier Properties. Hive MLS
- $250,0003 bd2 ba1.3k sqft2316 Burgaw Highway, Jacksonville, NC 28540For SaleMLS ID #100600339, Zachery Swislosky, Century 21 Coastal Advantage. Hive MLS
- $399,9004 bd3 ba2.4k sqft227 S River Drive, Jacksonville, NC 28540For SaleMLS ID #100594854, The Christi Hill Real Estate Team, Keller Williams Innovate. Hive MLS
- $319,9003 bd3 ba1.8k sqft111 Sidney Lane, Jacksonville, NC 28540For SaleMLS ID #100579223, Todd Fowler, RE/MAX Elite Realty Group. Hive MLS
- $323,9004 bd3 ba1.8k sqft184 Audubon Drive, Jacksonville, NC 28546For SaleMLS ID #100593653, Lisa H Myers, Century 21 Vanguard. Hive MLS
- $299,0003 bd2 ba1.6k sqft109 William Gurganus Road, Maple Hill, NC 28454New ConstructionMLS ID #100568978, Tiffany & Crew Coastal Real Estate, Keller Williams Innovate - Jax. Hive MLS
- $313,9903 bd3 ba2.3k sqft115 Cottle Court, Richlands, NC 28574For SaleMLS ID #100592583, Jarvais Roco, RE/MAX Homestead Swansboro. Hive MLS
- $350,0003 bd3 ba1.7k sqft112 Mardella Way, Holly Ridge, NC 28445For SaleMLS ID #100587402, Jennifer Moore, Coldwell Banker Sea Coast Advantage. Hive MLS
