Better than new and tucked away on a quiet cul-de-sac in the highly desirable Heron Watch subdivision! This beautifully upgraded 4-bedroom home with downstairs primary suite is move-in ready and loaded with thoughtful enhancements. Enjoy warm, inviting paint colors, LVP flooring throughout, a stylish kitchen backsplash, beautifully updated bathrooms, and a stunning stone fireplace that serves as the centerpiece of the living area.
Step outside to a fully fenced backyard. The outdoor space features a dedicated kids' play area, designated boat parking, and a wired 12' x 24' storage shed--perfect for hobbies, storage, or a workshop.
This exceptional home offers the perfect blend of style, comfort, and functionality in a sought-after neighborhood. Don't miss your opportunity to make it yours!
For sale
$367,000
302 White Dove Drive, Hubert, NC 28539
4beds
1,859sqft
:
Get pre-qualified$2,194/mo
Single Family Residence
Built in 2020
0.47 Acres Lot
$365,400 Zestimate®
$197/sqft
$16/mo HOA
What's special
Fully fenced backyardDesignated boat parkingLvp flooring throughoutWarm inviting paint colorsQuiet cul-de-sacDownstairs primary suiteBeautifully updated bathrooms
- 19 days |
- 620 |
- 59 |
Likely to sell faster than
Zillow last checked:
Listing updated:
Listed by:
Jennifer Peek 619-358-3087,
Terri Alphin Smith & Co
Source: Hive MLS,MLS#: 100587132 Originating MLS: Jacksonville Board of Realtors
Originating MLS: Jacksonville Board of RealtorsFacts & features
Interior
Bedrooms & bathrooms
- Bedrooms: 4
- Bathrooms: 3
- Full bathrooms: 2
- 1/2 bathrooms: 1
Rooms
- Room types: Master Bedroom, Bedroom 1, Bedroom 2, Bedroom 3, Living Room, Dining Room
Primary bedroom
- Level: First
- Dimensions: 12.3 x 12.11
Bedroom 1
- Level: Second
- Dimensions: 10.6 x 12.6
Bedroom 2
- Level: Second
- Dimensions: 11.7 x 10.5
Bedroom 3
- Level: Second
- Dimensions: 11.7 x 19.4
Dining room
- Level: First
- Dimensions: 9.11 x 10.4
Kitchen
- Level: First
- Dimensions: 11.3 x 11.4
Living room
- Level: First
- Dimensions: 17.3 x 19.3
Heating
- Electric, Heat Pump
Cooling
- Central Air
Appliances
- Included: Electric Oven, Built-In Microwave, Dishwasher
- Laundry: Dryer Hookup, Washer Hookup, Laundry Closet
Features
- Master Downstairs, Walk-in Closet(s), Vaulted Ceiling(s), Ceiling Fan(s), Pantry, Walk-in Shower, Walk-In Closet(s)
- Flooring: LVT/LVP
Interior area
- Total structure area: 1,859
- Total interior livable area: 1,859 sqft
Property
Parking
- Total spaces: 2
- Parking features: Off Street, On Site, Paved
- Attached garage spaces: 2
Features
- Levels: Two
- Patio & porch: Patio, Front Porch
- Exterior features: None
- Fencing: Back Yard,Wood
- Has view: Yes
- View description: See Remarks
- Waterfront features: None
- Frontage type: See Remarks
Lot
- Size: 0.47 Acres
- Dimensions: 121 x 187 x 110 x 163
- Features: Cul-De-Sac
Details
- Parcel number: 1314g91
- Zoning: R-8M
- Special conditions: Standard
Construction
Type & style
- Home type: SingleFamily
- Property subtype: Single Family Residence
Materials
- Stone, Vinyl Siding, Wood Frame
- Foundation: Slab
- Roof: Architectural Shingle
Condition
- New construction: No
- Year built: 2020
Utilities & green energy
- Sewer: Septic Tank
- Water: Public
- Utilities for property: None
Community & HOA
Community
- Security: Smoke Detector(s)
- Subdivision: Heron Watch
HOA
- Has HOA: Yes
- Amenities included: Maintenance Common Areas, Management, See Remarks
- HOA fee: $195 annually
- HOA name: Cedar Management Group
- HOA phone: 910-346-9800
Location
- Region: Hubert
Financial & listing details
- Price per square foot: $197/sqft
- Tax assessed value: $239,557
- Annual tax amount: $1,569
- Date on market: 7/8/2026
- Cumulative days on market: 19 days
- Listing agreement: Exclusive Right To Sell
- Listing terms: Cash,Conventional,FHA,USDA Loan,VA Loan
- Road surface type: Paved
Estimated market value
$365,400
$347,000 - $384,000
$2,166/mo
Price history
| Date | Event | Price |
|---|---|---|
| 7/8/2026 | Listed for sale | $367,000+62.7%$197/sqft |
Source:  Hive MLS #100587132 Report a problem Hive MLS #100587132 Report a problem | ||
| 12/1/2020 | Listing removed | $225,500$121/sqft |
Source: Coldwell Banker Sea Coast Advantage - Jacksonville #100228909 Report a problem | ||
| 11/30/2020 | Sold | $225,500+369.8%$121/sqft |
Source: Hive MLS #100228909 Report a problem | ||
| 8/14/2020 | Sold | $48,000-78.7%$26/sqft |
Source: Public Record Report a problem | ||
| 8/1/2020 | Pending sale | $225,500$121/sqft |
Source: Coldwell Banker Sea Coast Advantage - Jacksonville #100228909 Report a problem | ||
| 7/29/2020 | Listed for sale | $225,500$121/sqft |
Source: Coldwell Banker Sea Coast Advantage - Jacksonville #100228909 Report a problem | ||
| 5/19/2020 | Listing removed | -- |
Source: Amber Raynor Cynthia LaCorte Team Report a problem | ||
| 10/2/2019 | Listed for sale | -- |
Source: Amber Raynor Cynthia LaCorte Team Report a problem | ||
Public tax history
| Year | Property taxes | Tax assessment |
|---|---|---|
| 2025 | $1,569 | $239,557 |
| 2024 | $1,569 +3% | $239,557 +3% |
| 2023 | $1,523 0% | $232,573 |
| 2022 | $1,523 +7.8% | $232,573 +16.1% |
| 2021 | $1,413 | $200,400 +377.1% |
| 2020 | -- | $42,000 |
| 2019 | $110 | $42,000 |
Find assessor info on the county website
Monthly payment
Est. payment
Payment breakdown
Explore the cost of this home by adjusting the details. Changes won't be saved.Climate risks
Neighborhood: 28539
Nearby schools
GreatSchools rating
- 5/10Queens Creek ElementaryGrades: PK-5Distance: 2.1 mi
- 6/10Swansboro MiddleGrades: 6-8Distance: 2.4 mi
- 8/10Swansboro HighGrades: 9-12Distance: 2 mi
Schools provided by the listing agent
- Elementary: Queens Creek
- Middle: Swansboro
- High: Swansboro
Source: Hive MLS. This data may not be complete. We recommend contacting the local school district to confirm school assignments for this home.
- $365,7003 bd2 ba1.9k sqft304 White Dove Dr, Hubert, NC 28539Off Market
- $365,0003 bd3 ba2.1k sqft300 White Dove Dr, Hubert, NC 28539Sold
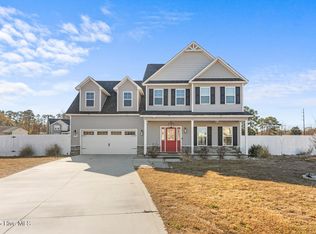
- $340,7003 bd2 ba1.8k sqft317 White Dove Dr, Hubert, NC 28539Off Market
- $322,1003 bd2 ba1.6k sqft319 White Dove Dr, Hubert, NC 28539Off Market
- $268,7003 bd2 ba1.8k sqft603 Queens Creek Rd, Hubert, NC 28539Off Market
- $319,9004 bd3 ba2k sqft609 Queens Creek Rd, Hubert, NC 28539Sold
- $326,2003 bd3 ba1.8k sqft305 White Dove Dr, Hubert, NC 28539Off Market
- $253,9003 bd2 ba1.2k sqft607 Queens Creek Rd, Hubert, NC 28539Off Market
A local agent can set up tours, give advice and negotiate with sellers.
A local lender can help you make sure your offer is ready when you are.
Similar homes
- $345,0003 bd3 ba1.9k sqft216 Rudolph Lane, Hubert, NC 28539For Sale

 MLS ID #100583308, Jeff A Price, Swansboro Port Realty. Hive MLS
 - $385,0003 bd3 ba2.3k sqft204 Bell Ridge Lane, Hubert, NC 28539For Sale
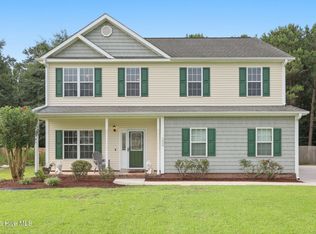 MLS ID #100585647, Eleanor Thomas, CENTURY 21 Champion Real Estate. Hive MLS
 - $381,9904 bd3 ba2.3k sqft504 Bogue View Road Lot 99, Hubert, NC 28539New Construction
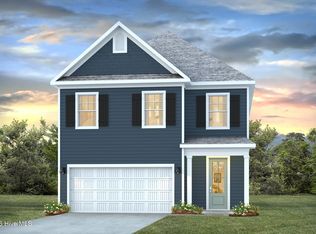 MLS ID #100582089, Team D.R. Horton, D.R. Horton, Inc. Hive MLS
 - $309,9003 bd2 ba1.6k sqft210 Bobwhite Road, Hubert, NC 28539For Sale
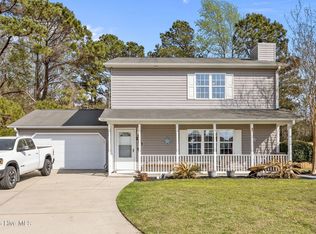 MLS ID #100568127, Fay Riedl, 360 REALTY. Hive MLS
 - $386,2904 bd3 ba2.3k sqft412 Matthews Farm Road Lot 186, Hubert, NC 28539New ConstructionHive MLS
- $410,0004 bd3 ba2.4k sqft503 Newhan Court, Hubert, NC 28539For SaleMLS ID #100571983, Angela Todd, Coldwell Banker Sea Coast Advantage - Jacksonville. Hive MLS
- $369,9003 bd3 ba1.8k sqft750 Aria Lane, Hubert, NC 28539New ConstructionHive MLS
- $369,9003 bd3 ba1.8k sqft765 Aria Lane, Hubert, NC 28539New ConstructionHive MLS
- $365,9903 bd2 ba2k sqft262 Surfside Landing Boulevard Lot 106, Hubert, NC 28539New ConstructionHive MLS
- $365,4903 bd2 ba2k sqft254 Surfside Landing Boulevard Lot 104, Hubert, NC 28539New ConstructionMLS ID #100569228, Team D.R. Horton, D.R. Horton, Inc. Hive MLS
- $364,9004 bd3 ba2k sqft503 Nc Hwy 172, Hubert, NC 28539New ConstructionMLS ID #100558275, Michele Raynor, Skyline Realty Group, LLC. Hive MLS
- $379,9003 bd3 ba1.9k sqft768 Aria Lane, Hubert, NC 28539New ConstructionHive MLS
- $285,0003 bd3 ba2.2k sqft115 Craig Drive, Hubert, NC 28539For SaleMLS ID #100544951, Gentry Property Group, Keller Williams Realty. Hive MLS
- $405,8904 bd3 ba2.6k sqft426 Matthews Farm Road Lot 179, Hubert, NC 28539New ConstructionHive MLS
- $409,3904 bd3 ba2.6k sqft516 Bogue View Road Lot 51, Hubert, NC 28539New ConstructionHive MLS
- $243,0003 bd3 ba1.6k sqft228 Smallwood Road, Hubert, NC 28539For SaleMLS ID #100590585, Chelsea R Kurtz, Coldwell Banker Sea Coast Advantage-Hampstead. Hive MLS
- $220,0004 bd3 ba2k sqft307 N Winchester Lane, Hubert, NC 28539For SaleMLS ID #100588734, Ronda Scott, RE/MAX Homestead Swansboro. Hive MLS
- $379,9993 bd2 ba2.3k sqft266 Surfside Landing Boulevard Lot 108, Hubert, NC 28539New ConstructionHive MLS
- $409,3904 bd3 ba2.6k sqft416 Matthews Farm Road Lot 184, Hubert, NC 28539New ConstructionHive MLS
- $409,9004 bd3 ba2.3k sqft903 Wild Azalea Way, Hubert, NC 28539New ConstructionHive MLS
