Welcome to 300 White Dove Drive, a stunning home located in a sought-after subdivision just outside the Swansboro city limits, which means you benefit from NO CITY TAX! This beautiful residence is conveniently situated close to beaches, shopping, and military bases, making it the perfect location for your lifestyle.
This spacious 3-bedroom home includes a versatile bonus room and 2.5 bathrooms, featuring a kitchen that flows seamlessly into the dining and living areas. You'll appreciate the cabinet space, smooth granite countertops, and stainless steel appliances.
This home is packed with extras, including luxury vinyl plank (LVP) flooring throughout, keyless entry for the front door, dual-zone smart thermostats, and the NC Connect program to save on electric costs. Additional features include a Ring doorbell, washer, dryer, water softener, and a security system. Cozy up to the fireplace, and enjoy ceiling fans in all bedrooms and the living room.
The bonus room is equipped with a projector mount and a 120-inch silver screen, perfect for movie nights! Outdoors, you'll find an RV electrical hub in the backyard as well as a large shed with electricity running to it. The expansive yard offers plenty of space to create your own personal oasis and to entertain.
Don't miss the opportunity to see this incredible home - it could be the one you've been waiting for!
Sold for $365,000
$365,000
300 White Dove Drive, Hubert, NC 28539
3beds
2,140sqft
Single Family Residence
Built in 2019
0.85 Acres Lot
$372,600 Zestimate®
$171/sqft
$2,373 Estimated rent
Home value
$372,600
$339,000 - $410,000
$2,373/mo
Zestimate® history
Owner options
List your home for rent
$2,373/mo
Rent Zestimate®
Find your next renter with Zillow Rental Manager. Plus, with online applications, you can quickly screen prospective tenants – for free.
$2,373/mo
Rent Zestimate®
Refinance and save
$2,396/mo
Est. payment
Refinancing to a lower rate could help reduce your monthly payments and save thousands over the life of the loan.
$2,396/mo
Est. payment
Explore your selling options
Work with a Zillow partner agent
Leverage their expertise and Zillow's premium Showcase listings to get your home seen by more buyers.
Get startedList with your own agent
Get your home in front of millions of buyers by listing it on Zillow.
Learn how to do itSell it yourself
Take full control of how buyers see your home on Zillow by listing For Sale by Owner (FSBO).
List your homeWhat's special
Zillow last checked:
Listing updated:
Listed by:
Ronda Scott 910-548-2372,
RE/MAX Elite Realty Group
Bought with:
Ronda Scott, 321453
RE/MAX Elite Realty Group
Source: Hive MLS,MLS#: 100484124 Originating MLS: Jacksonville Board of Realtors
Originating MLS: Jacksonville Board of RealtorsFacts & features
Interior
Bedrooms & bathrooms
- Bedrooms: 3
- Bathrooms: 3
- Full bathrooms: 2
- 1/2 bathrooms: 1
Rooms
- Room types: Master Bedroom, Bedroom 1, Bedroom 2, Bonus Room, Living Room, Dining Room, Kitchen, Laundry
Primary bedroom
- Description: Trey ceiling and a ceiling Fan
- Level: Second
- Dimensions: 14.6 x 13.2
Bedroom 1
- Level: Second
- Dimensions: 11.4 x 10.8
Bedroom 2
- Level: Second
- Dimensions: 9.8 x 11.1
Bonus room
- Description: Used as a Media Room
- Level: Second
- Dimensions: 13.6 x 16.8
Dining room
- Level: First
- Dimensions: 11.4 x 13.4
Kitchen
- Level: First
- Dimensions: 13.2 x 15.4
Laundry
- Level: Second
Living room
- Description: Fireplace and ceiling Fan
- Level: First
- Dimensions: 15.4 x 15.8
Heating
- Fireplace(s), Forced Air, Heat Pump, Electric
Cooling
- Central Air
Appliances
- Included: Electric Oven, Built-In Microwave, Water Softener, Washer, Refrigerator, Dryer, Dishwasher
- Laundry: Laundry Room
Features
- Walk-in Closet(s), Tray Ceiling(s), Entrance Foyer, Kitchen Island, Ceiling Fan(s), Pantry, Walk-in Shower, Blinds/Shades, Walk-In Closet(s)
- Flooring: LVT/LVP, Vinyl
- Basement: None
- Attic: Access Only
Interior area
- Total structure area: 2,140
- Total interior livable area: 2,140 sqft
Property
Parking
- Total spaces: 4
- Parking features: Garage Faces Front, Garage Door Opener, On Site, Paved
- Attached garage spaces: 2
- Uncovered spaces: 2
Accessibility
- Accessibility features: None
Features
- Levels: Two
- Stories: 2
- Patio & porch: Patio, Porch
- Pool features: None
- Fencing: Back Yard,Wood,Privacy
Lot
- Size: 0.85 Acres
- Features: Cul-De-Sac
Details
- Additional structures: Shed(s)
- Parcel number: 163957
- Zoning: Residential
- Special conditions: Standard
Construction
Type & style
- Home type: SingleFamily
- Property subtype: Single Family Residence
Materials
- Vinyl Siding, Wood Frame, Stone Veneer
- Foundation: Slab
- Roof: Shingle
Condition
- New construction: No
- Year built: 2019
Utilities & green energy
- Sewer: Septic Tank
- Water: Public
- Utilities for property: Water Available
Community & HOA
Community
- Security: Security Lights, Security System, Smoke Detector(s)
- Subdivision: Heron Watch
HOA
- Has HOA: Yes
- Amenities included: Maintenance Common Areas, Maintenance Roads
- HOA fee: $200 annually
- HOA name: Heron Watch HOA
- HOA phone: 910-346-9800
Location
- Region: Hubert
Financial & listing details
- Price per square foot: $171/sqft
- Tax assessed value: $263,804
- Annual tax amount: $1,727
- Date on market: 1/17/2025
- Cumulative days on market: 17 days
- Listing agreement: Exclusive Right To Sell
- Listing terms: Cash,Conventional,FHA,USDA Loan,VA Loan
Price history
| Date | Event | Price |
|---|---|---|
| 3/19/2025 | Sold | $365,000-1.5%$171/sqft |
Source:  Hive MLS #100484124 Report a problem Hive MLS #100484124 Report a problem | ||
| 2/3/2025 | Contingent | $370,451$173/sqft |
Source: Hive MLS #100484124 Report a problem | ||
| 1/17/2025 | Listed for sale | $370,451+6.6%$173/sqft |
Source: Hive MLS #100484124 Report a problem | ||
| 6/14/2024 | Sold | $347,500-2.1%$162/sqft |
Source: Hive MLS #100440696 Report a problem | ||
| 5/16/2024 | Pending sale | $355,000$166/sqft |
Source: Hive MLS #100440696 Report a problem | ||
| 5/9/2024 | Price change | $355,000-1.1%$166/sqft |
Source: Hive MLS #100440696 Report a problem | ||
| 4/24/2024 | Listed for sale | $359,000+48.7%$168/sqft |
Source: Hive MLS #100440696 Report a problem | ||
| 5/30/2019 | Sold | $241,500$113/sqft |
Source: Agent Provided Report a problem | ||
Public tax history
| Year | Property taxes | Tax assessment |
|---|---|---|
| 2025 | $1,727 | $263,804 |
| 2024 | $1,727 | $263,804 |
| 2023 | $1,727 -0.1% | $263,804 |
| 2022 | $1,728 +11% | $263,804 +19.5% |
| 2021 | $1,556 | $220,740 |
| 2020 | $1,556 +425.6% | $220,740 +425.6% |
| 2019 | $296 | $42,000 |
Find assessor info on the county website
Neighborhood: 28539
Nearby homes
- $340,7003 bd2 ba1.8k sqft317 White Dove Dr, Hubert, NC 28539Off Market
- $317,6003 bd2 ba1.6k sqft319 White Dove Dr, Hubert, NC 28539Off Market
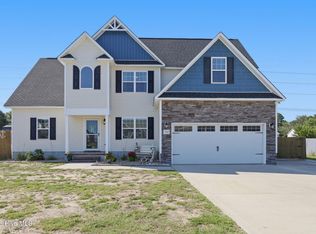
- $367,0004 bd3 ba1.8k sqft302 White Dove Dr, Hubert, NC 28539For Sale
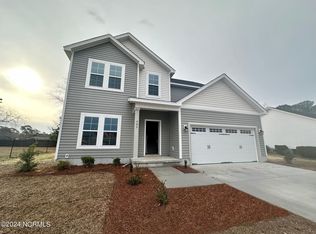
- $319,9004 bd3 ba2k sqft609 Queens Creek Rd, Hubert, NC 28539Sold
- $374,6003 bd2 ba1.9k sqft301 White Dove Dr, Hubert, NC 28539Off Market
- $32,0000.35 Acres2 Queens Creek Rd, Hubert, NC 28539Sold
- $254,3003 bd2 ba1.2k sqft607 Queens Creek Rd, Hubert, NC 28539Off Market
- $365,7003 bd2 ba1.9k sqft304 White Dove Dr, Hubert, NC 28539Off Market
Nearby schools
GreatSchools rating
- 5/10Queens Creek ElementaryGrades: PK-5Distance: 2.2 mi
- 6/10Swansboro MiddleGrades: 6-8Distance: 2.4 mi
- 8/10Swansboro HighGrades: 9-12Distance: 2 mi
Schools provided by the listing agent
- Elementary: Queens Creek
- Middle: Swansboro
- High: Swansboro
Source: Hive MLS. This data may not be complete. We recommend contacting the local school district to confirm school assignments for this home.
Get a cash offer in 3 minutes
Find out how much your home could sell for in as little as 3 minutes with a no-obligation cash offer.
Estimated market value
$372,600
Get a cash offer in 3 minutes
Find out how much your home could sell for in as little as 3 minutes with a no-obligation cash offer.
Estimated market value
$372,600
- North Carolina
- Onslow County
- Hubert
- 28539
- 300 White Dove Drive
Nearby cities
Nearby zip codes
Other Hubert Topics
