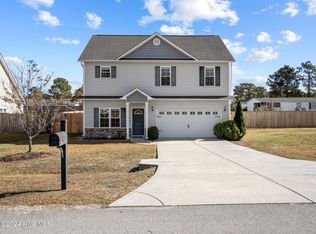
Welcome home to 307 North Winchester Lane in Hubert, North Carolina. This newly remodeled home sits on a .34-acre lot and offers a fresh, comfortable space that is ready for its next owner.
Inside, you will find fresh paint, updated flooring, and an updated kitchen that gives the home a bright and open feel. The layout is easy to enjoy and offers plenty of room for everyday living.
The location is another great feature. You are just minutes from Camp Lejeune's Highway 172 back gate, Swansboro's shops and restaurants, and the Intracoastal Waterway for boating, fishing, and enjoying the coast.
With the updates already completed and a convenient Hubert location, this home is ready for you to come take a look. Schedule your showing today.
Under contract
$220,000
307 N Winchester Lane, Hubert, NC 28539
3beds
2,016sqft
Manufactured Home
Built in 1998
0.34 Acres Lot
$217,600 Zestimate®
$109/sqft
$-- HOA
What's special
Fresh paintBright and open feelUpdated flooringUpdated kitchen
- 60 days
- 170
- 15
Likely to sell faster than
Zillow last checked:
Listing updated:
Listed by:
Ronda Scott 910-548-2372,
RE/MAX Homestead Swansboro
Source: Hive MLS,MLS#: 100588734 Originating MLS: Jacksonville Board of Realtors
Originating MLS: Jacksonville Board of RealtorsFacts & features
Interior
Bedrooms & bathrooms
- Bedrooms: 3
- Bathrooms: 3
- Full bathrooms: 2
- 1/2 bathrooms: 1
Rooms
- Room types: Living Room, Dining Room, Family Room, Master Bedroom, Bathroom 1, Laundry, Bedroom 1, Bedroom 2, Bathroom 2, Bathroom 3
Heating
- Electric, Forced Air, Heat Pump
Cooling
- Central Air
Appliances
- Included: Electric Oven, Electric Cooktop, Refrigerator, Dishwasher
- Laundry: Dryer Hookup, Washer Hookup, Laundry Room
Features
- Walk-in Closet(s), Bookcases, Kitchen Island, Ceiling Fan(s), Walk-in Shower, Blinds/Shades, Walk-In Closet(s)
- Flooring: Laminate, Vinyl
- Basement: None
- Attic: None
- Number of fireplaces: 1
Interior area
- Total structure area: 2,016
- Total interior livable area: 2,016 sqft
Video & virtual tour
Property
Parking
- Parking features: Gravel, Unpaved
Accessibility
- Accessibility features: None
Features
- Levels: One
- Patio & porch: Porch
- Exterior features: None
- Pool features: None
- Fencing: None
- Has view: Yes
- View description: See Remarks
- Frontage type: See Remarks
Lot
- Size: 0.34 Acres
- Dimensions: L18 Sn P1 Queens Creek M/H Estates
- Features: Interior Lot
Details
- Additional structures: Shed(s)
- Parcel number: 1314b143
- Zoning: R-8M
- Special conditions: Standard
Construction
Type & style
- Home type: MobileManufactured
- Property subtype: Manufactured Home
Materials
- Vinyl Siding, Wood Frame
- Foundation: Brick/Mortar, Block, Other, Crawl Space, Pilings
- Roof: Shingle
Condition
- New construction: No
- Year built: 1998
Utilities & green energy
- Sewer: Septic Tank
- Water: Public
- Utilities for property: Cable Available, Water Connected
Green energy
- Green verification: None
Community & HOA
Community
- Security: Smoke Detector(s)
- Subdivision: Queens Creek
HOA
- Has HOA: No
- Amenities included: None
Location
- Region: Hubert
Financial & listing details
- Price per square foot: $109/sqft
- Tax assessed value: $138,563
- Annual tax amount: $907
- Date on market: 7/14/2026
- Cumulative days on market: 60 days
- Listing agreement: Exclusive Right To Sell
- Listing terms: Cash,Conventional,FHA,VA Loan
Estimated market value
$217,600
$207,000 - $228,000
Not available
Price history
| Date | Event | Price |
|---|---|---|
| 9/5/2026 | Contingent | $220,000$109/sqft |
Source:  Hive MLS #100588734 Report a problem Hive MLS #100588734 Report a problem | ||
| 7/14/2026 | Listed for sale | $220,000-4.3%$109/sqft |
Source: Hive MLS #100588734 Report a problem | ||
| 2/24/2026 | Listing removed | $230,000$114/sqft |
Source: Hive MLS #100540090 Report a problem | ||
| 1/22/2026 | Price change | $230,000-4.2%$114/sqft |
Source: Hive MLS #100540090 Report a problem | ||
| 11/7/2025 | Listed for sale | $240,126+9.6%$119/sqft |
Source: Hive MLS #100540090 Report a problem | ||
| 3/12/2025 | Sold | $219,000$109/sqft |
Source: Hive MLS #100465701 Report a problem | ||
| 2/15/2025 | Pending sale | $219,000$109/sqft |
Source: Hive MLS #100465701 Report a problem | ||
| 2/8/2025 | Contingent | $219,000$109/sqft |
Source: Hive MLS #100465701 Report a problem | ||
| 11/28/2024 | Price change | $219,000-0.9%$109/sqft |
Source: Hive MLS #100465701 Report a problem | ||
| 11/22/2024 | Listed for sale | $221,000$110/sqft |
Source: Hive MLS #100465701 Report a problem | ||
| 11/14/2024 | Contingent | $221,000$110/sqft |
Source: Hive MLS #100465701 Report a problem | ||
| 10/31/2024 | Price change | $221,000-1.8%$110/sqft |
Source: Hive MLS #100465701 Report a problem | ||
| 9/24/2024 | Price change | $225,000-2.2%$112/sqft |
Source: Hive MLS #100465701 Report a problem | ||
| 9/11/2024 | Listed for sale | $230,000+475%$114/sqft |
Source: Hive MLS #100465701 Report a problem | ||
| 8/21/2024 | Sold | $40,000$20/sqft |
Source: Public Record Report a problem | ||
Public tax history
| Year | Property taxes | Tax assessment |
|---|---|---|
| 2025 | $907 +369.9% | $138,563 +369.7% |
| 2024 | $193 | $29,500 |
| 2023 | $193 -0.1% | $29,500 |
| 2022 | $193 +37% | $29,500 +47.5% |
| 2021 | $141 | $20,000 |
| 2020 | $141 | $20,000 |
| 2019 | $141 | $20,000 |
| 2018 | $141 -40.3% | $20,000 -42.9% |
| 2017 | $236 | $35,000 |
| 2016 | $236 | $35,000 |
| 2015 | $236 | $35,000 |
Find assessor info on the county website
Monthly payment
Climate risks
Neighborhood: 28539
Nearby schools
Schools provided by the listing agent
- Elementary: Queens Creek
- Middle: Swansboro
- High: Swansboro
Source: Hive MLS. This data may not be complete. We recommend contacting the local school district to confirm school assignments for this home.
Similar homes
- $235,0003 bd2 ba1.7k sqft123 Youpon Drive, Hubert, NC 28539For Sale

 MLS ID #100584186, Berger & Grissett Team, Point Realty Group LLC. Hive MLS
 - $190,0003 bd3 ba1.6k sqft171 Oyster Lane, Hubert, NC 28539For Sale
 MLS ID #100593365, Teshenna Newton, Century 21 Coastal Advantage. Hive MLS
 - $249,5003 bd2 ba1.1k sqft303 Marcia Court, Hubert, NC 28539For Sale
 MLS ID #100594979, Dana Thompson, Terri Alphin Smith & Co. Hive MLS
 - $245,0003 bd2 ba1.1k sqft262 Parnell Road, Hubert, NC 28539For Sale
 MLS ID #100594304, Annabelle Temple, MacDonald Realty Group. Hive MLS
 - $257,0003 bd2 ba1k sqft164 Glenwood Drive, Hubert, NC 28539For SaleMLS ID #100604733, Michele Souders Lanier, Carolina Home Girl Realty. Hive MLS
- $199,9003 bd2 ba1.2k sqft33 Riegel Drive, Hubert, NC 28539For SaleMLS ID #100567424, Scott J Morrison, eXp Realty. Hive MLS
- $260,0003 bd3 ba2.2k sqft115 Craig Drive, Hubert, NC 28539For SaleMLS ID #100544951, Gentry Property Group, Keller Williams Realty. Hive MLS
- $255,0003 bd2 ba1.5k sqft299 Riggs Road, Hubert, NC 28539For SaleMLS ID #100596549, Cody Hostetler, eXp Realty. Hive MLS
- $250,0003 bd2 ba1.1k sqft700 Covington Court, Hubert, NC 28539For SaleMLS ID #100596001, Julie Gettler, eXp Realty. Hive MLS
- $315,0003 bd3 ba2k sqft203 Chestwood Drive, Hubert, NC 28539For SaleMLS ID #100603667, Tanya Maldonado, eXp Realty. Hive MLS
- $240,0003 bd3 ba1.5k sqft100 Creeker Town Way, Hubert, NC 28539For SaleMLS ID #100588831, Kristi Hayden, Hurst Realty LLC. Hive MLS
- $199,0002 bd2 ba1k sqft728 James Street, Hubert, NC 28539For SaleMLS ID #100558826, Katie Parish, HomeSmart Connections. Hive MLS
- $285,0003 bd2 ba1.4k sqft803 Wood Creek Drive, Hubert, NC 28539For SaleMLS ID #100594562, Kaitlyn Burnett, High Tide Property Group Too, LLC. Hive MLS
- $189,9002 bd3 ba1.1k sqft312 Burley Drive #5, Hubert, NC 28539For SaleMLS ID #100593763, Lois J Hutchins, RE/MAX Elite Realty Group. Hive MLS
- $235,0003 bd2 ba1.6k sqft213 Pinto Place, Jacksonville, NC 28546For SaleMLS ID #100601458, Robert Lane, eXp Realty. Hive MLS
- $230,0003 bd2 ba1.4k sqft206 Shipmans Pike, Jacksonville, NC 28546For SaleMLS ID #100602625, Brittany K Spencer, 360 REALTY. Hive MLS
- $179,9002 bd3 ba1k sqft201 Lanieve Court #1, Hubert, NC 28539For SaleMLS ID #100593697, Lois J Hutchins, RE/MAX Elite Realty Group. Hive MLS
- $229,9003 bd2 ba1.5k sqft202 Red Sorrel Drive, Stella, NC 28582For SaleMLS ID #100578471, Barefoot-Chandler & Associates Team, LPT Realty. Hive MLS
- $219,5003 bd3 ba1.5k sqft243 Boyington Place Road, Midway Park, NC 28544For SaleMLS ID #100601693, Stuart Bowler, RE/MAX Homestead Swansboro. Hive MLS
- $238,5003 bd2 ba1.1k sqft1257 Old 30 Road, Maysville, NC 28555For SaleMLS ID #100576457, Gabrielle Harvey, RE/MAX Elite Realty Group. Hive MLS
