Welcome to 311 N Winchester Ln in Hubert -- a new home that offers the perfect combination of warmth, comfort, and convenience. From the moment you step inside, you will appreciate the inviting atmosphere, thoughtfully designed living spaces, and the sense of home this property provides. The spacious interior creates a comfortable setting for everyday living, whether you are relaxing with family in the main living area, preparing meals in the well-appointed kitchen, or unwinding in the private primary suite after a long day. Every detail of this home has been designed to create a peaceful retreat where you can truly feel at home.
Conveniently located just a short drive to the gates of Marine Corps Base Camp Lejeune and Marine Corps Air Station New River, this home offers an easy commute while still providing a relaxing escape from the day's demands. For those who love the coast, the stunning beaches of Emerald Isle and the Crystal Coast are within easy reach, making weekday getaways simple and spontaneous. With shopping, dining, schools, and outdoor recreation nearby, 311 N Winchester Ln offers not just a home, but a lifestyle centered around comfort, convenience, and coastal charm.
New construction
Price cut: $5K (7/18)
$224,900
311 N Winchester Lane, Hubert, NC 28539
3beds
1,475sqft
Manufactured Home
Built in 2026
0.34 Acres Lot
$224,600 Zestimate®
$152/sqft
$-- HOA
What's special
- 101 days |
- 443 |
- 23 |
Zillow last checked:
Listing updated:
Listed by:
Roselinde Otto 619-246-9489,
Realty by Home Base
Source: Hive MLS,MLS#: 100567478 Originating MLS: Jacksonville Board of Realtors
Originating MLS: Jacksonville Board of RealtorsFacts & features
Interior
Bedrooms & bathrooms
- Bedrooms: 3
- Bathrooms: 2
- Full bathrooms: 2
Rooms
- Room types: Master Bedroom, Bedroom 2, Bedroom 3, Living Room, Utility Room, Den, Bathroom 1, Bathroom 2
Heating
- Electric, Heat Pump
Cooling
- Central Air
Appliances
- Included: Refrigerator, Electric Range
- Laundry: Dryer Hookup, Washer Hookup
Features
- Walk-in Closet(s), Kitchen Island, Walk-in Shower, Walk-In Closet(s)
- Flooring: LVT/LVP
- Basement: None
- Attic: None
Interior area
- Total structure area: 1,475
- Total interior livable area: 1,475 sqft
Property
Parking
- Parking features: Unpaved
Accessibility
- Accessibility features: None
Features
- Levels: One
- Patio & porch: None
- Exterior features: None
- Pool features: None
- Fencing: None
- Has view: Yes
- View description: See Remarks
- Waterfront features: None
- Frontage type: See Remarks
Lot
- Size: 0.34 Acres
- Dimensions: 98' x 151' x 95' x 150'
Details
- Parcel number: 1314b145
- Zoning: R-8M
- Special conditions: Standard
Construction
Type & style
- Home type: MobileManufactured
- Property subtype: Manufactured Home
Materials
- Vinyl Siding, Wood Frame
- Foundation: Permanent, Crawl Space
- Roof: Shingle
Condition
- New construction: Yes
- Year built: 2026
Utilities & green energy
- Sewer: Septic Tank
- Water: County Water
- Utilities for property: Sewer Connected, Water Connected
Green energy
- Green verification: None
Community & HOA
Community
- Subdivision: Queens Creek
HOA
- Has HOA: No
Location
- Region: Hubert
Financial & listing details
- Price per square foot: $152/sqft
- Tax assessed value: $29,500
- Annual tax amount: $193
- Date on market: 4/24/2026
- Cumulative days on market: 101 days
- Listing agreement: Exclusive Agency
- Listing terms: Construction to Perm.,Cash,Conventional,FHA,USDA Loan,VA Loan
Estimated market value
$224,600
$213,000 - $236,000
$1,309/mo
Price history
| Date | Event | Price |
|---|---|---|
| 7/18/2026 | Price change | $224,900-2.2%$152/sqft |
Source:  Hive MLS #100567478 Report a problem Hive MLS #100567478 Report a problem | ||
| 7/7/2026 | Price change | $229,900-1.1%$156/sqft |
Source: Hive MLS #100567478 Report a problem | ||
| 6/17/2026 | Price change | $232,500-1.1%$158/sqft |
Source: Hive MLS #100567478 Report a problem | ||
| 6/10/2026 | Price change | $235,000-1.1%$159/sqft |
Source: Hive MLS #100567478 Report a problem | ||
| 5/18/2026 | Price change | $237,500-1%$161/sqft |
Source: Hive MLS #100567478 Report a problem | ||
| 4/24/2026 | Listed for sale | $240,000+433.3%$163/sqft |
Source: Hive MLS #100567478 Report a problem | ||
| 2/13/2026 | Sold | $45,000$31/sqft |
Source: Public Record Report a problem | ||
Public tax history
| Year | Property taxes | Tax assessment |
|---|---|---|
| 2025 | $193 -77.9% | $29,500 -77.9% |
| 2024 | $872 +351.8% | $133,233 +351.6% |
| 2023 | $193 -0.1% | $29,500 |
| 2022 | $193 +37% | $29,500 +47.5% |
| 2021 | $141 | $20,000 |
| 2020 | $141 | $20,000 |
| 2019 | $141 | $20,000 |
| 2018 | $141 -40.3% | $20,000 -42.9% |
| 2017 | $236 | $35,000 |
| 2016 | $236 | $35,000 |
| 2015 | $236 | $35,000 |
Find assessor info on the county website
Monthly payment
Climate risks
Neighborhood: 28539
Nearby schools
GreatSchools rating
- 5/10Queens Creek ElementaryGrades: PK-5Distance: 2.5 mi
- 6/10Swansboro MiddleGrades: 6-8Distance: 2.7 mi
- 8/10Swansboro HighGrades: 9-12Distance: 2.4 mi
Schools provided by the listing agent
- Elementary: Queens Creek
- Middle: Swansboro
- High: Swansboro
Source: Hive MLS. This data may not be complete. We recommend contacting the local school district to confirm school assignments for this home.
- $29,5000.34 Acres313 N Winchester Ln, Hubert, NC 28539Off Market
- $1,6504 bd2 ba1.4k sqft309 N Winchester Ln, Hubert, NC 28539For Rent

- $3,2400.27 AcresWinchester Ln, Hubert, NC 28539Off Market
- $295,2003 bd3 ba1.8k sqft260 Inverness Dr, Hubert, NC 28539Off Market
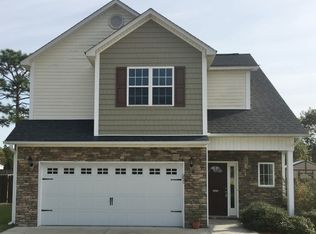
- $277,6003 bd2 ba1.4k sqft256 Inverness Dr, Hubert, NC 28539Off Market
- $299,8704 bd3 ba1.6k sqft264 Inverness Dr, Hubert, NC 28539Sold
- $29,5000.34 Acres315 N Winchester Ln, Hubert, NC 28539Off Market
- $29,5000.34 Acres312 N Winchester Ln, Hubert, NC 28539Off Market
A local agent can set up tours, give advice and negotiate with sellers.
A local lender can help you make sure your offer is ready when you are.
Similar homes
- $199,0003 bd2 ba1.2k sqft326 N Winchester Lane, Hubert, NC 28539New Construction

 MLS ID #100585444, Roselinde Otto, Realty by Home Base. Hive MLS
 - $250,0003 bd2 ba1.7k sqft123 Youpon Drive, Hubert, NC 28539For Sale
 MLS ID #100584186, Berger & Grissett Team, Point Realty Group LLC. Hive MLS
 - $199,9003 bd2 ba1.4k sqft404 Oregon Trail, Hubert, NC 28539For Sale
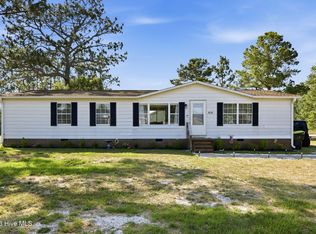 MLS ID #100582830, The Christi Hill Real Estate Team, Keller Williams Innovate. Hive MLS
 - $240,0003 bd2 ba1.2k sqft496 Sand Ridge Road, Hubert, NC 28539For Sale
 MLS ID #100586137, LightHouse Realty Team, Keller Williams Crystal Coast. Hive MLS
 - $262,0003 bd2 ba1.3k sqft204 Kings Parkway, Hubert, NC 28539For SaleMLS ID #100579264, Crystal Coast Home Finders Team, Realty One Group Navigate. Hive MLS
- $270,0003 bd2 ba1.3k sqft519 Sand Ridge Road, Hubert, NC 28539For SaleMLS ID #100585373, Alexis Sypniewski, Realty One Group Affinity. Hive MLS
- $199,0002 bd2 ba1k sqft728 James Street, Hubert, NC 28539For SaleMLS ID #100558826, Katie Parish, HomeSmart Connections. Hive MLS
- $199,9003 bd2 ba1k sqft186 Sand Ridge Road, Hubert, NC 28539For SaleMLS ID #100579233, Sally Campbell, Sally Ringseth Campbell Real Estate. Hive MLS
- $255,0003 bd2 ba1.1k sqft339 Riggs Road, Hubert, NC 28539For SaleMLS ID #100574250, Buy the Beach Realty, Keller Williams Crystal Coast. Hive MLS
- $305,0003 bd3 ba1.6k sqft205 Bangor Court, Hubert, NC 28539For SaleMLS ID #100579175, Realist Homes, Keller Williams Transition. Hive MLS
- $325,0003 bd2 ba1.5k sqft105 Crews Lane, Hubert, NC 28539For SaleMLS ID #100566757, Ginger Weaver Robles, Southern Coast Realty Group,. Hive MLS
- $230,0003 bd2 ba1.1k sqft203 Hadnot Drive, Swansboro, NC 28584For SaleMLS ID #100582517, Priscilla Mae Parrott, Simply Sold Realty. Hive MLS
- $203,9002 bd3 ba1.1k sqft99 Loren Road, Hubert, NC 28539New ConstructionMLS ID #100574642, Michele Raynor, Skyline Realty Group, LLC. Hive MLS
- $203,9002 bd3 ba1.1k sqft83 Loren Road, Hubert, NC 28539New ConstructionMLS ID #100578192, Michele Raynor, Skyline Realty Group, LLC. Hive MLS
- $203,9002 bd3 ba1.1k sqft95 Loren Road, Hubert, NC 28539New ConstructionMLS ID #100578199, Michele Raynor, Skyline Realty Group, LLC. Hive MLS
- $198,9002 bd3 ba1.1k sqft105 Loren Road, Hubert, NC 28539New ConstructionMLS ID #100574636, Michele Raynor, Skyline Realty Group, LLC. Hive MLS
- $198,9002 bd3 ba1.1k sqft103 Loren Road, Hubert, NC 28539New ConstructionMLS ID #100574635, Michele Raynor, Skyline Realty Group, LLC. Hive MLS
- $198,9002 bd3 ba1.1k sqft109 Loren Road, Hubert, NC 28539New ConstructionMLS ID #100574639, Michele Raynor, Skyline Realty Group, LLC. Hive MLS
- $198,9002 bd3 ba1.1k sqft85 Loren Road, Hubert, NC 28539New ConstructionMLS ID #100578193, Michele Raynor, Skyline Realty Group, LLC. Hive MLS
- $198,9002 bd3 ba1.1k sqft87 Loren Road, Hubert, NC 28539New ConstructionMLS ID #100578195, Michele Raynor, Skyline Realty Group, LLC. Hive MLS
