Nestled on a cozy cul-de-sac, this stunning 3 bedroom, 2.5 bath, 2 car garage rests on a private mature lined lot!!! Coming through the rocking chair front porch you are drawn in by the coastal color pallet, lovely finishes, and open main layout. The living room has a cozy fireplace, flows seamlessly through the dining area, and leads you into this beautiful kitchen with all of the space you will need. The first floor also has multiple storage options, laundry room, a guest bath, and access to the back deck overlooking the backyard sanctuary. Head to the second floor to find two guest rooms, a full bath, and the master oasis- complete with a en-suite full bath & walk in closet. The homes just a short drive to bases, beaches, and everything the North Carolina coast has to offer.
Pending
Price cut: $6K (8/7)
$299,000
205 Bangor Court, Hubert, NC 28539
3beds
1,682sqft
Single Family Residence
Built in 2020
0.35 Acres Lot
$298,400 Zestimate®
$178/sqft
$17/mo HOA
What's special
Cozy fireplaceCoastal color palletRocking chair front porchBackyard sanctuaryLovely finishesCozy cul-de-sacPrivate mature lined lot
- 124 days
- 481
- 58
Zillow last checked:
Listing updated:
Listed by:
Realist Homes 910-333-2247,
Keller Williams Transition,
Brigit Clevenger 910-333-2247,
Keller Williams Transition
Source: Hive MLS,MLS#: 100579175 Originating MLS: Jacksonville Board of Realtors
Originating MLS: Jacksonville Board of RealtorsFacts & features
Interior
Bedrooms & bathrooms
- Bedrooms: 3
- Bathrooms: 3
- Full bathrooms: 2
- 1/2 bathrooms: 1
Rooms
- Room types: Bedroom 1, Bedroom 2, Bedroom 3, Bathroom 1, Bathroom 2
Heating
- Electric, Heat Pump
Cooling
- Central Air
Appliances
- Laundry: Dryer Hookup, Washer Hookup, Laundry Closet
Features
- Walk-in Closet(s), Ceiling Fan(s), Walk-In Closet(s)
- Number of fireplaces: 1
Interior area
- Total structure area: 1,682
- Total interior livable area: 1,682 sqft
Property
Parking
- Total spaces: 2
- Parking features: On Site
- Attached garage spaces: 2
Features
- Levels: Two
- Patio & porch: Covered, Deck, Porch
- Fencing: Metal/Ornamental,Back Yard
- Has view: Yes
- View description: See Remarks
- Frontage type: See Remarks
Lot
- Size: 0.35 Acres
Details
- Parcel number: 1313a126
- Zoning: R-15
- Special conditions: Standard
Construction
Type & style
- Home type: SingleFamily
- Property subtype: Single Family Residence
Materials
- Vinyl Siding, Wood Frame
- Foundation: Slab
- Roof: Shingle
Condition
- New construction: No
- Year built: 2020
Utilities & green energy
- Sewer: Septic Tank
- Water: Public
- Utilities for property: Water Available
Community & HOA
Community
- Subdivision: Kingsbridge II
HOA
- Has HOA: Yes
- Amenities included: None
- HOA fee: $202 annually
- HOA name: Kingsbridge II HOA
- HOA phone: 910-381-5679
Location
- Region: Hubert
Financial & listing details
- Price per square foot: $178/sqft
- Tax assessed value: $253,619
- Annual tax amount: $1,661
- Date on market: 6/4/2026
- Cumulative days on market: 124 days
- Listing agreement: Exclusive Right To Sell
- Listing terms: Cash,Conventional,FHA,USDA Loan,VA Loan
- Road surface type: Paved
Estimated market value
$298,400
$283,000 - $313,000
$1,868/mo
Price history
| Date | Event | Price |
|---|---|---|
| 9/25/2026 | Listing removed | $1,995$1/sqft |
Source: Hive MLS #100603583 Report a problem | ||
| 9/24/2026 | Pending sale | $299,000$178/sqft |
Source:  Hive MLS #100579175 Report a problem Hive MLS #100579175 Report a problem | ||
| 9/15/2026 | Listed for rent | $1,995$1/sqft |
Source: Hive MLS #100603583 Report a problem | ||
| 8/7/2026 | Price change | $299,000-2%$178/sqft |
Source: Hive MLS #100579175 Report a problem | ||
| 7/10/2026 | Price change | $305,000-1%$181/sqft |
Source: Hive MLS #100579175 Report a problem | ||
| 6/21/2026 | Price change | $308,000-1.3%$183/sqft |
Source: Hive MLS #100579175 Report a problem | ||
| 6/4/2026 | Listed for sale | $312,000+6.3%$185/sqft |
Source: Hive MLS #100579175 Report a problem | ||
| 7/29/2025 | Sold | $293,500-3.8%$174/sqft |
Source: Hive MLS #100500423 Report a problem | ||
| 6/26/2025 | Pending sale | $305,000$181/sqft |
Source: Hive MLS #100500423 Report a problem | ||
| 5/19/2025 | Price change | $305,000-0.7%$181/sqft |
Source: Hive MLS #100500423 Report a problem | ||
| 5/5/2025 | Price change | $307,000-0.6%$183/sqft |
Source: Hive MLS #100500423 Report a problem | ||
| 4/11/2025 | Listed for sale | $309,000+56.1%$184/sqft |
Source: Hive MLS #100500423 Report a problem | ||
| 6/26/2020 | Sold | $197,900$118/sqft |
Source: Hive MLS #100191265 Report a problem | ||
| 4/29/2020 | Pending sale | $197,900$118/sqft |
Source: 360 REALTY #100191265 Report a problem | ||
| 11/1/2019 | Listed for sale | $197,900$118/sqft |
Source: 360 Realty #100191265 Report a problem | ||
Public tax history
| Year | Property taxes | Tax assessment |
|---|---|---|
| 2025 | $1,661 | $253,619 |
| 2024 | $1,661 | $253,619 |
| 2023 | $1,661 0% | $253,619 |
| 2022 | $1,661 +23.9% | $253,619 +33.4% |
| 2021 | $1,341 +3074.8% | $190,170 +332.2% |
| 2020 | $42 -86.4% | $44,000 |
| 2019 | $310 | $44,000 |
| 2018 | $310 | $44,000 |
| 2017 | -- | -- |
Find assessor info on the county website
Monthly payment
Est. payment
Payment breakdown
Explore the cost of this home by adjusting the details. Changes won't be saved.Climate risks
Neighborhood: 28539
Nearby schools
Schools provided by the listing agent
- Elementary: Queens Creek
- Middle: Swansboro
- High: Swansboro
Source: Hive MLS. This data may not be complete. We recommend contacting the local school district to confirm school assignments for this home.
Similar homes
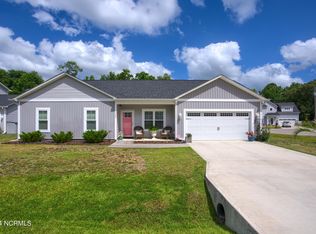
- $307,9003 bd2 ba1.6k sqft227 Queens Haven Road, Hubert, NC 28539For Sale

 MLS ID #100604065, Greg Keen, Coldwell Banker Sea Coast Adv EI. Hive MLS
 - $339,9003 bd3 ba2.2k sqft412 Elgin Road, Hubert, NC 28539For Sale
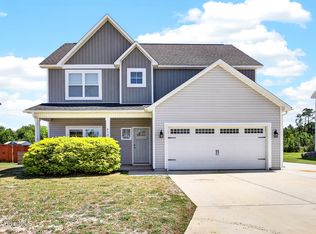 MLS ID #100569243, Emily Albertson, Coldwell Banker Sea Coast Advantage - Jacksonville. Hive MLS
 - $339,9003 bd3 ba2.1k sqft440 Elgin Road, Hubert, NC 28539For Sale
 MLS ID #100580759, Tracey Loughner, Coldwell Banker Sea Coast Advantage Rlty. Hive MLS
 - $285,0003 bd2 ba1.4k sqft803 Wood Creek Drive, Hubert, NC 28539For Sale
 MLS ID #100594562, Kaitlyn Burnett, High Tide Property Group Too, LLC. Hive MLS
 - $285,0003 bd2 ba1.6k sqft202 Hominy Court, Hubert, NC 28539For SaleMLS ID #100604552, Rachel McGuire, Coldwell Banker Sea Coast Advantage - Jacksonville. Hive MLS
- $370,0003 bd3 ba2.1k sqft284 E Ivybridge Drive, Hubert, NC 28539For SaleMLS ID #100595009, Ken L Fitzpatrick, Jason Mitchell Real Estate. Hive MLS
- $348,5004 bd3 ba2k sqft213 Rudolph Lane, Hubert, NC 28539For SaleMLS ID #100593405, Gayle R Riggs, Hurst Realty LLC. Hive MLS
- $320,0003 bd2 ba1.2k sqft321 Cotton Hill Place, Hubert, NC 28539For SaleMLS ID #100600057, Cameron Burke, LPT Realty. Hive MLS
- $235,0003 bd3 ba1.6k sqft244 Smallwood Road, Hubert, NC 28539For SaleMLS ID #100603137, Skyler Tegtmeier, HomeSmart Connections. Hive MLS
- $399,0004 bd3 ba2.5k sqft102 Beaver Trail, Hubert, NC 28539For SaleMLS ID #100577424, Tania M Higgins, Coldwell Banker Sea Coast Adv EI. Hive MLS
- $305,0004 bd3 ba1.5k sqft219 Hidden Oaks Drive, Jacksonville, NC 28546For SaleMLS ID #100607835, Christina De La Cruz, Realty One Group Affinity. Hive MLS
- $315,0004 bd3 ba1.7k sqft305 Ridge Land Court, Maysville, NC 28555For SaleMLS ID #100583938, Robin Bowling, Pier 24 Realty of KW Innovate. Hive MLS
- $339,8004 bd2 ba1.7k sqft109 Halls Creek Drive, Swansboro, NC 28584For SaleMLS ID #100602774, Stuart P Lanier, Carolina Home Girl Realty. Hive MLS
- $329,9003 bd2 ba1.3k sqft174 Norris Rd #2, Swansboro, NC 28584For Sale
 MLS ID #10196412, Susan Poythress Forte. Doorify MLS
 - $289,0003 bd3 ba1.5k sqft211 Warren Court, Jacksonville, NC 28546For SaleMLS ID #100608019, The Christi Hill Real Estate Team, Keller Williams Innovate. Hive MLS
- $289,9003 bd3 ba1.5k sqft130 Tanbark Drive, Jacksonville, NC 28546For SaleMLS ID #100579503, Marci Bocanegra, Coldwell Banker Sea Coast Advantage - Jacksonville. Hive MLS
- $299,0003 bd2 ba1.2k sqft123 Lawndale Lane, Sneads Ferry, NC 28460For SaleMLS ID #100590752, Tiffany M Moyer, 360 REALTY. Hive MLS
- $375,0003 bd2 ba1.9k sqft504 Casting Net Way, Swansboro, NC 28584For SaleMLS ID #100596551, Ginger Weaver Robles, Southern Coast Realty Group,. Hive MLS
- $299,0004 bd3 ba1.7k sqft108 Yellowwood Drive, Jacksonville, NC 28546For SaleMLS ID #100593904, Kimberly Le Estrada, REAL Broker LLC. Hive MLS
