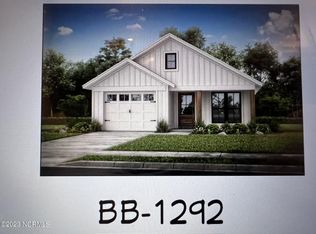
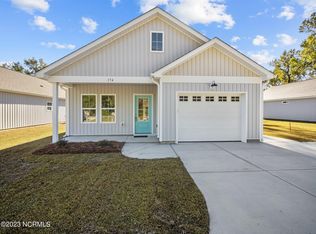
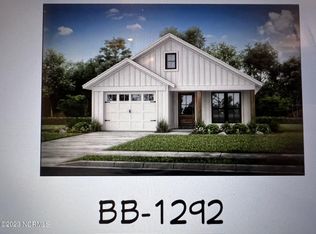
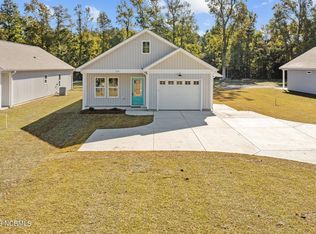
This ranch home features 1302 heated square feet, with a large open 3 bed, 2 full bath plan. You walk into a spacious living area with an open area to the kitchen that features granite countertops, disposal, dishwasher, range, microwave, refrigerator and beautiful soft close cabinet doors and drawers. A very large pantry is off the kitchen area. The one car insulated garage has a door that leads into a lovely mudroom that can be used for multiple purposes! LVP flooring is throughout the entire house. The primary bedroom has trey ceilings with the master bathroom featuring a 5' shower, double sink vanity and a huge master closet! This home offers plenty of room out front to park a boat trailer/camper/ golf cart. The back yard is incredible! You can picture having a pool, large work addition in the back and/or pool house. Endless possibilities! There is a vinyl fence between each home. This is a great home to live in year round or to enjoy as a second home. Great shopping with Downtown Swansboro just minutes away! Beaches, waterways, fishing and boating. It is a must see!
For sale
$329,900
174 Norris Rd #2, Swansboro, NC 28584
3beds
1,301sqft
Multi Family
Built in 2023
-- sqft lot
$-- Zestimate®
$254/sqft
$-- HOA
What's special
Very large pantryGranite countertopsOne car insulated garageHuge master closetDouble sink vanity
- 2 days
- 120
- 5
Zillow last checked:
Listing updated:
Listed by:
Susan Poythress Forte 919-630-5605,
eXp Realty, LLC - C
Source: Doorify MLS,MLS#: 10196412
Facts & features
Interior
Bedrooms & bathrooms
- Bedrooms: 3
- Bathrooms: 2
- Full bathrooms: 2
- Main level bedrooms: 3
Primary bedroom
- Level: Main
- Area: 153318 Square Feet
- Dimensions: 1111.0 x 138.0
Bedroom 2
- Level: Main
- Area: 11770 Square Feet
- Dimensions: 110.0 x 107.0
Bedroom 3
- Level: Main
- Area: 108070 Square Feet
- Dimensions: 1010.0 x 107.0
Kitchen
- Level: Main
- Area: 18081 Square Feet
- Dimensions: 123.0 x 147.0
Living room
- Level: Main
- Area: 22638 Square Feet
- Dimensions: 154.0 x 147.0
Heating
- Electric, Heat Pump
Cooling
- Heat Pump
Appliances
- Laundry: Inside, Main Level
Features
- Flooring: Luxury Vinyl
Interior area
- Total structure area: 1,301
- Total interior livable area: 1,301 sqft
- Finished area above ground: 1,301
- Finished area below ground: 0
Property
Parking
- Total spaces: 1
- Parking features: Garage
- Garage spaces: 1
Features
- Levels: One
- Stories: 1
- Patio & porch: Porch
- Fencing: Partial,Privacy,Vinyl
Lot
- Size: 0.32 Acres
Details
- Parcel number: 000513
- Zoning: MHS
- Special conditions: Standard
Construction
Type & style
- Home type: MultiFamily
- Architectural style: Ranch
- Property subtype: Multi Family
Materials
- Vinyl Siding
- Foundation: Slab
- Roof: Shingle
Condition
- New construction: No
- Year built: 2023
Utilities & green energy
- Sewer: Public Sewer
- Water: Public
Community & HOA
HOA
- Has HOA: No
Location
- Region: Swansboro
Financial & listing details
- Price per square foot: $254/sqft
- Tax assessed value: $191,933
- Annual tax amount: $1,923
- Date on market: 10/2/2026
- Listing agreement: Exclusive Right To Sell
- Listing terms: Cash,Conventional,FHA,VA Loan
- Road surface type: Paved
Estimated market value
Not available
Estimated sales range
Not available
Not available
Price history
| Date | Event | Price |
|---|---|---|
| 10/2/2026 | Listed for sale | $329,900$254/sqft |
Source:  Doorify MLS #10196412 Report a problem Doorify MLS #10196412 Report a problem | ||
Public tax history
Tax history is unavailable.
Monthly payment
Est. payment
Payment breakdown
Explore the cost of this home by adjusting the details. Changes won't be saved.Climate risks
Neighborhood: 28584
Nearby schools
Schools provided by the listing agent
- Elementary: Onslow - Swansboro Elementary
- Middle: Onslow - Swansboro Middle
- High: Onslow - Swansboro High
Source: Doorify MLS. This data may not be complete. We recommend contacting the local school district to confirm school assignments for this home.
Similar homes
- $375,0003 bd2 ba1.9k sqft504 Casting Net Way, Swansboro, NC 28584For Sale

 MLS ID #100596551, Ginger Weaver Robles, Southern Coast Realty Group,. Hive MLS
 - $339,8004 bd2 ba1.7k sqft109 Halls Creek Drive, Swansboro, NC 28584For Sale
 MLS ID #100602774, Stuart P Lanier, Carolina Home Girl Realty. Hive MLS
 - $318,5002 bd2 ba1.3k sqft902 Meadowbrook S Unit 902, Swansboro, NC 28584For Sale
 MLS ID #100590882, Ginger Weaver Robles, Southern Coast Realty Group,. Hive MLS
 - $307,9003 bd2 ba1.6k sqft227 Queens Haven Road, Hubert, NC 28539For Sale
 MLS ID #100604065, Greg Keen, Coldwell Banker Sea Coast Adv EI. Hive MLS
 - $305,0004 bd3 ba1.5k sqft219 Hidden Oaks Drive, Jacksonville, NC 28546For SaleMLS ID #100607835, Christina De LaCruz, Realty One Group Affinity. Hive MLS
- $365,0003 bd2 ba1.9k sqft134 Longwood Drive, Stella, NC 28582For SaleMLS ID #100595992, Donald A Whiteside, Emerald Isle Realty. Hive MLS
- $285,0003 bd2 ba1.5k sqft500 Windsong S, Swansboro, NC 28584For SaleMLS ID #100563135, Donald A Whiteside, Emerald Isle Realty. Hive MLS
- $285,0003 bd2 ba1.4k sqft803 Wood Creek Drive, Hubert, NC 28539For SaleMLS ID #100594562, Kaitlyn Burnett, High Tide Property Group Too, LLC. Hive MLS
- $399,9003 bd2 ba1.7k sqft416 Ocean Spray Drive, Cedar Point, NC 28584For SaleMLS ID #100580855, John Newton, Better Homes and Gardens Real Estate Treasure 4. Hive MLS
- $252,9002 bd3 ba1.1k sqft7 Catalina Circle, Swansboro, NC 28584For SaleMLS ID #100592800, Kim Sunday, Coldwell Banker Sea Coast Advantage - Jacksonville. Hive MLS
- $339,9002 bd2 ba900 sqft650 Cedar Point Boulevard #C11, Cedar Point, NC 28584For SaleMLS ID #100600970, Tania M Higgins, Coldwell Banker Sea Coast Adv EI. Hive MLS
- $309,9993 bd3 ba1.6k sqft111 Chasity Way, Hubert, NC 28539For SaleMLS ID #100586155, Kristi Hayden, Hurst Realty LLC. Hive MLS
- $320,0003 bd2 ba1.2k sqft321 Cotton Hill Place, Hubert, NC 28539For SaleMLS ID #100600057, Cameron Burke, LPT Realty. Hive MLS
- $269,9002 bd2 ba1.3k sqft702 Hummingbird S, Swansboro, NC 28584For SaleMLS ID #100584487, Crystal Coast Home Finders Team, Crystal Coast Home Finders LLC. Hive MLS
- $469,0002 bd2 ba1.5k sqft208 Ward Road, Swansboro, NC 28584For SaleMLS ID #100581616, Charmione Dawn Marcell, Advantage Coastal Properties. Hive MLS
- $375,0003 bd2 ba1.7k sqft620 Riva Ridge Road, Sneads Ferry, NC 28460For SaleMLS ID #100607984, Laurie Simmons, ACCESS REALTY GROUP. Hive MLS
- $325,0003 bd2 ba1.5k sqft510 Greenfield Place, Sneads Ferry, NC 28460For SaleMLS ID #100597455, Brenda E Williams, Great Moves Realty. Hive MLS
- $235,0003 bd2 ba1.7k sqft123 Youpon Drive, Hubert, NC 28539For SaleMLS ID #100584186, Berger & Grissett Team, Point Realty Group LLC. Hive MLS
