Welcome to The Villages, where an easy 55-and-over lifestyle meets low-maintenance living. Inside you will find 2 bedrooms, 2 baths, a formal dining room, a study space and a spacious kitchen. A 2 car garage allows parking space as well as plenty of room for storage. The current owner has thoughtfully prepared this home for its next owner with numerous updates throughout.
In the fall of 2025, new flooring was installed throughout the home, and the interior was freshly painted. The guest bathroom was updated with a new vanity, toilet, shower doors, and light fixtures. Ceiling fans were also replaced throughout the home. All lighting was replaced with LED lighting for advanced energy savings. All window treatments were replaced with fresh clean faux wood cordless blinds. The primary bath was updated in 2025 with new tile flooring, toilet, fixtures as well as a new shower door. The hot water heater was replaced in 2026. The kitchen wasn't left out. Granite counters and tile backsplash were added to give a sleek finish to the kitchen. A generator plug is available in the garage if a storm comes through.
The trees out back allow for lots of privacy while sitting on your back deck. This move in ready home is conveniently located just 1 mile from historic downtown Swansboro, 3 miles from Hammocks Beach State Park and 6 miles to beautiful Emerald Isle Beaches.
For sale
$318,500
902 Meadowbrook S Unit 902, Swansboro, NC 28584
2beds
1,352sqft
:
Get pre-qualified$1,891/mo
Condominium
Built in 2009
-- sqft lot
$310,000 Zestimate®
$236/sqft
$39/mo HOA
What's special
Back deckSpacious kitchenStudy spaceFormal dining room
- 5 days |
- 96 |
- 4 |
Likely to sell faster than
Zillow last checked:
Listing updated:
Listed by:
Ginger Weaver Robles 910-382-3141,
Southern Coast Realty Group,
Source: Hive MLS,MLS#: 100590882 Originating MLS: Carteret County Association of Realtors
Originating MLS: Carteret County Association of RealtorsFacts & features
Interior
Bedrooms & bathrooms
- Bedrooms: 2
- Bathrooms: 2
- Full bathrooms: 2
Rooms
- Room types: Master Bedroom, Bedroom 2, Living Room, Dining Room
Heating
- Heat Pump, Electric
Cooling
- Central Air, Ceiling Fan(s), Heat Pump
Appliances
- Included: Electric Oven, Built-In Microwave, Self Cleaning Oven, Refrigerator, Range, Dishwasher
- Laundry: Dryer Hookup, Washer Hookup
Features
- Walk-in Closet(s), Solid Surface, Ceiling Fan(s), Walk-in Shower, Blinds/Shades, Walk-In Closet(s)
- Flooring: LVT/LVP, Tile
- Windows: Thermal Windows
- Basement: None
- Attic: Access Only
Interior area
- Total structure area: 1,352
- Total interior livable area: 1,352 sqft
Property
Parking
- Total spaces: 2
- Parking features: Garage Faces Front, Concrete
- Attached garage spaces: 2
Features
- Levels: One
- Patio & porch: Covered, Deck, Front Porch, Rear Porch
- Fencing: None
- Has view: Yes
- View description: See Remarks
- Waterfront features: None
- Frontage type: See Remarks
Details
- Parcel number: 1319e89
- Zoning: R-10
- Special conditions: Standard
Construction
Type & style
- Home type: Condo
- Architectural style: Patio
- Property subtype: Condominium
Materials
- Vinyl Siding, Wood Frame
- Foundation: Slab
- Roof: Architectural Shingle,See Remarks
Condition
- New construction: No
- Year built: 2009
Utilities & green energy
- Sewer: Public Sewer
- Water: County Water
- Utilities for property: Cable Available, Sewer Connected, Water Connected
Community & HOA
Community
- Subdivision: The Villages at Swansboro
HOA
- Has HOA: Yes
- Amenities included: Maintenance Common Areas, Maintenance Roads, Management, Master Insure, Sidewalks, Termite Bond
- HOA fee: $465 annually
- HOA name: Crystal Coast Management Association
Location
- Region: Swansboro
Financial & listing details
- Price per square foot: $236/sqft
- Tax assessed value: $230,000
- Annual tax amount: $2,311
- Date on market: 7/22/2026
- Cumulative days on market: 5 days
- Listing agreement: Exclusive Right To Sell
- Listing terms: Cash,Conventional
Estimated market value
$310,000
$295,000 - $326,000
$1,666/mo
Price history
| Date | Event | Price |
|---|---|---|
| 7/23/2026 | Listed for sale | $318,500+99.2%$236/sqft |
Source:  Hive MLS #100590882 Report a problem Hive MLS #100590882 Report a problem | ||
| 8/20/2014 | Listing removed | $159,900$118/sqft |
Source: CENTURY 21 Coastland Realty #14-2208 Report a problem | ||
| 7/8/2014 | Pending sale | $159,900$118/sqft |
Source: CENTURY 21 Coastland Realty #14-2208 Report a problem | ||
| 5/7/2014 | Listed for sale | $159,900+10.3%$118/sqft |
Source: Century 21 Coastland Realty #14-2208 Report a problem | ||
| 4/9/2013 | Sold | $145,000-6.5%$107/sqft |
Source: Public Record Report a problem | ||
| 4/5/2013 | Pending sale | $155,000$115/sqft |
Source: Mary Rawls Realty #12-3385 Report a problem | ||
| 1/5/2012 | Sold | $155,000-2.5%$115/sqft |
Source: Public Record Report a problem | ||
| 10/15/2011 | Price change | $159,000-3%$118/sqft |
Source: Bluewater Real Estate #115163 Report a problem | ||
| 9/10/2011 | Price change | $164,000-5.7%$121/sqft |
Source: Bluewater Real Estate #115163 Report a problem | ||
| 7/28/2011 | Listed for sale | $174,000-0.6%$129/sqft |
Source: Bluewater Real Estate #115163 Report a problem | ||
| 6/3/2011 | Listing removed | $175,000$129/sqft |
Source: Listhub #115163 Report a problem | ||
| 4/22/2011 | Price change | $175,000-5.9%$129/sqft |
Source: Listhub #10-4127 Report a problem | ||
| 3/16/2011 | Listed for sale | $186,000$138/sqft |
Source: Bluewater GMAC Real Estate-EI #10-4127 Report a problem | ||
Public tax history
| Year | Property taxes | Tax assessment |
|---|---|---|
| 2025 | $2,311 | $230,000 |
| 2024 | $2,311 | $230,000 |
| 2023 | $2,311 0% | $230,000 |
| 2022 | $2,312 +36.3% | $230,000 +43% |
| 2021 | $1,696 | $160,790 |
| 2020 | $1,696 +67% | $160,790 |
| 2019 | $1,016 -40.1% | $160,790 |
| 2018 | $1,696 +8.9% | $160,790 +5.8% |
| 2017 | $1,558 | $152,000 |
| 2016 | $1,558 | $152,000 |
| 2015 | $1,558 | $152,000 |
| 2014 | $1,558 -4.8% | $152,000 -13.1% |
| 2013 | $1,636 -4.4% | $175,000 |
| 2012 | $1,712 | $175,000 |
| 2011 | $1,712 | $175,000 |
| 2010 | $1,712 | $175,000 |
Find assessor info on the county website
Monthly payment
Est. payment
Payment breakdown
Explore the cost of this home by adjusting the details. Changes won't be saved.Climate risks
Neighborhood: 28584
Nearby schools
GreatSchools rating
- 8/10Swansboro ElementaryGrades: K-5Distance: 1.2 mi
- 6/10Swansboro MiddleGrades: 6-8Distance: 1.7 mi
- 8/10Swansboro HighGrades: 9-12Distance: 1.9 mi
Schools provided by the listing agent
- Elementary: Swansboro
- Middle: Swansboro
- High: Swansboro
Source: Hive MLS. This data may not be complete. We recommend contacting the local school district to confirm school assignments for this home.
- $301,6002 bd2 ba1.3k sqft902 Meadowbrook S, Swansboro, NC 28584Off Market
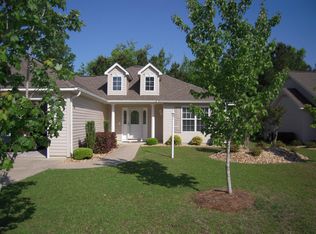
- $331,3002 bd2 ba1.5k sqft904 Meadowbrook, Swansboro, NC 28584Off Market
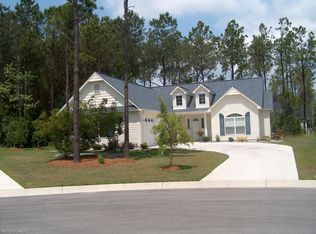
- $320,7003 bd2 ba1.5k sqft904 Meadowbrook S #904, Swansboro, NC 28584Off Market
- $310,3002 bd2 ba1.5k sqft900 Meadowbrook S #900, Swansboro, NC 28584Off Market
- $313,0002 bd2 ba1.5k sqft900 Meadowbrook S, Swansboro, NC 28584Off Market
- $330,6002 bd2 ba1.5k sqft903 Meadowbrook, Swansboro, NC 28584Off Market
- $322,3003 bd2 ba1.5k sqft903 Meadowbrook S #903, Swansboro, NC 28584Off Market
- $321,0003 bd2 ba1.5k sqft903 Meadowbrook S, Swansboro, NC 28584Off Market
A local agent can set up tours, give advice and negotiate with sellers.
A local lender can help you make sure your offer is ready when you are.
Similar homes
- $315,0002 bd2 ba1.5k sqft901 Meadowbrook S Unit 901, Swansboro, NC 28584For Sale

 MLS ID #100573975, Gina Carey, LPT Realty. Hive MLS
 - $279,9002 bd2 ba1.3k sqft702 Hummingbird S, Swansboro, NC 28584For Sale
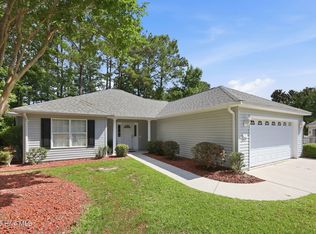 MLS ID #100584487, Crystal Coast Home Finders Team, Realty One Group Navigate. Hive MLS
 - $285,0003 bd2 ba1.5k sqft500 Windsong S, Swansboro, NC 28584For Sale
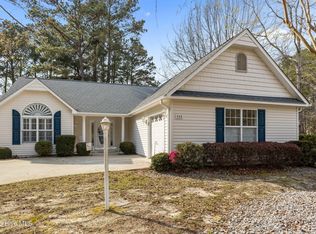 MLS ID #100563135, Donald A Whiteside, Emerald Isle Realty. Hive MLS
 - $278,8002 bd2 ba1.2k sqft200 Lighthouse Lane #A2, Cedar Point, NC 28584For Sale
 MLS ID #100572797, Richard A Farrington, Bluewater Real Estate - EI. Hive MLS
 - $450,0003 bd2 ba1.5k sqft209 River Reach Drive, Swansboro, NC 28584For SaleMLS ID #100578515, Sandy Ingram, Carolina Real Estate Group. Hive MLS
- $265,0002 bd2 ba1.2k sqft200 Lighthouse Lane #B3, Cedar Point, NC 28584For SaleMLS ID #100560118, Kevin Boggs, List at Ease LLC. Hive MLS
- $325,0003 bd3 ba1.6k sqft111 Chasity Way, Hubert, NC 28539For SaleMLS ID #100586155, Kristi Hayden, Hurst Realty LLC. Hive MLS
- $320,0003 bd2 ba1.6k sqft159 Tillett Lane, Sneads Ferry, NC 28460For SaleMLS ID #100590994, Ashley Alexander, Coldwell Banker Sea Coast Advantage. Hive MLS
- $295,0004 bd2 ba1.5k sqft119 E Ivybridge Drive, Hubert, NC 28539For SaleMLS ID #100584908, Hope Mazzeo, Seaside Home Realty. Hive MLS
- $284,9994 bd2 ba1.4k sqft382 Riggs Road, Hubert, NC 28539For SaleMLS ID #100579265, Ashli Saballos, HomeSmart Connections. Hive MLS
- $339,0003 bd3 ba1.8k sqft106 Gillcrest Lane, Hubert, NC 28539For SaleMLS ID #100580878, Gentry Property Group, Keller Williams Realty. Hive MLS
- $419,0003 bd2 ba1.7k sqft416 Ocean Spray Drive, Cedar Point, NC 28584For SaleMLS ID #100580855, John Newton, Better Homes and Gardens Real Estate Treasure 4. Hive MLS
- $250,0003 bd2 ba1.7k sqft123 Youpon Drive, Hubert, NC 28539For SaleMLS ID #100584186, Berger & Grissett Team, Point Realty Group LLC. Hive MLS
- $262,0003 bd2 ba1.3k sqft204 Kings Parkway, Hubert, NC 28539For SaleMLS ID #100579264, Crystal Coast Home Finders Team, Realty One Group Navigate. Hive MLS
- $329,9003 bd3 ba1.3k sqft120 Bridge Point Circle #2c, Cedar Point, NC 28584For SaleMLS ID #100579820, Jamie Grainger, Sound and Surf Realty. Hive MLS
- $327,0003 bd2 ba1.5k sqft417 Cyrus Thompson Drive, Jacksonville, NC 28546For SaleMLS ID #100581150, Brittany Wheatly, Wheatly and Combs Premier Properties. Hive MLS
- $375,0003 bd2 ba1.9k sqft301 Big Pine Court, Hubert, NC 28539For SaleMLS ID #100582555, Crystal Coast Home Finders Team, Realty One Group Navigate. Hive MLS
- $369,9003 bd3 ba1.6k sqft400 Garland Shores Drive, Hubert, NC 28539For SaleMLS ID #100568824, Gayle R Riggs, Hurst Realty LLC. Hive MLS
- $298,0003 bd2 ba1.7k sqft512 Blackberry Court, Hubert, NC 28539For SaleMLS ID #100583473, Lisa M Hofe, Carolina Real Estate Group. Hive MLS
- $295,0003 bd2 ba1.5k sqft305 De Anza Court, Maysville, NC 28555For SaleMLS ID #100576303, Buy the Beach Realty, Keller Williams Crystal Coast. Hive MLS
