Welcome to the coastal lifestyle you've been dreaming of! located minutes from New River Marina and the public boat ramp at Fulchers Landing, this beautifully renovated 3-bedroom, 2-bath home with a versatile bonus room offers the perfect combination of modern updates, space, and an unbeatable location. Situated on 1.01 acres, this property provides the freedom of country living with no HOA.
The detached 40x25 shop is ideal for storing your boat, RV, or recreational equipment, creating the ultimate workshop, or providing abundant storage for all your hobbies and projects.
Whether you're launching the boat for a day on the water, spending the afternoon on the sandy beaches of Topsail Island, or commuting to Camp Lejeune's back gate or Stone Bay, you'll love the convenience of this prime coastal location. Enjoy nearby waterfront dining at Riverview Cafe, shopping on Topsail, and all the outdoor recreation that makes coastal North Carolina such a desirable place to call home.
Properties offering this much land, a detached shop, no HOA, and a location this close to the water are hard to find. Don't miss your opportunity to own a piece of coastal paradise--schedule your private showing with your Realtor today!
For sale
$320,000
159 Tillett Lane, Sneads Ferry, NC 28460
3beds
1,615sqft
:
Get pre-qualified$1,900/mo
Single Family Residence
Built in 1960
1.01 Acres Lot
$-- Zestimate®
$198/sqft
$-- HOA
What's special
Ultimate workshopVersatile bonus room
- 3 days |
- 267 |
- 13 |
Likely to sell faster than
Zillow last checked:
Listing updated:
Listed by:
Ashley Alexander 870-223-2728,
Coldwell Banker Sea Coast Advantage
Source: Hive MLS,MLS#: 100590994 Originating MLS: Jacksonville Board of Realtors
Originating MLS: Jacksonville Board of RealtorsFacts & features
Interior
Bedrooms & bathrooms
- Bedrooms: 3
- Bathrooms: 2
- Full bathrooms: 2
Rooms
- Room types: Living Room, Master Bedroom, Bedroom 1, Bedroom 2, Bonus Room
Kitchen
- Level: Main
Heating
- Electric, Heat Pump
Cooling
- Central Air
Appliances
- Included: Vented Exhaust Fan, Electric Oven, Electric Cooktop, Refrigerator, Dishwasher
- Laundry: Laundry Room
Features
- None
- Flooring: LVT/LVP, Tile
- Basement: None
- Attic: Access Only
Interior area
- Total structure area: 1,615
- Total interior livable area: 1,615 sqft
Video & virtual tour
Property
Parking
- Total spaces: 4
- Parking features: Covered, Concrete
- Attached garage spaces: 2
- Carport spaces: 2
- Covered spaces: 4
Features
- Levels: One
- Patio & porch: Covered, Deck, Patio, Porch
- Pool features: None
- Fencing: None
- Has view: Yes
- View description: See Remarks
- Frontage type: See Remarks
Lot
- Size: 1.01 Acres
- Dimensions: 186 x 345 x 148 x 215
Details
- Additional structures: Storage, Workshop
- Parcel number: 77227.1
- Zoning: R-8M
- Special conditions: Standard
Construction
Type & style
- Home type: SingleFamily
- Property subtype: Single Family Residence
Materials
- Composition, Fiber Cement, Wood Frame, See Remarks
- Foundation: Block, Crawl Space
- Roof: Shingle
Condition
- New construction: No
- Year built: 1960
Utilities & green energy
- Sewer: Septic Tank
- Water: Public
- Utilities for property: Water Connected
Green energy
- Green verification: None
Community & HOA
Community
- Subdivision: Beaver Creek
HOA
- Has HOA: No
Location
- Region: Sneads Ferry
Financial & listing details
- Price per square foot: $198/sqft
- Tax assessed value: $154,323
- Annual tax amount: $1,010
- Date on market: 7/23/2026
- Cumulative days on market: 3 days
- Listing agreement: Exclusive Right To Sell
- Listing terms: Cash,Conventional,VA Loan
- Road surface type: Paved
Estimated market value
Not available
Estimated sales range
Not available
$2,036/mo
Price history
| Date | Event | Price |
|---|---|---|
| 7/23/2026 | Listed for sale | $320,000-8.6%$198/sqft |
Source:  Hive MLS #100590994 Report a problem Hive MLS #100590994 Report a problem | ||
| 2/11/2026 | Listing removed | $350,000$217/sqft |
Source: Hive MLS #100481604 Report a problem | ||
| 9/21/2025 | Price change | $350,000-12.5%$217/sqft |
Source: Hive MLS #100481604 Report a problem | ||
| 1/1/2025 | Listed for sale | $400,000+122.2%$248/sqft |
Source: Hive MLS #100481604 Report a problem | ||
| 6/29/2023 | Sold | $180,000-18.2%$111/sqft |
Source: Hive MLS #100387394 Report a problem | ||
| 6/8/2023 | Pending sale | $220,000$136/sqft |
Source: Hive MLS #100387394 Report a problem | ||
| 6/1/2023 | Listed for sale | $220,000+331.4%$136/sqft |
Source: Hive MLS #100387394 Report a problem | ||
| 4/10/2023 | Sold | $51,000$32/sqft |
Source: Public Record Report a problem | ||
Public tax history
| Year | Property taxes | Tax assessment |
|---|---|---|
| 2025 | $1,010 | $154,323 |
| 2024 | $1,010 -4% | $154,323 -4% |
| 2023 | $1,052 -0.1% | $160,760 |
| 2022 | $1,053 +20% | $160,760 +29.1% |
| 2021 | $878 | $124,500 |
| 2020 | $878 | $124,500 |
| 2019 | $878 | $124,500 |
| 2018 | $878 -3.4% | $124,500 -7.5% |
| 2017 | $909 | $134,610 |
| 2016 | $909 | $134,610 |
| 2015 | $909 | $134,610 |
| 2014 | $909 +12% | $134,610 -2.9% |
| 2013 | $811 | $138,690 |
| 2012 | $811 | $138,690 |
| 2011 | $811 +83.6% | $138,690 +83.6% |
| 2010 | $442 -28.2% | $75,544 -27.6% |
| 2009 | $616 +17.3% | $104,378 -28.4% |
| 2008 | $525 -4.6% | $145,720 -3.3% |
| 2007 | $550 | $150,720 |
| 2006 | $550 +4.5% | $150,720 +28.5% |
| 2005 | $526 | $117,262 |
Find assessor info on the county website
Monthly payment
Est. payment
Payment breakdown
Explore the cost of this home by adjusting the details. Changes won't be saved.Climate risks
Neighborhood: 28460
Nearby schools
GreatSchools rating
- 5/10Dixon ElementaryGrades: PK-5Distance: 3.7 mi
- 7/10Dixon MiddleGrades: 6-8Distance: 3.3 mi
- 5/10Dixon HighGrades: 9-12Distance: 6.2 mi
Schools provided by the listing agent
- Elementary: Dixon
- Middle: Dixon
- High: Dixon
Source: Hive MLS. This data may not be complete. We recommend contacting the local school district to confirm school assignments for this home.
- $44,5200.57 Acres155 Tillett Ln, Sneads Ferry, NC 28460Off Market
- $192,5003 bd1 ba775 sqft163 Tillett Ln, Sneads Ferry, NC 28460Sold
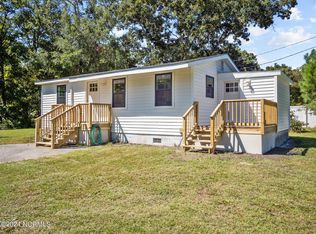
- $271,1003 bd2 ba1.5k sqft163 Tillit Ln, Sneads Ferry, NC 28460Off Market
- $56,7001.34 AcresTillett Ln, Sneads ferry, NC 28460Off Market
- $77,7505.55 AcresTillett Ln, Sneads ferry, NC 28460Off Market
- $50,1900.73 AcresTillett Ln, Sneads ferry, NC 28460Off Market
- $55,0001 AcresTillett Ln, Sneads ferry, NC 28460Off Market
- $41,2500.5 AcresTillett Ln, Sneads ferry, NC 28460Off Market
A local agent can set up tours, give advice and negotiate with sellers.
A local lender can help you make sure your offer is ready when you are.
Similar homes
- $320,0003 bd2 ba1.1k sqft429 Crows Nest Lane, Sneads Ferry, NC 28460For Sale

 MLS ID #100577005, Diane M Castro-Perez, Coldwell Banker Sea Coast Advantage-Hampstead. Hive MLS
 - $315,0003 bd2 ba1.2k sqft108 Oyster Landing Drive, Sneads Ferry, NC 28460For Sale
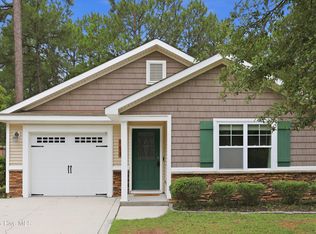 MLS ID #100582248, Katherine Smith, KDS Real Estate LLC. Hive MLS
 - $310,0003 bd2 ba1.5k sqft446 Ramsey Road, Jacksonville, NC 28546For Sale
 MLS ID #100590744, Linda C Waters, Terri Alphin Smith & Co. Hive MLS
 - $475,0003 bd2 ba2.3k sqft506 Compass Court, Sneads Ferry, NC 28460For Sale
 MLS ID #100576606, Tiffany & Crew Coastal Real Estate, Keller Williams Innovate - Jax. Hive MLS
 - $300,0005 bd3 ba2.2k sqft126 Parkertown Road, Hubert, NC 28539For SaleMLS ID #100588824, Stuart P Lanier, Carolina Home Girl Realty. Hive MLS
- $389,9003 bd3 ba2.2k sqft201 Silver Creek Loop, Sneads Ferry, NC 28460For SaleMLS ID #100572847, Matthew Ferrogari, RE/MAX Elite Realty Group. Hive MLS
- $399,9004 bd4 ba2.4k sqft441 Bald Cypress Lane, Sneads Ferry, NC 28460For SaleMLS ID #100554579, LightHouse Realty Team, Keller Williams Crystal Coast. Hive MLS
- $355,0003 bd3 ba1.7k sqft112 Mardella Way, Holly Ridge, NC 28445For SaleMLS ID #100587402, Jennifer Moore, Coldwell Banker Sea Coast Advantage. Hive MLS
- $265,0003 bd2 ba1.2k sqft232 Liberty Park Road, Jacksonville, NC 28540For SaleMLS ID #100590841, Brittany Silance, HomeSmart Connections. Hive MLS
- $330,0003 bd2 ba2k sqft131 Bosco Court, Jacksonville, NC 28540For SaleMLS ID #100579845, Tiffany & Crew Coastal Real Estate, Keller Williams Innovate - Jax. Hive MLS
- $328,0003 bd2 ba2.3k sqft301 King Richard Court, Jacksonville, NC 28546For SaleMLS ID #100573655, Tonya Better, Coldwell Banker Sea Coast Advantage - Jacksonville. Hive MLS
- $235,0003 bd2 ba1.3k sqft104 Howell Drive, Jacksonville, NC 28540For SaleMLS ID #100590867, Courtney Knaub, Advantage Gold Realty. Hive MLS
- $319,0003 bd4 ba1.7k sqft200 Marissa Court, Jacksonville, NC 28540For SaleMLS ID #100561600, Andrea Ana Scott, Better Homes and Gardens Real Estate Treasure 4. Hive MLS
- $243,0004 bd2 ba1.6k sqft502 Jarman Street, Jacksonville, NC 28540For SaleMLS ID #100590597, Judy P Lewis, Berkshire Hathaway HomeServices Carolina Premier Properties. Hive MLS
- $310,0003 bd2 ba1.3k sqft1107 Gould Road, Jacksonville, NC 28540For SaleMLS ID #100565895, Diane M Castro-Perez, Coldwell Banker Sea Coast Advantage-Hampstead. Hive MLS
- $339,9004 bd3 ba2k sqft125 Dockside Drive, Jacksonville, NC 28546For SaleMLS ID #100577391, Rachel Love, Coldwell Banker Sea Coast Advantage. Hive MLS
- $339,0003 bd3 ba1.8k sqft106 Gillcrest Lane, Hubert, NC 28539For SaleMLS ID #100580878, Gentry Property Group, Keller Williams Realty. Hive MLS
- $320,0003 bd2 ba1.2k sqft105 Sages Ridge Drive, Holly Ridge, NC 28445For SaleMLS ID #100588108, Joann Marie McDermon, Better Homes and Gardens Real Estate Treasure. Hive MLS
- $284,9994 bd2 ba1.4k sqft382 Riggs Road, Hubert, NC 28539For SaleMLS ID #100579265, Ashli Saballos, HomeSmart Connections. Hive MLS
- $295,0004 bd2 ba1.5k sqft119 E Ivybridge Drive, Hubert, NC 28539For SaleMLS ID #100584908, Hope Mazzeo, Seaside Home Realty. Hive MLS
