Welcome to Garland Shores, a gated waterfront community where comfort and coastal living come together beautifully. This stunning 3-bedroom, 2.5-bathroom end-unit townhome spans three stories and offers everything you've been searching for--and more. Enjoy the convenience of a private elevator servicing all three floors, along with a spacious two-car garage. Each level features its own deck, providing peaceful views of Parrot Swamp Creek as it flows into Queens Creek--perfect for relaxing mornings or unwinding at sunset.
For those who love life on the water, this property offers the potential to add a private dock, making your waterfront dreams a reality. Inside, the kitchen shines with modern upgrades, including quartz countertops and appliances that are less than a year old. Garland Shores enhances your lifestyle with fantastic community amenities, including a swimming pool, kayak launch, and a shared dock ideal for fishing or simply soaking in the serene surroundings. Schedule your private showing today and make this exceptional home yours!
For sale
$369,900
400 Garland Shores Drive, Hubert, NC 28539
3beds
1,640sqft
Townhouse
Built in 2013
0.84 Acres Lot
$364,900 Zestimate®
$226/sqft
$75/mo HOA
What's special
- 117 days |
- 259 |
- 11 |
Zillow last checked:
Listing updated:
Listed by:
Gayle R Riggs 910-389-0839,
Hurst Realty LLC
Source: Hive MLS,MLS#: 100568824 Originating MLS: Carteret County Association of Realtors
Originating MLS: Carteret County Association of RealtorsFacts & features
Interior
Bedrooms & bathrooms
- Bedrooms: 3
- Bathrooms: 3
- Full bathrooms: 2
- 1/2 bathrooms: 1
Rooms
- Room types: Living Room, Master Bedroom, Bedroom 2, Bedroom 3
Heating
- Electric, Heat Pump
Cooling
- Central Air
Appliances
- Included: Built-In Microwave, Washer, Refrigerator, Dryer, Dishwasher, Electric Range
- Laundry: Laundry Room
Features
- Walk-in Closet(s), High Ceilings, Ceiling Fan(s), Elevator, Blinds/Shades, Walk-In Closet(s)
- Flooring: Carpet, Tile, Vinyl
- Attic: Access Only
Interior area
- Total structure area: 1,640
- Total interior livable area: 1,640 sqft
Property
Parking
- Total spaces: 2
- Parking features: Paved
- Attached garage spaces: 2
Features
- Levels: Three Or More
- Patio & porch: Open, Covered, Deck, Balcony
- Exterior features: None
- Fencing: Metal/Ornamental,Back Yard
- Has view: Yes
- View description: Creek/Stream, Water
- Has water view: Yes
- Water view: Creek/Stream,Water
- Waterfront features: Water Access Comm
- Frontage type: Creek
Lot
- Size: 0.84 Acres
- Dimensions: 48 x 46 x 88 x 46 x 209 x 101 x 286
- Features: Water Access Comm
Details
- Parcel number: 1314h4
- Zoning: RA
- Special conditions: Standard
Construction
Type & style
- Home type: Townhouse
- Property subtype: Townhouse
Materials
- Vinyl Siding, Wood Frame
- Foundation: Slab
- Roof: Shingle
Condition
- New construction: No
- Year built: 2013
Utilities & green energy
- Sewer: Septic Tank
- Water: County Water
- Utilities for property: Cable Available, Water Connected
Community & HOA
Community
- Security: Smoke Detector(s)
- Subdivision: Garland Shores Townhomes
HOA
- Has HOA: Yes
- Amenities included: Waterfront Community, Boat Dock, Pool, Gated, Maintenance Grounds, Street Lights, Trail(s), See Remarks
- HOA fee: $900 annually
- HOA name: Garland Shores HOA
- HOA phone: 910-353-2991
Location
- Region: Hubert
Financial & listing details
- Price per square foot: $226/sqft
- Tax assessed value: $416,148
- Annual tax amount: $2,096
- Date on market: 4/22/2026
- Cumulative days on market: 117 days
- Listing agreement: Exclusive Right To Sell
- Listing terms: Cash,Conventional,FHA,VA Loan
- Road surface type: Paved
Estimated market value
$364,900
$347,000 - $383,000
$1,747/mo
Price history
| Date | Event | Price |
|---|---|---|
| 4/22/2026 | Listed for sale | $369,900+59.1%$226/sqft |
Source:  Hive MLS #100568824 Report a problem Hive MLS #100568824 Report a problem | ||
| 5/14/2021 | Sold | $232,500-3.1%$142/sqft |
Source: Public Record Report a problem | ||
| 2/12/2021 | Listed for sale | $239,900+4.3%$146/sqft |
Source: Hive MLS #100256573 Report a problem | ||
| 3/30/2020 | Listing removed | $229,900$140/sqft |
Source: CENTURY 21 Sweyer & Associates #100194400 Report a problem | ||
| 1/28/2020 | Price change | $229,900-2.6%$140/sqft |
Source: CENTURY 21 Sweyer & Associates #100194400 Report a problem | ||
| 11/25/2019 | Listed for sale | $236,000-3.7%$144/sqft |
Source: Century 21 Sweyer & Associates #100194400 Report a problem | ||
| 3/26/2019 | Listing removed | $245,000$149/sqft |
Source: CENTURY 21 Sweyer & Associates #100146574 Report a problem | ||
| 3/7/2019 | Listed for sale | $245,000$149/sqft |
Source: CENTURY 21 Sweyer & Associates #100146574 Report a problem | ||
| 2/24/2019 | Pending sale | $245,000$149/sqft |
Source: CENTURY 21 Sweyer & Associates #100146574 Report a problem | ||
| 1/18/2019 | Listed for sale | $245,000+11.4%$149/sqft |
Source: Century 21 Sweyer & Associates #100146574 Report a problem | ||
| 10/9/2014 | Sold | $219,900$134/sqft |
Source: Hive MLS #80144990 Report a problem | ||
Public tax history
| Year | Property taxes | Tax assessment |
|---|---|---|
| 2025 | $2,096 | $320,077 |
| 2024 | $2,096 | $320,077 |
| 2023 | $2,096 0% | $320,077 |
| 2022 | $2,097 +32.4% | $320,077 +42.5% |
| 2021 | $1,583 | $224,560 |
| 2020 | $1,583 | $224,560 |
| 2019 | $1,583 | $224,560 |
| 2018 | $1,583 +13.4% | $224,560 +8.6% |
| 2017 | $1,396 | $206,860 |
| 2016 | $1,396 | $206,860 |
| 2015 | $1,396 | $206,860 |
| 2014 | $1,396 | $206,860 |
Find assessor info on the county website
Monthly payment
Est. payment
Payment breakdown
Explore the cost of this home by adjusting the details. Changes won't be saved.Climate risks
Neighborhood: 28539
Nearby schools
GreatSchools rating
- 5/10Queens Creek ElementaryGrades: PK-5Distance: 2.3 mi
- 6/10Swansboro MiddleGrades: 6-8Distance: 2.6 mi
- 8/10Swansboro HighGrades: 9-12Distance: 2.1 mi
Schools provided by the listing agent
- Elementary: Queens Creek
- Middle: Swansboro
- High: Swansboro
Source: Hive MLS. This data may not be complete. We recommend contacting the local school district to confirm school assignments for this home.
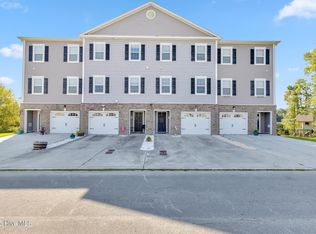
- $310,0003 bd3 ba1.6k sqft402 Garland Shores Dr, Hubert, NC 28539Sold
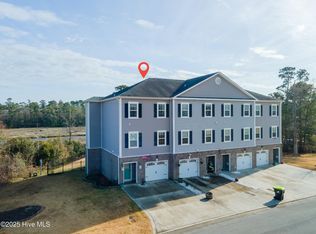
- $353,5003 bd3 ba1.6k sqft406 Garland Shores Dr, Hubert, NC 28539Sold
- $372,8003 bd2 ba1.8k sqft403 Garland Shores Dr, Hubert, NC 28539Off Market
- $306,3003 bd2 ba1.6k sqft404 Garland Shores Dr, Hubert, NC 28539Off Market
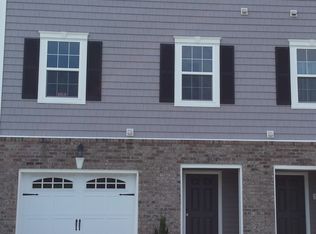
- $388,1003 bd2 ba2.1k sqft405 Garland Shores Dr, Hubert, NC 28539Off Market
- $394,1003 bd2 ba1.6k sqft101 Baker Rd, Hubert, NC 28539Off Market
- $403,1003 bd2 ba1.5k sqft420 Garland Shores Dr, Hubert, NC 28539Off Market
- $354,5003 bd2 ba1.6k sqft407 Garland Shores Dr, Hubert, NC 28539Off Market
A local agent can set up tours, give advice and negotiate with sellers.
A local lender can help you make sure your offer is ready when you are.
Similar homes
- $369,9003 bd2 ba1.9k sqft138 Heron Watch Drive, Hubert, NC 28539For Sale

 MLS ID #100592400, Kamila Swinson, Terri Alphin Smith & Co. Hive MLS
 - $350,0004 bd3 ba2k sqft213 Rudolph Lane, Hubert, NC 28539For Sale
 MLS ID #100593405, Gayle R Riggs, Hurst Realty LLC. Hive MLS
 - $375,0003 bd3 ba2.1k sqft284 E Ivybridge Drive, Hubert, NC 28539For Sale
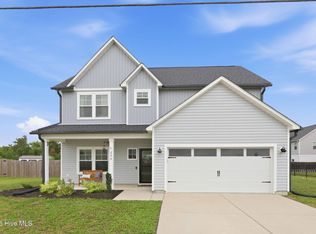 MLS ID #100595009, Ken L Fitzpatrick, Jason Mitchell Real Estate. Hive MLS
 - $345,0003 bd3 ba2.2k sqft412 Elgin Road, Hubert, NC 28539For Sale
 MLS ID #100569243, Emily Albertson, Coldwell Banker Sea Coast Advantage - Jacksonville. Hive MLS
 - $309,9993 bd3 ba1.6k sqft111 Chasity Way, Hubert, NC 28539For SaleMLS ID #100586155, Kristi Hayden, Hurst Realty LLC. Hive MLS
- $279,9003 bd2 ba1.2k sqft217 Michel Court, Hubert, NC 28539For SaleMLS ID #100593240, Kim Chesley, Coldwell Banker Sea Coast Advantage. Hive MLS
- $399,9004 bd3 ba2.3k sqft900 Wild Azalea Way, Hubert, NC 28539New ConstructionHive MLS
- $389,9004 bd3 ba2k sqft911 Wild Azalea Way, Hubert, NC 28539New ConstructionHive MLS
- $405,0003 bd2 ba1.7k sqft416 Ocean Spray Drive, Cedar Point, NC 28584For SaleMLS ID #100580855, John Newton, Better Homes and Gardens Real Estate Treasure 4. Hive MLS
- $225,0003 bd2 ba1.1k sqft416 W Willis Landing Road, Hubert, NC 28539For SaleMLS ID #100594376, Alondra Bailey, HomeSmart Connections. Hive MLS
- $265,0003 bd2 ba1.3k sqft519 Sand Ridge Road, Hubert, NC 28539For SaleMLS ID #100585373, Alexis Sypniewski, Realty One Group Affinity. Hive MLS
- $399,9004 bd3 ba2.3k sqft909 Wild Azalea Way, Hubert, NC 28539New ConstructionHive MLS
- $211,0003 bd2 ba1k sqft145 Ash Court, Hubert, NC 28539For SaleMLS ID #100582776, Joshua Eudy, Revolution Partners LLC. Hive MLS
- from $389,9004 bd3 ba2k sqftWinston Plan, Peytons Ridge, Hubert, NC 28539New ConstructionCourtney Carter Homes
- $255,0003 bd2 ba1.1k sqft339 Riggs Road, Hubert, NC 28539For SaleMLS ID #100574250, Buy the Beach Realty, Keller Williams Crystal Coast. Hive MLS
- $355,0004 bd3 ba2k sqft401 Ragged Point Court, Jacksonville, NC 28546For SaleMLS ID #100593615, Pamela M Trafton, Terri Alphin Smith & Co. Hive MLS
- $339,0004 bd3 ba1.8k sqft166 Dockside Drive, Jacksonville, NC 28546For SaleMLS ID #100594689, Tidal Realty Partners, REAL Broker LLC. Hive MLS
- $355,0004 bd3 ba2.2k sqft930 Commons Drive N, Jacksonville, NC 28546For SaleMLS ID #100594641, Shannon Damiano, Carolina Real Estate Group. Hive MLS
- $365,0004 bd4 ba2.2k sqft117 Sparrows Point Lane, Jacksonville, NC 28540For SaleMLS ID #100574392, Lauren Hearn, Berkshire Hathaway HomeServices Carolina Premier Properties. Hive MLS
- $389,0003 bd2 ba1.4k sqft1112 Mill Run Road, Sneads Ferry, NC 28460For SaleMLS ID #100595060, Crystal Coast Home Finders Team, Realty One Group Navigate. Hive MLS
