Waterfront and price improvement. Located in the gated, waterfront community of Garland Shores, this three-story townhome offers 3 bedrooms, 2.5 bathrooms, and a private elevator serving all three floors.
Community amenities include a pool, club house, kayak launch, and a dock perfect for fishing and just enjoying life on the water. This property is situated along Parrot Swamp leading into Queens Creek and includes multiple outdoor areas with water views.
This home's first floor features a two-car garage with opener replaced in 2024, a fenced in backyard, and a screened-in area. Interior paint completed in 2021 and new carpet installed in 2023. The second floor includes an open-concept living room, dining area, and kitchen. The kitchen is equipped with stainless steel appliances, including a French door refrigerator, updated dishwasher (2022), microwave (2023) and new countertops in both kitchen and utility room (with sink). Also on this level is a screened-in deck overlooking Parrot Swamp. The third floor includes a primary bedroom with an updated en-suite bathroom, two additional bedrooms and a full guest bathroom. A third-floor deck features composite decking! Tour this home yourself, so find all the treasures it offers! Schedule your showing today!
Sold for $353,500
$353,500
406 Garland Shores Drive, Hubert, NC 28539
3beds
1,640sqft
Townhouse
Built in 2013
0.44 Acres Lot
$354,800 Zestimate®
$216/sqft
$1,760 Estimated rent
Home value
$354,800
$330,000 - $383,000
$1,760/mo
Zestimate® history
Owner options
List your home for rent
$1,760/mo
Rent Zestimate®
Find your next renter with Zillow Rental Manager. Plus, with online applications, you can quickly screen prospective tenants – for free.
$1,760/mo
Rent Zestimate®
Refinance and save
$3,081/mo
Est. payment
Refinancing to a lower rate could help reduce your monthly payments and save thousands over the life of the loan.
$3,081/mo
Est. payment
Explore your selling options
Work with a Zillow partner agent
Leverage their expertise and Zillow's premium Showcase listings to get your home seen by more buyers.
Get startedList with your own agent
Get your home in front of millions of buyers by listing it on Zillow.
Learn how to do itSell it yourself
Take full control of how buyers see your home on Zillow by listing For Sale by Owner (FSBO).
List your homeWhat's special
Fenced in backyardTwo-car garage with openerUpdated dishwasherScreened-in areaFrench door refrigerator
Zillow last checked:
Listing updated:
Listed by:
Gayle R Riggs 910-389-0839,
Hurst Realty LLC
Bought with:
Connie Corey, 121707
Realty ONE Group Aspire
Source: Hive MLS,MLS#: 100546927 Originating MLS: Carteret County Association of Realtors
Originating MLS: Carteret County Association of RealtorsFacts & features
Interior
Bedrooms & bathrooms
- Bedrooms: 3
- Bathrooms: 3
- Full bathrooms: 2
- 1/2 bathrooms: 1
Rooms
- Room types: Living Room, Master Bedroom, Bedroom 2, Bedroom 3
Heating
- Electric, Heat Pump
Cooling
- Central Air
Appliances
- Included: Built-In Microwave, Refrigerator, Dishwasher, Electric Range
- Laundry: Dryer Hookup, Washer Hookup
Features
- Walk-in Closet(s), Elevator, Ceiling Fan(s), Walk-in Shower, Blinds/Shades, Walk-In Closet(s)
- Flooring: LVT/LVP, Carpet
Interior area
- Total structure area: 1,640
- Total interior livable area: 1,640 sqft
Property
Parking
- Total spaces: 2
- Parking features: Paved
- Has attached garage: Yes
Accessibility
- Accessibility features: Accessible Elevator Installed
Features
- Levels: Three Or More
- Patio & porch: Covered, Deck, Screened, Balcony
- Fencing: Metal/Ornamental,Back Yard
- Has view: Yes
- View description: Creek/Stream
- Has water view: Yes
- Water view: Creek/Stream
- Waterfront features: Water Access Comm
- Frontage type: Creek
Lot
- Size: 0.44 Acres
- Dimensions: 80 x 112 x 174 x 34 x 31 x 289
- Features: Wetlands, Water Access Comm
Details
- Parcel number: 1314h1
- Zoning: RA
- Special conditions: Standard
Construction
Type & style
- Home type: Townhouse
- Property subtype: Townhouse
Materials
- Vinyl Siding, Wood Frame
- Foundation: Slab
- Roof: Shingle
Condition
- New construction: No
- Year built: 2013
Utilities & green energy
- Sewer: Septic Tank
- Water: County Water
- Utilities for property: Water Connected
Community & HOA
Community
- Subdivision: Garland Shores Townhomes
HOA
- Has HOA: Yes
- Amenities included: Waterfront Community, Boat Dock, Clubhouse, Pool, Gated, Maintenance Common Areas, Maintenance Roads
- HOA fee: $950 annually
- HOA name: Garland Shores HOA
- HOA phone: 910-937-7277
Location
- Region: Hubert
Financial & listing details
- Price per square foot: $216/sqft
- Tax assessed value: $320,077
- Annual tax amount: $2,096
- Date on market: 12/30/2025
- Cumulative days on market: 51 days
- Listing agreement: Exclusive Right To Sell
- Listing terms: Cash,Conventional,FHA,VA Loan
- Road surface type: Paved
Price history
| Date | Event | Price |
|---|---|---|
| 4/16/2026 | Sold | $353,500-1.8%$216/sqft |
Source:  Hive MLS #100546927 Report a problem Hive MLS #100546927 Report a problem | ||
| 2/17/2026 | Pending sale | $360,000$220/sqft |
Source: Hive MLS #100546927 Report a problem | ||
| 1/19/2026 | Price change | $360,000-1.4%$220/sqft |
Source: Hive MLS #100546927 Report a problem | ||
| 12/30/2025 | Listed for sale | $365,000+62.6%$223/sqft |
Source: Hive MLS #100546927 Report a problem | ||
| 1/4/2021 | Sold | $224,500-2%$137/sqft |
Source: Hive MLS #100243829 Report a problem | ||
| 11/16/2020 | Pending sale | $229,000$140/sqft |
Source: Keller Williams Crystal Coast #100243829 Report a problem | ||
| 10/31/2020 | Listed for sale | $229,000+4.6%$140/sqft |
Source: Keller Williams Crystal Coast #100243829 Report a problem | ||
| 8/23/2020 | Listing removed | $219,000$134/sqft |
Source: Owner Report a problem | ||
| 3/31/2020 | Price change | $219,000-6.8%$134/sqft |
Source: Owner Report a problem | ||
| 10/31/2019 | Listed for sale | $234,900$143/sqft |
Source: RE/MAX Elite Realty Group #100191159 Report a problem | ||
| 9/19/2019 | Listing removed | $234,900$143/sqft |
Source: Military Relocator, Inc. #100147840 Report a problem | ||
| 7/8/2019 | Price change | $234,900-1.9%$143/sqft |
Source: Military Relocator, Inc. #100147840 Report a problem | ||
| 4/5/2019 | Price change | $239,500-0.9%$146/sqft |
Source: Military Relocator, Inc. #100147840 Report a problem | ||
| 2/22/2019 | Price change | $241,750-1.2%$147/sqft |
Source: Military Relocator, Inc. #100147840 Report a problem | ||
| 1/28/2019 | Listed for sale | $244,750+579.9%$149/sqft |
Source: Military Relocator, Inc. #100147840 Report a problem | ||
| 12/19/2018 | Sold | $36,000-84.5%$22/sqft |
Source: Public Record Report a problem | ||
| 1/16/2018 | Sold | $232,000-3.3%$141/sqft |
Source: Public Record Report a problem | ||
| 11/27/2017 | Pending sale | $239,900$146/sqft |
Source: Bogue Banks Realty, Inc. #100076831 Report a problem | ||
| 8/10/2017 | Price change | $239,900+4.3%$146/sqft |
Source: Bogue Banks Realty, Inc. #100076831 Report a problem | ||
| 4/11/2017 | Price change | $229,900-1.8%$140/sqft |
Source: United Country - Coastal Homes Realty #100016240 Report a problem | ||
| 10/19/2016 | Price change | $234,000-2.1%$143/sqft |
Source: United Country - Coastal Homes Realty #100016240 Report a problem | ||
| 6/10/2016 | Price change | $239,000+8.6%$146/sqft |
Source: United Country - Coastal Homes Realty #100016240 Report a problem | ||
| 6/3/2016 | Listed for sale | -- |
Source: United Country Report a problem | ||
| 7/23/2015 | Sold | $220,000+0%$134/sqft |
Source: Public Record Report a problem | ||
| 5/21/2015 | Pending sale | $219,900$134/sqft |
Source: CENTURY 21 Sweyer & Associates #162923 Report a problem | ||
| 2/22/2015 | Listed for sale | $219,900$134/sqft |
Source: CENTURY 21 Sweyer & Associates #162923 Report a problem | ||
Public tax history
| Year | Property taxes | Tax assessment |
|---|---|---|
| 2025 | $2,096 | $320,077 |
| 2024 | $2,096 | $320,077 |
| 2023 | $2,096 0% | $320,077 |
| 2022 | $2,097 +32.4% | $320,077 +42.5% |
| 2021 | $1,583 | $224,560 |
| 2020 | $1,583 | $224,560 |
| 2019 | $1,583 | $224,560 |
| 2018 | $1,583 +13.4% | $224,560 +8.6% |
| 2017 | $1,396 | $206,860 |
| 2016 | $1,396 | $206,860 |
| 2015 | $1,396 | $206,860 |
| 2014 | $1,396 | $206,860 |
Find assessor info on the county website
Neighborhood: 28539
Nearby homes
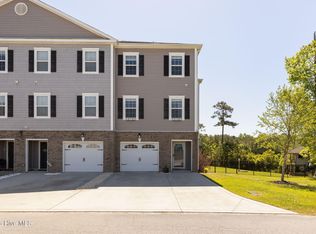
- $369,9003 bd3 ba1.6k sqft400 Garland Shores Dr, Hubert, NC 28539For Sale
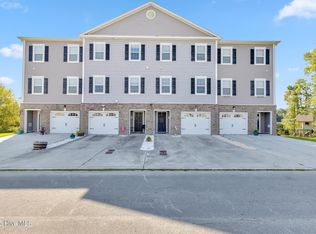
- $310,0003 bd3 ba1.6k sqft402 Garland Shores Dr, Hubert, NC 28539Sold
- $372,8003 bd2 ba1.8k sqft403 Garland Shores Dr, Hubert, NC 28539Off Market
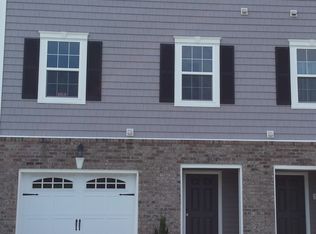
- $306,3003 bd2 ba1.6k sqft404 Garland Shores Dr, Hubert, NC 28539Off Market
- $389,6003 bd2 ba2.1k sqft405 Garland Shores Dr, Hubert, NC 28539Off Market
- $406,7003 bd2 ba1.5k sqft420 Garland Shores Dr, Hubert, NC 28539Off Market
- $356,1003 bd2 ba1.6k sqft407 Garland Shores Dr, Hubert, NC 28539Off Market
- $405,9003 bd3 ba1.7k sqft422 Garland Shores Dr, Hubert, NC 28539Off Market
Nearby schools
GreatSchools rating
- 5/10Queens Creek ElementaryGrades: PK-5Distance: 2.3 mi
- 6/10Swansboro MiddleGrades: 6-8Distance: 2.5 mi
- 8/10Swansboro HighGrades: 9-12Distance: 2.1 mi
Schools provided by the listing agent
- Elementary: Queens Creek
- Middle: Swansboro
- High: Swansboro
Source: Hive MLS. This data may not be complete. We recommend contacting the local school district to confirm school assignments for this home.
Get a cash offer in 3 minutes
Find out how much your home could sell for in as little as 3 minutes with a no-obligation cash offer.
Estimated market value
$354,800
Get a cash offer in 3 minutes
Find out how much your home could sell for in as little as 3 minutes with a no-obligation cash offer.
Estimated market value
$354,800
- North Carolina
- Onslow County
- Hubert
- 28539
- 406 Garland Shores Drive
Nearby cities
Nearby zip codes
Other Hubert Topics
