5,000 Use As you Choose Concession!! Use it to pay for your closing costs or to buy down your interest rate! Welcome to the waterfront homesite in Kingsbridge II! Introducing the Westport floorplan. Thoughtfully designed with today's lifestyle in mind, this 3-bedroom w/ bonus room, 3-full bath home offers the perfect balance of open-concept living, private retreats, and timeless curb appeal. At the heart of the home, the open living area showcases soaring ceilings that creates a bright, airy atmosphere ideal for both everyday living and entertaining. The kitchen seamlessly connects to the dining and living spaces, offering functionality and style with open concept living. The additional concrete patio allows for plenty of space for entertaining. Located minutes from Camp Lejeune's back gate, Swansboro area shopping and dining, and public boat ramps! . Don't miss your chance to make this beautiful home your own.
For sale
Price cut: $5K (10/17)
$365,000
284 E Ivybridge Drive, Hubert, NC 28539
3beds
2,187sqft
Single Family Residence
Built in 2023
0.61 Acres Lot
$364,400 Zestimate®
$167/sqft
$18/mo HOA
What's special
- 75 days
- 276
- 15
Zillow last checked:
Listing updated:
Listed by:
Ken L Fitzpatrick 210-776-8088,
Jason Mitchell Real Estate
Source: Hive MLS,MLS#: 100595009 Originating MLS: Cape Fear Realtors MLS, Inc.
Originating MLS: Cape Fear Realtors MLS, Inc.Facts & features
Interior
Bedrooms & bathrooms
- Bedrooms: 3
- Bathrooms: 3
- Full bathrooms: 2
- 1/2 bathrooms: 1
Rooms
- Room types: Dining Room, Living Room, Bathroom 1, Breakfast Nook, Master Bedroom, Bathroom 2, Bedroom 1, Bedroom 2, Bedroom 3, Bathroom 3
Primary bedroom
- Level: Second
Bedroom 1
- Level: Second
Bedroom 2
- Level: Second
Bedroom 3
- Level: Second
Bathroom 1
- Level: First
Bathroom 2
- Level: Second
Bathroom 3
- Level: Second
Breakfast nook
- Level: First
Dining room
- Level: First
Kitchen
- Level: First
Living room
- Level: First
Heating
- Electric, Heat Pump
Cooling
- Central Air
Appliances
- Included: Electric Oven, Built-In Microwave, Dishwasher
- Laundry: Laundry Room
Features
- Walk-in Closet(s), Tray Ceiling(s), High Ceilings, Entrance Foyer, Solid Surface, Ceiling Fan(s), Pantry, Walk-in Shower, Walk-In Closet(s)
- Flooring: LVT/LVP, Carpet
- Basement: None
- Attic: Scuttle,Pull Down Stairs
- Has fireplace: No
Interior area
- Total structure area: 2,187
- Total interior livable area: 2,187 sqft
Property
Parking
- Total spaces: 2
- Parking features: Paved
- Attached garage spaces: 2
Features
- Levels: Two
- Patio & porch: Covered, Deck, Porch
- Exterior features: None
- Fencing: Back Yard,Wood
- View description: None
- Waterfront features: Water Access Comm
- Frontage type: See Remarks
Lot
- Size: 0.61 Acres
- Dimensions: 92.27 x 126.30 x 90.54 x 286.04
- Features: Wetlands, Water Access Comm
Details
- Parcel number: 1307d35
- Zoning: R-15
- Special conditions: Standard
Construction
Type & style
- Home type: SingleFamily
- Architectural style: Patio
- Property subtype: Single Family Residence
Materials
- Vinyl Siding, Wood Frame
- Foundation: Slab
- Roof: Architectural Shingle
Condition
- New construction: No
- Year built: 2023
Utilities & green energy
- Sewer: Septic Off Site
- Water: Public
- Utilities for property: Water Available, See Remarks
Community & HOA
Community
- Security: Smoke Detector(s)
- Subdivision: Kingsbridge II
HOA
- Has HOA: Yes
- Amenities included: Waterfront Community, Maintenance Roads, Management, Ramp
- HOA fee: $212 annually
- HOA name: Kingsbridge II HOA
- HOA phone: 716-908-3688
Location
- Region: Hubert
Financial & listing details
- Price per square foot: $167/sqft
- Tax assessed value: $350,404
- Annual tax amount: $2,295
- Date on market: 8/9/2026
- Cumulative days on market: 75 days
- Listing agreement: Exclusive Right To Sell
- Listing terms: Cash,Conventional,FHA,VA Loan
- Road surface type: Paved
Estimated market value
$364,400
$346,000 - $383,000
$2,348/mo
Price history
| Date | Event | Price |
|---|---|---|
| 10/17/2026 | Price change | $365,000-1.4%$167/sqft |
Source:  Hive MLS #100595009 Report a problem Hive MLS #100595009 Report a problem | ||
| 10/2/2026 | Price change | $370,000-1.3%$169/sqft |
Source: Hive MLS #100595009 Report a problem | ||
| 8/9/2026 | Listed for sale | $375,000+7.2%$171/sqft |
Source: Hive MLS #100595009 Report a problem | ||
| 3/15/2023 | Sold | $349,900$160/sqft |
Source: Hive MLS #100354830 Report a problem | ||
| 1/30/2023 | Pending sale | $349,900$160/sqft |
Source: Hive MLS #100354830 Report a problem | ||
| 1/5/2023 | Price change | $349,900-1.4%$160/sqft |
Source: Hive MLS #100354830 Report a problem | ||
| 10/21/2022 | Listed for sale | $354,900$162/sqft |
Source: Hive MLS #100354830 Report a problem | ||
Public tax history
| Year | Property taxes | Tax assessment |
|---|---|---|
| 2025 | $1,876 | $286,515 |
| 2024 | $1,876 +32.3% | $286,515 +32.3% |
| 2023 | $1,418 | $216,509 |
| 2022 | -- | -- |
Find assessor info on the county website
Monthly payment
Est. payment
Payment breakdown
Explore the cost of this home by adjusting the details. Changes won't be saved.Climate risks
Neighborhood: 28539
Nearby schools
Schools provided by the listing agent
- Elementary: Queens Creek
- Middle: Swansboro
- High: Swansboro
Source: Hive MLS. This data may not be complete. We recommend contacting the local school district to confirm school assignments for this home.

Similar homes
- $332,9003 bd3 ba2.1k sqft440 Elgin Road, Hubert, NC 28539For Sale

 MLS ID #100580759, Tracey Loughner, Coldwell Banker Sea Coast Advantage Rlty. Hive MLS
 - $330,0003 bd3 ba2.2k sqft412 Elgin Road, Hubert, NC 28539For Sale
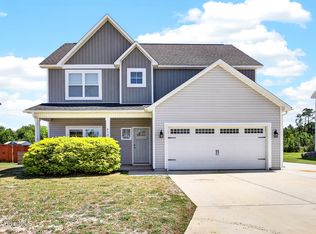 MLS ID #100569243, Emily Albertson, Coldwell Banker Sea Coast Advantage - Jacksonville. Hive MLS
 - $388,7504 bd3 ba1.9k sqft819 Cooke Drive, Hubert, NC 28539For Sale
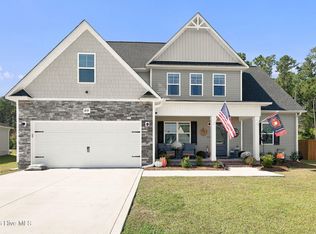 MLS ID #100610812, LightHouse Realty Team, Keller Williams Crystal Coast. Hive MLS
 - $348,5004 bd3 ba2k sqft213 Rudolph Lane, Hubert, NC 28539For Sale
 MLS ID #100593405, Gayle R Riggs, Hurst Realty LLC. Hive MLS
 - $385,0004 bd3 ba2.5k sqft102 Beaver Trail, Hubert, NC 28539For SaleMLS ID #100577424, Tania M Higgins, Coldwell Banker Sea Coast Adv EI. Hive MLS
- $384,5004 bd2 ba1.7k sqft822 Cooke Drive, Hubert, NC 28539For SaleMLS ID #100608931, Heidi Barlow, Emerald Isle Realty. Hive MLS
- $309,9993 bd3 ba1.6k sqft111 Chasity Way, Hubert, NC 28539For SaleMLS ID #100586155, Kristi Hayden, Hurst Realty LLC. Hive MLS
- $374,9004 bd3 ba2k sqft911 Wild Azalea Way, Hubert, NC 28539New ConstructionHive MLS
- $375,0003 bd2 ba1.9k sqft504 Casting Net Way, Swansboro, NC 28584For SaleMLS ID #100596551, Ginger Weaver Robles, Southern Coast Realty Group,. Hive MLS
- $280,0003 bd2 ba1.4k sqft803 Wood Creek Drive, Hubert, NC 28539For SaleMLS ID #100594562, Kaitlyn Burnett, High Tide Property Group Too, LLC. Hive MLS
- $454,0004 bd3 ba2.8k sqft100 Summer Rest Trail, Hubert, NC 28539For SaleMLS ID #100585731, Candy Brown Thompson, CENTURY 21 Champion Real Estate. Hive MLS
- $492,0004 bd3 ba2.7k sqft209 Middle Ridge Drive, Hubert, NC 28539For SaleMLS ID #100579605, Kristen Shank, Carolina Real Estate Group. Hive MLS
- $339,8004 bd2 ba1.7k sqft109 Halls Creek Drive, Swansboro, NC 28584For SaleMLS ID #100602774, Stuart P Lanier, Carolina Home Girl Realty. Hive MLS
- $480,0004 bd3 ba2.9k sqft156 Peytons Ridge Drive, Hubert, NC 28539For SaleMLS ID #100565261, Craig Tribus, Beycome Brokerage Realty LLC. Hive MLS
- $320,0003 bd2 ba1.2k sqft321 Cotton Hill Place, Hubert, NC 28539For SaleMLS ID #100600057, Cameron Burke, LPT Realty. Hive MLS
- $372,0004 bd3 ba2.4k sqft1139 Carteret Manor Drive, Jacksonville, NC 28546For SaleMLS ID #100566530, R&R Realty Group NC, Coldwell Banker Sea Coast Advantage. Hive MLS
- $392,5003 bd2 ba1.7k sqft416 Ocean Spray Drive, Cedar Point, NC 28584For SaleMLS ID #100580855, John Newton, Better Homes and Gardens Real Estate Treasure 4. Hive MLS
- $370,0004 bd3 ba2.4k sqft471 Worsley Way, Jacksonville, NC 28546For SaleMLS ID #100580957, Heidi Davis, Anchor & Co. of Eastern North Carolina. Hive MLS
- $374,5004 bd3 ba2.6k sqft1112 Huff Drive, Jacksonville, NC 28546For SaleMLS ID #100603438, Jason Bryan, Terri Alphin Smith & Co. Hive MLS
