Imagine this...
You pull into your 3-car garage, walk through the house, open the back door, and you've got a fenced .78 of an acre yard, patio, pergola and fire pit. That's not just outdoor space. That's Friday night pizza around the fire, kids running around, dogs playing, friends gathered under the pergola.
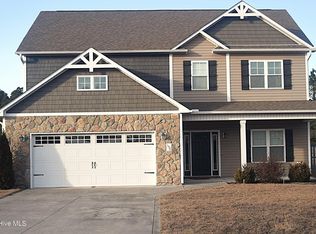
Located in The Bluffs at Starling Point in Hubert, NC, this 4-bedroom home with a bonus room gives you the space you need inside and the yard you've been looking for outside.
Sellers are offering $10,000 use as you choose PLUS a 1-year home warranty.
Pull into the extended driveway with an additional parking pad, and you'll immediately appreciate the practicality of this property. The 3-car garage gives you room for vehicles, toys, tools, or all the extras that come with everyday life. A covered front porch welcomes you into the foyer, where you'll find luxury vinyl plank flooring in many of the living areas, crown molding accents, arched doorways, and thoughtful architectural details throughout the home.
The formal dining room features a double window and coffered ceiling, while the great room stands out with decorative molding accents on the walls. Just off the kitchen, the breakfast room provides an easy spot for morning coffee or casual meals.
Upstairs, you'll find 4-bedrooms plus a bonus room, giving you flexibility for guests, a home office, playroom, media room, or whatever your household needs. The primary suite features a trey ceiling and an en-suite with a separate soaking tub and shower.
But the backyard is where this home really comes to life. Set on a .78-acre landscaped corner lot, the property offers a large open yard, a wood privacy fence, an open patio, and a pergola with a stone fire pit. The perfect setup for weekend cookouts, evenings around the fire, or simply having more room to enjoy being outside. There's also an 8' x 20' shed with power, giving you even more storage and workspace.
Life at 100 Summer Rest Trail comes with a little more coastal living built in. Shell Rock Landing is about a mile away, giving you easy access to the water for boating, fishing and paddling. When it's time for sand between your toes, Emerald Isle is just a short drive away, with miles of beach. And for those connected to Camp Lejeune, the home's Hubert location puts you close to the 172 corridor and the base. Hubert really does give you that sweet spot between close to everything and I don't have to live in the middle of everything.
If you've been looking at homes for sale in Hubert, NC come see 100 Summer Rest for yourself, this one deserves a closer look.
For sale
Price cut: $5K (9/30)
$454,000
100 Summer Rest Trail, Hubert, NC 28539
4beds
2,870sqft
Single Family Residence
Built in 2012
0.78 Acres Lot
$452,600 Zestimate®
$158/sqft
$18/mo HOA
What's special
Wood privacy fenceCovered front porchCrown molding accentsOpen patioLarge open yardArched doorwaysFire pit
- 93 days
- 841
- 56
Zillow last checked:
Listing updated:
Listed by:
Candy Brown Thompson 910-787-5600,
CENTURY 21 Champion Real Estate
Source: Hive MLS,MLS#: 100585731 Originating MLS: Jacksonville Board of Realtors
Originating MLS: Jacksonville Board of RealtorsFacts & features
Interior
Bedrooms & bathrooms
- Bedrooms: 4
- Bathrooms: 3
- Full bathrooms: 2
- 1/2 bathrooms: 1
Rooms
- Room types: Great Room, Dining Room, Breakfast Room, Master Bedroom, Bedroom 2, Bedroom 3, Bedroom 4, Bonus Room
Primary bedroom
- Level: Second
Bedroom 2
- Level: Second
Bedroom 3
- Level: Second
Bedroom 4
- Level: Second
Bonus room
- Level: Second
Breakfast room
- Level: First
Dining room
- Level: First
Great room
- Level: First
Kitchen
- Level: First
Heating
- Heat Pump, Electric, Zoned
Cooling
- Zoned, Heat Pump
Appliances
- Included: Electric Oven, Built-In Microwave, Refrigerator, Dishwasher
- Laundry: Laundry Room
Features
- Walk-in Closet(s), Tray Ceiling(s), Entrance Foyer, Ceiling Fan(s), Pantry, Walk-in Shower, Gas Log, Walk-In Closet(s)
- Flooring: LVT/LVP, Carpet
- Windows: Thermal Windows
- Number of fireplaces: 1
- Fireplace features: Gas Log
Interior area
- Total structure area: 2,870
- Total interior livable area: 2,870 sqft
Property
Parking
- Total spaces: 3
- Parking features: Garage Faces Side, Garage Faces Front, Attached, On Site, Paved
- Attached garage spaces: 3
Features
- Levels: Two
- Patio & porch: Open, Covered, Patio, Front Porch
- Fencing: Back Yard,Wood
- View description: None
- Frontage type: See Remarks
Lot
- Size: 0.78 Acres
- Dimensions: 107 x 16 x 279 x 118 x 280
- Features: Corner Lot
Details
- Additional structures: Pergola, Shed(s)
- Parcel number: 1315f10
- Zoning: RA
- Special conditions: Standard
Construction
Type & style
- Home type: SingleFamily
- Property subtype: Single Family Residence
Materials
- Vinyl Siding, Wood Frame
- Foundation: Slab
- Roof: Shingle
Condition
- New construction: No
- Year built: 2012
Details
- Warranty included: Yes
Utilities & green energy
- Sewer: Septic Tank
- Water: Public
- Utilities for property: Water Connected
Community & HOA
Community
- Subdivision: The Bluffs at Starling Point
HOA
- Has HOA: Yes
- Amenities included: Maintenance Common Areas
- HOA fee: $220 annually
- HOA name: Bluffs at Starling Point
- HOA phone: 919-616-1991
Location
- Region: Hubert
Financial & listing details
- Price per square foot: $158/sqft
- Tax assessed value: $336,064
- Annual tax amount: $2,201
- Date on market: 7/1/2026
- Cumulative days on market: 93 days
- Listing agreement: Exclusive Right To Sell
- Listing terms: Cash,Conventional,FHA,USDA Loan,VA Loan
- Road surface type: Paved
Estimated market value
$452,600
$430,000 - $475,000
$2,622/mo
Price history
| Date | Event | Price |
|---|---|---|
| 9/30/2026 | Price change | $454,000-1.1%$158/sqft |
Source:  Hive MLS #100585731 Report a problem Hive MLS #100585731 Report a problem | ||
| 9/8/2026 | Price change | $459,000-3.1%$160/sqft |
Source: Hive MLS #100585731 Report a problem | ||
| 8/5/2026 | Price change | $473,501-1.4%$165/sqft |
Source: Hive MLS #100585731 Report a problem | ||
| 7/24/2026 | Price change | $480,000-2.6%$167/sqft |
Source: Hive MLS #100585731 Report a problem | ||
| 7/14/2026 | Price change | $493,000-1%$172/sqft |
Source: Hive MLS #100585731 Report a problem | ||
| 7/1/2026 | Listed for sale | $498,000+85.1%$174/sqft |
Source: Hive MLS #100585731 Report a problem | ||
| 8/29/2013 | Sold | $269,000$94/sqft |
Source: Hive MLS #11301113 Report a problem | ||
| 6/4/2013 | Listed for sale | $269,000$94/sqft |
Source: CENTURY 21 Sweyer & Associates #139211 Report a problem | ||
Public tax history
| Year | Property taxes | Tax assessment |
|---|---|---|
| 2025 | $2,201 | $337,594 +0.5% |
| 2024 | $2,201 | $336,064 |
| 2023 | $2,201 0% | $336,064 |
| 2022 | $2,201 +14.6% | $336,064 +23.4% |
| 2021 | $1,920 -0.2% | $272,390 -0.2% |
| 2020 | $1,924 | $272,870 |
| 2019 | $1,924 | $272,870 |
| 2018 | $1,924 +14% | $272,870 +9.2% |
| 2017 | $1,687 +0.9% | $249,890 +0.9% |
| 2016 | $1,671 | $247,590 |
| 2015 | $1,671 | $247,590 |
| 2014 | $1,671 +11.4% | $247,590 -3.5% |
| 2013 | $1,501 | $256,510 |
| 2012 | -- | -- |
Find assessor info on the county website
Monthly payment
Est. payment
Payment breakdown
Explore the cost of this home by adjusting the details. Changes won't be saved.Climate risks
Neighborhood: 28539
Nearby schools
Schools provided by the listing agent
- Elementary: Swansboro
- Middle: Swansboro
- High: Swansboro
Source: Hive MLS. This data may not be complete. We recommend contacting the local school district to confirm school assignments for this home.
Similar homes
- $480,0004 bd3 ba2.9k sqft156 Peytons Ridge Drive, Hubert, NC 28539For Sale
 MLS ID #100565261, Craig Tribus, Beycome Brokerage Realty LLC. Hive MLS
 - $399,0004 bd3 ba2.5k sqft102 Beaver Trail, Hubert, NC 28539For Sale
 MLS ID #100577424, Tania M Higgins, Coldwell Banker Sea Coast Adv EI. Hive MLS
 - $348,5004 bd3 ba2k sqft213 Rudolph Lane, Hubert, NC 28539For Sale
 MLS ID #100593405, Gayle R Riggs, Hurst Realty LLC. Hive MLS
 - $492,0004 bd3 ba2.7k sqft209 Middle Ridge Drive, Hubert, NC 28539For Sale
 MLS ID #100579605, Kristen Shank, Carolina Real Estate Group. Hive MLS
 - $440,0004 bd3 ba2.5k sqft220 Pigeon Lane, Swansboro, NC 28584For SaleMLS ID #100582860, Taylor Bishop Mackey, Advantage Gold Realty. Hive MLS
- $669,0004 bd4 ba2.8k sqft101 Brandon Avenue, Hubert, NC 28539For SaleMLS ID #100603026, Carla F Buckhold, Bogue Banks Realty, Inc. Hive MLS
- $307,9003 bd2 ba1.6k sqft227 Queens Haven Road, Hubert, NC 28539For SaleMLS ID #100604065, Greg Keen, Coldwell Banker Sea Coast Adv EI. Hive MLS
- $375,0003 bd3 ba2.1k sqft284 E Ivybridge Drive, Hubert, NC 28539For SaleMLS ID #100595009, Ken L Fitzpatrick, Jason Mitchell Real Estate. Hive MLS
- $339,9003 bd3 ba2.2k sqft412 Elgin Road, Hubert, NC 28539For SaleMLS ID #100569243, Emily Albertson, Coldwell Banker Sea Coast Advantage - Jacksonville. Hive MLS
- $339,9003 bd3 ba2.1k sqft440 Elgin Road, Hubert, NC 28539For SaleMLS ID #100580759, Tracey Loughner, Coldwell Banker Sea Coast Advantage Rlty. Hive MLS
- $299,9003 bd2 ba1.6k sqft405 Peppermint Drive, Hubert, NC 28539For SaleMLS ID #100602993, Kylee Verhoff, Anchor & Co. of Eastern North Carolina. Hive MLS
- $300,0005 bd3 ba2.2k sqft126 Parkertown Road, Hubert, NC 28539For SaleMLS ID #100588824, Stuart P Lanier, Carolina Home Girl Realty. Hive MLS
- $424,9994 bd3 ba2.2k sqft274 Norris Landing Road, Peletier, NC 28584For SaleMLS ID #100571643, Richard Allan Farrington III, Bluewater Real Estate - EI. Hive MLS
- $440,0004 bd3 ba3.2k sqft209 Gilliken Court, Jacksonville, NC 28546For SaleMLS ID #100607109, Nataly Romero, Coldwell Banker Sea Coast Advantage - Jacksonville. Hive MLS
- $309,9993 bd3 ba1.6k sqft111 Chasity Way, Hubert, NC 28539For SaleMLS ID #100586155, Kristi Hayden, Hurst Realty LLC. Hive MLS
- $419,0003 bd3 ba1.9k sqft387 Barrington Ridge, Newport, NC 28570For SaleMLS ID #100599878, Christopher E Latham, Realty World First Coast Rlty. Hive MLS
- $420,0004 bd3 ba3.2k sqft412 Cyrus Thompson Drive, Jacksonville, NC 28546For SaleMLS ID #100586186, Vondicia Davis, HomeSmart Connections. Hive MLS
- $469,0002 bd2 ba1.5k sqft208 Ward Road, Swansboro, NC 28584For SaleMLS ID #100581616, Charmione Dawn Marcell, Advantage Coastal Properties. Hive MLS
