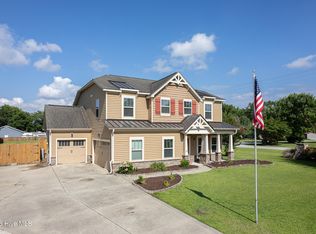
Brand New Roof with warranty, HUGE SACRIFICE SALE! Priced well below market value ! An incredible opportunity to own over 3,000 heated square feet of thoughtfully designed one-level living in the heart of Swansboro. Offering exceptional flexibility, privacy, and space, this home is ideal for multi-generational living, extended family, frequent guests, or anyone seeking room to spread out without the inconvenience of stairs.
Spacious, versatile, and increasingly hard to find, this exceptional home features a unique split-bedroom layout designed to fit the way you live today. One private wing offers a generous primary suite with an en-suite bath, along with a guest bedroom and full bath. On the opposite wing, you'll find the heart of the home--an inviting kitchen and family room--plus two additional private suites, creating the perfect setup for extended living arrangements, guests, home offices, or flexible lifestyle needs.
The central living and dining areas seamlessly connect both sides of the home, creating an open, natural flow that's perfect for everyday living and effortless entertaining. Nestled on a peaceful cul-de-sac, the property also offers a private backyard ready for relaxing, entertaining, gardening, or simply enjoying the outdoors.
With a significant price reduction, a $20,000 Use-As-You-Choose allowance, and a floor plan that is rarely available, this home represents one of the best values in the Swansboro market. Don't miss this exceptional opportunity before it's gone.
For sale
Price cut: $11K (7/31)
$489,000
803 Canvas Court, Swansboro, NC 28584
4beds
3,155sqft
Single Family Residence
Built in 2012
0.57 Acres Lot
$-- Zestimate®
$155/sqft
$6/mo HOA
What's special
Thoughtfully designed one-level livingUnique split-bedroom layoutTwo additional private suites
- 191 days
- 285
- 22
Zillow last checked:
Listing updated:
Listed by:
Carla F Buckhold 808-372-5098,
Bogue Banks Realty, Inc
Source: Hive MLS,MLS#: 100568818 Originating MLS: Carteret County Association of Realtors
Originating MLS: Carteret County Association of RealtorsFacts & features
Interior
Bedrooms & bathrooms
- Bedrooms: 4
- Bathrooms: 4
- Full bathrooms: 4
Rooms
- Room types: Master Bedroom, Bedroom 2, Bedroom 3, Living Room, Office, Bathroom 1, Bathroom 2
Heating
- Electric, Heat Pump
Cooling
- Central Air
Appliances
- Included: Electric Oven, Built-In Microwave, Washer, Refrigerator, Dryer, Dishwasher
Features
- Ceiling Fan(s), Blinds/Shades
- Flooring: Carpet, Tile, Wood
- Basement: None
- Number of fireplaces: 1
Interior area
- Total structure area: 3,155
- Total interior livable area: 3,155 sqft
Property
Parking
- Total spaces: 2
- Parking features: Paved
- Attached garage spaces: 2
Features
- Levels: One
- Patio & porch: Porch, Screened
- Pool features: None
- Fencing: Vinyl,Wood
- View description: None
- Waterfront features: None
- Frontage type: See Remarks
Lot
- Size: 0.57 Acres
- Dimensions: 88.81 x 247.79 x 141.99 x 229.19
Details
- Additional structures: Shed(s)
- Parcel number: 1319c127
- Zoning: R-20Sf
- Special conditions: Standard
Construction
Type & style
- Home type: SingleFamily
- Property subtype: Single Family Residence
Materials
- Vinyl Siding, Wood Frame
- Foundation: Slab
- Roof: Shingle
Condition
- New construction: No
- Year built: 2012
Utilities & green energy
- Sewer: Public Sewer
- Water: Public
- Utilities for property: Sewer Available, Water Available
Community & HOA
Community
- Subdivision: Halls Creek North
HOA
- Has HOA: Yes
- Amenities included: None
- HOA fee: $75 annually
- HOA name: none
Location
- Region: Swansboro
Financial & listing details
- Price per square foot: $155/sqft
- Tax assessed value: $403,398
- Annual tax amount: $4,054
- Date on market: 10/23/2026
- Cumulative days on market: 192 days
- Listing agreement: Exclusive Right To Sell
- Listing terms: Cash,Conventional,FHA,VA Loan
- Road surface type: Paved
Estimated market value
Not available
Estimated sales range
Not available
$2,670/mo
Price history
| Date | Event | Price |
|---|---|---|
| 10/23/2026 | Listed for sale | $489,000$155/sqft |
Source:  Hive MLS #100568818 Report a problem Hive MLS #100568818 Report a problem | ||
| 9/29/2026 | Contingent | $489,000$155/sqft |
Source: Hive MLS #100568818 Report a problem | ||
| 7/31/2026 | Price change | $489,000-2.2%$155/sqft |
Source: Hive MLS #100568818 Report a problem | ||
| 7/21/2026 | Price change | $500,000-9.1%$158/sqft |
Source: Hive MLS #100568818 Report a problem | ||
| 6/12/2026 | Price change | $550,000-6.6%$174/sqft |
Source: Hive MLS #100568818 Report a problem | ||
| 5/15/2026 | Listed for sale | $589,000+90.6%$187/sqft |
Source: Hive MLS #100568818 Report a problem | ||
| 9/23/2015 | Listing removed | $309,000$98/sqft |
Source: Visual Tour Report a problem | ||
| 9/16/2015 | Listed for sale | $309,000+4.7%$98/sqft |
Source: Visual Tour Report a problem | ||
| 9/11/2015 | Sold | $295,000-1.6%$94/sqft |
Source: Hive MLS #11502554 Report a problem | ||
| 7/26/2015 | Pending sale | $299,900$95/sqft |
Source: Bogue Banks Realty, Inc. #15-2554 Report a problem | ||
| 7/23/2015 | Price change | $299,900-2.9%$95/sqft |
Source: Bogue Banks Realty, Inc. #15-2554 Report a problem | ||
| 7/10/2015 | Price change | $309,000-4.9%$98/sqft |
Source: Bogue Banks Realty, Inc. #15-2554 Report a problem | ||
| 6/12/2015 | Price change | $324,900-3%$103/sqft |
Source: Bogue Banks Realty, Inc. #15-2554 Report a problem | ||
| 5/20/2015 | Listed for sale | $334,900+30.3%$106/sqft |
Source: Bogue Banks Realty, Inc #166370 Report a problem | ||
| 3/15/2013 | Sold | $257,000$81/sqft |
Source: Public Record Report a problem | ||
Public tax history
| Year | Property taxes | Tax assessment |
|---|---|---|
| 2025 | $4,054 | $403,398 |
| 2024 | $4,054 +0% | $403,398 |
| 2023 | $4,053 0% | $403,398 |
| 2022 | $4,054 +26.8% | $403,398 +33.1% |
| 2021 | $3,197 | $303,010 |
| 2020 | $3,197 | $303,010 |
| 2019 | $3,197 | $303,010 |
| 2018 | $3,197 +17.7% | $303,010 +14.4% |
| 2017 | $2,716 | $264,970 |
| 2016 | $2,716 | $264,970 |
| 2015 | $2,716 | $264,970 |
| 2014 | $2,716 +38.8% | $264,970 +26.6% |
| 2013 | $1,957 | $209,350 |
Find assessor info on the county website
Monthly payment
Est. payment
Payment breakdown
Explore the cost of this home by adjusting the details. Changes won't be saved.Climate risks
Neighborhood: 28584
Nearby schools
Schools provided by the listing agent
- Elementary: Swansboro
- Middle: Swansboro
- High: Swansboro
Source: Hive MLS. This data may not be complete. We recommend contacting the local school district to confirm school assignments for this home.
Similar homes
- $440,0004 bd3 ba2.5k sqft220 Pigeon Lane, Swansboro, NC 28584For Sale

 MLS ID #100582860, Taylor Bishop Mackey, Advantage Gold Realty. Hive MLS
 - $499,9004 bd2 ba2.5k sqft515 Shipyard Court, Swansboro, NC 28584For Sale
 MLS ID #100584075, Rebecca Hieter, Great Moves Realty. Hive MLS
 - $454,0004 bd3 ba2.8k sqft100 Summer Rest Trail, Hubert, NC 28539For Sale
 MLS ID #100585731, Candy Brown Thompson, CENTURY 21 Champion Real Estate. Hive MLS
 - $339,8004 bd2 ba1.7k sqft109 Halls Creek Drive, Swansboro, NC 28584For Sale
 MLS ID #100602774, Stuart P Lanier, Carolina Home Girl Realty. Hive MLS
 - $480,0004 bd3 ba2.9k sqft156 Peytons Ridge Drive, Hubert, NC 28539For SaleMLS ID #100565261, Craig Tribus, Beycome Brokerage Realty LLC. Hive MLS
- $549,0004 bd3 ba2.8k sqft135 Tifton Circle, Cape Carteret, NC 28584For SaleMLS ID #100584368, Curtis Gatlin, CCA Real Estate. Hive MLS
- $705,0003 bd3 ba2k sqft3 Creekside Woods Drive, Swansboro, NC 28584For SaleMLS ID #100611783, Charles Egerton, ENC Homes Semper Fi Real Estate. Hive MLS
- $585,0004 bd3 ba2k sqft228 Coastline Circle, Cedar Point, NC 28584For SaleMLS ID #100611423, Carla F Buckhold, Bogue Banks Realty, Inc. Hive MLS
- $476,0004 bd3 ba2.7k sqft209 Middle Ridge Drive, Hubert, NC 28539For SaleMLS ID #100579605, Kristen Shank, Carolina Real Estate Group. Hive MLS
- $640,0003 bd2 ba2.1k sqft602 W Broad Street, Swansboro, NC 28584For SaleMLS ID #100601260, Jennifer Rollins, Carolina Real Estate Group. Hive MLS
- $375,0003 bd2 ba1.9k sqft504 Casting Net Way, Swansboro, NC 28584For SaleMLS ID #100596551, Ginger Weaver Robles, Southern Coast Realty Group,. Hive MLS
- $427,0003 bd3 ba2.2k sqft106 Bobwhite Circle, Cape Carteret, NC 28584For SaleMLS ID #100565984, Carey Otto, Keller Williams Crystal Coast. Hive MLS
- $399,0003 bd3 ba2.7k sqft402 Kinroff Drive, Hubert, NC 28539For SaleMLS ID #100609540, Sandra Pearson, eXp Realty. Hive MLS
- $392,5003 bd2 ba1.7k sqft416 Ocean Spray Drive, Cedar Point, NC 28584For SaleMLS ID #100580855, John Newton, Better Homes and Gardens Real Estate Treasure 4. Hive MLS
- $698,2113 bd3 ba2.7k sqft105 Franklin Court, Cedar Point, NC 28584For SaleMLS ID #100602994, Carolyn Wood, Keller Williams Crystal Coast. Hive MLS
- $385,0004 bd3 ba2.5k sqft102 Beaver Trail, Hubert, NC 28539For SaleMLS ID #100577424, Tania M Higgins, Coldwell Banker Sea Coast Adv EI. Hive MLS
- $714,9903 bd4 ba3.9k sqft469 West Firetower Road, Swansboro, NC 28584For SaleMLS ID #100611053, Cassandra Buttgereit, MacDonald Realty Group. Hive MLS
- $348,5004 bd3 ba2k sqft213 Rudolph Lane, Hubert, NC 28539For SaleMLS ID #100593405, Gayle R Riggs, Hurst Realty LLC. Hive MLS
- $724,5003 bd3 ba3.1k sqft103 Fawn Creek Court, Cedar Point, NC 28584For SaleMLS ID #100571158, Donald A Whiteside, Emerald Isle Realty. Hive MLS
- $419,0003 bd3 ba1.9k sqft387 Barrington Ridge, Newport, NC 28570For SaleMLS ID #100599878, Christopher E Latham, Realty World First Coast Rlty. Hive MLS
