Come discover this beautiful home in the heart of Star Hill! Conveniently located near the Emerald Isle Bridge, shopping, dining, mini golf, fishing, and the Crystal Coast's stunning beaches, you'll love being close to everything this coastal community has to offer. Designed with family living in mind, this spacious home features an ideal floor plan with 4 generously sized bedrooms, including a main-level primary suite, plus an office/ flex space downstairs. Enjoy both formal living and dining rooms, along with a bright eat-in kitchen that opens seamlessly to the family room, creating the perfect space for gathering and entertaining. Upstairs, you'll find a large recreation room, three additional bedrooms, and abundant storage space. Step outside to enjoy the fenced backyard, complete with a well-fed irrigation system to help keep the landscape looking its best year-round. Notable features include: Home is not in a flood zone and doesn't require flood insurance. Backs up to the Croatan National Forest for added privacy and natural beauty. Rain Bird-controlled irrigation system supplied by a private well.
New carpet in a guest bedroom. Current termite bond with Modern Exterminators. Star Hill North offers an exceptional location just minutes from the beaches of Emerald Isle and provides an easy commute to Marine Corps Base Camp Lejeune or Marine Corps Air Station Cherry Point. Residents also enjoy access to a nearby 27-hole championship golf course with membership opportunities, as well as optional pool memberships. This is a fantastic opportunity to enjoy coastal living with space, convenience, and community amenities. Schedule your showing today before it's gone!
For sale
Price cut: $16K (7/13)
$599,000
135 Tifton Circle, Cape Carteret, NC 28584
4beds
2,820sqft
:
Get pre-qualified$3,366/mo
Single Family Residence
Built in 2007
0.46 Acres Lot
$580,400 Zestimate®
$212/sqft
$6/mo HOA
What's special
Abundant storage spaceFenced backyardMain-level primary suiteWell-fed irrigation systemBright eat-in kitchen
- 51 days |
- 640 |
- 21 |
Zillow last checked:
Listing updated:
Listed by:
Curtis Gatlin 252-349-5533,
CCA Real Estate
Source: Hive MLS,MLS#: 100584368 Originating MLS: Neuse River Region Association of Realtors
Originating MLS: Neuse River Region Association of RealtorsFacts & features
Interior
Bedrooms & bathrooms
- Bedrooms: 4
- Bathrooms: 3
- Full bathrooms: 2
- 1/2 bathrooms: 1
Rooms
- Room types: Master Bedroom, Bedroom 2, Bedroom 3, Bedroom 4, Office, Dining Room, Great Room, Bonus Room
Primary bedroom
- Level: First
- Dimensions: 15 x 19
Bedroom 2
- Level: Second
- Dimensions: 12 x 13.3
Bedroom 3
- Level: Second
- Dimensions: 12 x 13.3
Bedroom 4
- Level: Second
- Dimensions: 12 x 13.2
Bonus room
- Level: Second
Dining room
- Level: First
- Dimensions: 13.5 x 12
Great room
- Level: First
- Dimensions: 16 x 20
Kitchen
- Level: First
- Dimensions: 15 x 12
Office
- Description: fench doors
- Level: First
- Dimensions: 11 x 11
Heating
- Electric, Heat Pump
Cooling
- Central Air
Appliances
- Included: Electric Oven, Built-In Microwave, Refrigerator, Dishwasher
- Laundry: Laundry Room
Features
- Master Downstairs, Walk-in Closet(s), Mud Room, Ceiling Fan(s), Blinds/Shades, Walk-In Closet(s)
- Flooring: Carpet, Tile
- Basement: None
- Attic: Partially Floored
Interior area
- Total structure area: 2,820
- Total interior livable area: 2,820 sqft
Property
Parking
- Total spaces: 2
- Parking features: Paved
- Attached garage spaces: 2
Features
- Levels: Two
- Patio & porch: Patio, Porch, Screened
- Exterior features: Irrigation System
- Fencing: Back Yard,Wood
- Has view: Yes
- View description: None
- Frontage type: See Remarks
Lot
- Size: 0.46 Acres
- Dimensions: 102 x 181 x 100 x 182
- Features: Sprinklers in Front, Sprinklers in Rear
Details
- Parcel number: 538500852912000
- Zoning: Residential
- Special conditions: Standard
Construction
Type & style
- Home type: SingleFamily
- Property subtype: Single Family Residence
Materials
- Vinyl Siding, Wood Frame
- Foundation: Slab
- Roof: Shingle,Composition
Condition
- New construction: No
- Year built: 2007
Utilities & green energy
- Sewer: Septic Tank
- Water: Public, Well
- Utilities for property: Water Connected
Community & HOA
Community
- Security: Smoke Detector(s)
- Subdivision: Star Hill Golf & Country Club
HOA
- Has HOA: Yes
- Amenities included: Maintenance Grounds, Sidewalks
- HOA fee: $67 annually
- HOA name: Star Hill HOA
- HOA phone: 419-566-3331
Location
- Region: Cape Carteret
Financial & listing details
- Price per square foot: $212/sqft
- Tax assessed value: $272,316
- Annual tax amount: $2,365
- Date on market: 6/25/2026
- Cumulative days on market: 51 days
- Listing agreement: Exclusive Right To Sell
- Listing terms: Cash,Conventional,FHA,VA Loan
- Road surface type: Paved
Estimated market value
$580,400
$551,000 - $609,000
$2,871/mo
Price history
| Date | Event | Price |
|---|---|---|
| 7/13/2026 | Price change | $599,000-2.6%$212/sqft |
Source:  Hive MLS #100584368 Report a problem Hive MLS #100584368 Report a problem | ||
| 6/25/2026 | Listed for sale | $615,000+117.3%$218/sqft |
Source: Hive MLS #100584368 Report a problem | ||
| 6/26/2017 | Sold | $283,000-4.1%$100/sqft |
Source: Hive MLS #100045964 Report a problem | ||
| 4/20/2017 | Pending sale | $295,000$105/sqft |
Source: Crystal Coast Realty & Home Services, LLC #100045964 Report a problem | ||
| 3/13/2017 | Price change | $295,000-1.7%$105/sqft |
Source: Crystal Coast Realty & Home Services, LLC #100045964 Report a problem | ||
| 2/15/2017 | Listed for sale | $300,000+9.1%$106/sqft |
Source: Crystal Coast Realty & Home Services, LLC #100045964 Report a problem | ||
| 10/3/2012 | Sold | $275,000-1.4%$98/sqft |
Source: Public Record Report a problem | ||
| 10/1/2012 | Listed for sale | $279,000$99/sqft |
Source: Listhub #129308 Report a problem | ||
| 9/26/2012 | Pending sale | $279,000$99/sqft |
Source: Coldwell Banker First Realty #129308 Report a problem | ||
| 9/26/2012 | Listed for sale | $279,000$99/sqft |
Source: Listhub #129308 Report a problem | ||
| 9/25/2012 | Pending sale | $279,000$99/sqft |
Source: Coldwell Banker First Realty #129308 Report a problem | ||
| 9/24/2012 | Listed for sale | $279,000$99/sqft |
Source: Listhub #129308 Report a problem | ||
| 9/21/2012 | Pending sale | $279,000$99/sqft |
Source: Coldwell Banker First Realty #129308 Report a problem | ||
| 9/14/2012 | Listed for sale | $279,000$99/sqft |
Source: Listhub #129308 Report a problem | ||
| 9/13/2012 | Pending sale | $279,000$99/sqft |
Source: Coldwell Banker First Realty #129308 Report a problem | ||
| 6/9/2012 | Price change | $279,000-2.1%$99/sqft |
Source: Coldwell Banker First Realty #12-859 Report a problem | ||
| 4/21/2012 | Price change | $285,000-2.7%$101/sqft |
Source: Coldwell Banker First Realty #12-859 Report a problem | ||
| 2/24/2012 | Listed for sale | $293,000+1%$104/sqft |
Source: Coldwell Banker First Realty #12-859 Report a problem | ||
| 6/1/2009 | Sold | $290,000+3.9%$103/sqft |
Source: Public Record Report a problem | ||
| 12/3/2007 | Sold | $279,000$99/sqft |
Source: Public Record Report a problem | ||
Public tax history
| Year | Property taxes | Tax assessment |
|---|---|---|
| 2025 | $2,365 +21.3% | $487,585 +79.1% |
| 2024 | $1,950 +4.4% | $272,316 |
| 2023 | $1,867 +4.2% | $272,316 |
| 2022 | $1,792 | $272,316 +2.4% |
| 2021 | $1,792 | $266,046 -2.3% |
| 2020 | $1,792 -0.7% | $272,316 -3.8% |
| 2019 | $1,805 | $282,950 |
| 2017 | $1,805 +9.4% | $282,950 |
| 2016 | $1,649 | $282,950 |
| 2015 | $1,649 +10.4% | $282,950 -7.4% |
| 2014 | $1,493 | $305,633 |
| 2013 | -- | $305,633 |
| 2012 | -- | -- |
| 2011 | -- | -- |
| 2010 | -- | $367,082 |
| 2009 | -- | $367,082 |
Find assessor info on the county website
Monthly payment
Est. payment
Payment breakdown
Explore the cost of this home by adjusting the details. Changes won't be saved.Climate risks
Neighborhood: 28584
Nearby schools
GreatSchools rating
- 10/10White Oak ElementaryGrades: PK-5Distance: 1.6 mi
- 7/10Broad Creek Middle SchoolGrades: 6-8Distance: 7.4 mi
- 9/10Croatan High SchoolGrades: 9-12Distance: 5.2 mi
Schools provided by the listing agent
- Elementary: White Oak Elementary
- Middle: Broad Creek
- High: Croatan
Source: Hive MLS. This data may not be complete. We recommend contacting the local school district to confirm school assignments for this home.
- $493,2004 bd3 ba2.7k sqft135 Tifton Cpe, Carteret, NC 28584Off Market

- $396,2004 bd2 ba2.1k sqft137 Tifton Circle Cpe, Carteret, NC 28584Off Market
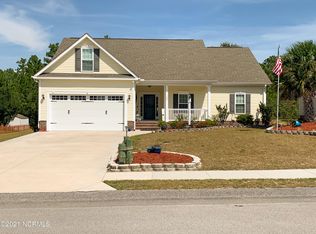
- $425,0004 bd3 ba2.1k sqft133 Tifton Cir, Cape Carteret, NC 28584Sold

- $425,0004 bd3 ba2.1k sqft133 Tifton Circle Cpe, Carteret, NC 28584Sold
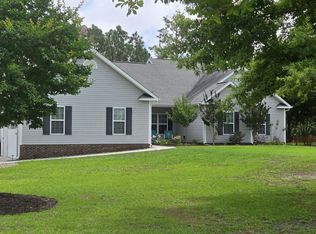
- $454,7004 bd2 ba2k sqft137 Tifton Cir, Cape Carteret, NC 28584Off Market
- $440,2003 bd2 ba2.2k sqft139 Tifton Cir, Cape Carteret, NC 28584Off Market
- $450,3004 bd2 ba2.3k sqft131 Tifton Cir, Cape Carteret, NC 28584Off Market
- $455,1004 bd2 ba2.3k sqft131 Tifton Circle Cpe, Carteret, NC 28584Off Market
A local agent can set up tours, give advice and negotiate with sellers.
A local lender can help you make sure your offer is ready when you are.
Similar homes
- $519,9004 bd3 ba3.4k sqft500 Sea Grass Court, Swansboro, NC 28584For Sale
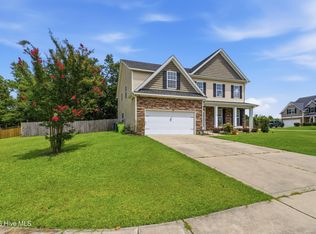
 MLS ID #100593316, Priscilla Mae Parrott, Simply Sold Realty. Hive MLS
 - $735,0004 bd4 ba4k sqft112 Sun Burst Circle, Cedar Point, NC 28584For Sale
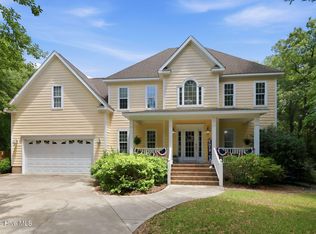 MLS ID #100584850, Caroline Farrington, Bluewater Real Estate - EI. Hive MLS
 - $539,0003 bd3 ba2k sqft120 Plantation Drive, Swansboro, NC 28584For Sale
 MLS ID #100575698, Carla F Buckhold, Bogue Banks Realty, Inc. Hive MLS
 - $515,0004 bd2 ba2.5k sqft515 Shipyard Court, Swansboro, NC 28584For Sale
 MLS ID #100584075, Rebecca Hieter, Great Moves Realty. Hive MLS
 - $499,9004 bd5 ba2.8k sqft303 Baffle Court, Swansboro, NC 28584For SaleMLS ID #100586496, Suzanne Barber, ERA Live Moore - Jacksonville. Hive MLS
- $724,5003 bd3 ba3.1k sqft103 Fawn Creek Court, Cedar Point, NC 28584For SaleMLS ID #100571158, Donald A Whiteside, Emerald Isle Realty. Hive MLS
- $445,0004 bd3 ba2.5k sqft220 Pigeon Lane, Swansboro, NC 28584For SaleMLS ID #100582860, Taylor Bishop Mackey, Advantage Gold Realty. Hive MLS
- $489,0004 bd4 ba3.1k sqft803 Canvas Court, Swansboro, NC 28584For SaleMLS ID #100568818, Carla F Buckhold, Bogue Banks Realty, Inc. Hive MLS
- $750,0003 bd4 ba3k sqft101 Lookout Ridge, Cedar Point, NC 28584For SaleMLS ID #100561453, Crystal Joann Shaw, Emerald Isle Realty. Hive MLS
- $619,0003 bd3 ba2.4k sqft119 Break Water Drive, Newport, NC 28570For SaleMLS ID #100588107, Valerie DeLoach, Keller Williams Crystal Coast. Hive MLS
- $669,9993 bd2 ba2.1k sqft602 W Broad Street, Swansboro, NC 28584For SaleMLS ID #100574507, Chuck Douglas, Douglas & Company Real Estate, Inc.. Hive MLS
- $579,9904 bd4 ba2.7k sqft415 Hillcrest Drive, Morehead City, NC 28557For SaleMLS ID #100592912, Mary Cheatham King Real Estate team, Keller Williams Crystal Coast. Hive MLS
- $405,0003 bd2 ba1.7k sqft416 Ocean Spray Drive, Cedar Point, NC 28584For SaleMLS ID #100580855, John Newton, Better Homes and Gardens Real Estate Treasure 4. Hive MLS
- $725,0003 bd3 ba2k sqft3 Creekside Woods Drive, Swansboro, NC 28584For SaleMLS ID #100588149, Charles Egerton, RE/MAX Ocean Properties EI. Hive MLS
- $464,0003 bd2 ba1.7k sqft245 Barrington Ridge, Bogue, NC 28570For SaleMLS ID #100578961, Roy K Parker, E I Beach Realty, LLC. Hive MLS
- $699,9995 bd3 ba2.7k sqft208 Bogue Harbor Court, Newport, NC 28570For SaleMLS ID #100586570, Tania M Higgins, Coldwell Banker Sea Coast Adv EI. Hive MLS
- $575,0003 bd2 ba1.8k sqft133 Sheldon Street, Newport, NC 28570For SaleMLS ID #100588912, Bradberry Garner Real Estate, Keller Williams Crystal Coast. Hive MLS
- $725,0003 bd2 ba2.1k sqft404 Bogue Inlet Drive, Emerald Isle, NC 28594For SaleMLS ID #100584790, Linda J Unger, eXp Realty. Hive MLS
- $749,9003 bd3 ba2.2k sqft113 Harold Avenue, Swansboro, NC 28584For SaleMLS ID #100564942, The Christi Hill Real Estate Team, Keller Williams Innovate. Hive MLS
- $675,0002 bd2 ba1.8k sqft7409 Coral Court, Emerald Isle, NC 28594For SaleMLS ID #100585172, Jody Cartwright, Coldwell Banker Sea Coast Adv EI. Hive MLS
