
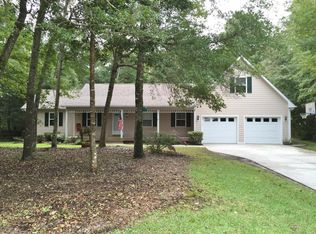
Welcome to 112 Sunburst Circle, a beautifully maintained custom home located on a private wooded cul-de-sac lot in the desirable Crystal Shores community of Cedar Point. This spacious home offers 4 bedrooms, 3.5 bathrooms, two large bonus rooms, hardwood and tile flooring, granite countertops, custom cabinetry, extensive trim work, and a cozy gas fireplace.
The first-floor primary suite features a walk-in closet, dual vanities, a soaking tub, and a separate shower. Upstairs, you'll find generously sized guest bedrooms along with two versatile bonus rooms perfect for a home office, media room, or playroom.
Enjoy Crystal Shores' outstanding amenities, including a community pool, tennis courts, walking trails, playground, and pier. Conveniently located in the highly sought-after Carteret County School District, serving White Oak Elementary, Broad Creek Middle School, and Croatan High School, this home is also just a short drive to Emerald Isle beaches, shopping, dining, and local boat ramp.
Don't miss this opportunity to enjoy coastal living in one of Cedar Point's most desirable neighborhoods.
For sale
$735,000
112 Sun Burst Circle, Cedar Point, NC 28584
4beds
4,067sqft
Single Family Residence
Built in 2006
0.72 Acres Lot
$-- Zestimate®
$181/sqft
$52/mo HOA
What's special
- 78 days
- 207
- 18
Zillow last checked:
Listing updated:
Listed by:
Caroline Farrington 252-422-3566,
Bluewater Real Estate - EI,
Richard Allan Farrington III 252-876-2595,
Bluewater Real Estate - EI
Source: Hive MLS,MLS#: 100584850 Originating MLS: Carteret County Association of Realtors
Originating MLS: Carteret County Association of RealtorsFacts & features
Interior
Bedrooms & bathrooms
- Bedrooms: 4
- Bathrooms: 4
- Full bathrooms: 3
- 1/2 bathrooms: 1
Rooms
- Room types: Master Bedroom, Bedroom 2, Bedroom 3, Bedroom 4, Bathroom 1, Sunroom, Living Room
Heating
- Electric, Forced Air
Cooling
- Central Air
Features
- Tray Ceiling(s), High Ceilings, Ceiling Fan(s), Furnished, Hot Tub, Walk-in Shower
- Basement: None
- Attic: Pull Down Stairs
- Number of fireplaces: 1
- Furnished: Yes
Interior area
- Total structure area: 4,067
- Total interior livable area: 4,067 sqft
Property
Parking
- Total spaces: 2
- Parking features: On Site, Paved
- Attached garage spaces: 2
Features
- Levels: Two
- Patio & porch: Covered, Deck, Front Porch
- Pool features: Pool/Spa Combo
- Fencing: Back Yard,Wood
- View description: None
- Waterfront features: Deeded Water Access, Water Access Comm
- Frontage type: See Remarks
Lot
- Size: 0.72 Acres
- Dimensions: 25 x 130 x 157 x 44 x 92 x 162 x 137 x 125
- Features: Cul-De-Sac, Deeded Water Access, Water Access Comm
Details
- Parcel number: 537416747396000
- Zoning: Residential
- Special conditions: Standard
Construction
Type & style
- Home type: SingleFamily
- Property subtype: Single Family Residence
Materials
- Fiber Cement, Wood Frame
- Foundation: Crawl Space
- Roof: Shingle
Condition
- New construction: No
- Year built: 2006
Utilities & green energy
- Sewer: Septic Tank
- Utilities for property: Water Available
Community & HOA
Community
- Subdivision: Crystal Shores
HOA
- Has HOA: Yes
- HOA fee: $625 annually
- HOA name: Crystal Shores HOA
Location
- Region: Cedar Point
Financial & listing details
- Price per square foot: $181/sqft
- Tax assessed value: $757,524
- Annual tax amount: $3,450
- Date on market: 10/7/2026
- Cumulative days on market: 78 days
- Listing agreement: Exclusive Right To Sell
- Listing terms: Cash,Conventional,FHA,VA Loan
Estimated market value
Not available
Estimated sales range
Not available
$3,827/mo
Price history
| Date | Event | Price |
|---|---|---|
| 10/7/2026 | Listed for sale | $735,000$181/sqft |
Source:  Hive MLS #100584850 Report a problem Hive MLS #100584850 Report a problem | ||
| 9/3/2026 | Contingent | $735,000$181/sqft |
Source: Hive MLS #100584850 Report a problem | ||
| 7/23/2026 | Listed for sale | $735,000-18.3%$181/sqft |
Source: Hive MLS #100584850 Report a problem | ||
| 10/27/2023 | Listing removed | -- |
Source: Hive MLS #100389157 Report a problem | ||
| 10/25/2023 | Price change | $899,9900%$221/sqft |
Source: Hive MLS #100389157 Report a problem | ||
| 6/12/2023 | Listed for sale | $900,000+21.8%$221/sqft |
Source: Hive MLS #100389157 Report a problem | ||
| 1/26/2023 | Listing removed | -- |
Source: Hive MLS #100351809 Report a problem | ||
| 12/21/2022 | Price change | $738,8990%$182/sqft |
Source: Hive MLS #100351809 Report a problem | ||
| 11/22/2022 | Price change | $738,900-10.4%$182/sqft |
Source: Hive MLS #100351809 Report a problem | ||
| 10/31/2022 | Price change | $825,000-2.9%$203/sqft |
Source: Hive MLS #100351809 Report a problem | ||
| 10/1/2022 | Price change | $850,000-10.5%$209/sqft |
Source: Hive MLS #100351809 Report a problem | ||
| 8/16/2022 | Listed for sale | $950,000+91.9%$234/sqft |
Source: Owner Report a problem | ||
| 6/1/2006 | Sold | $495,000+296%$122/sqft |
Source: Public Record Report a problem | ||
| 9/27/2005 | Sold | $125,000$31/sqft |
Source: Public Record Report a problem | ||
Public tax history
| Year | Property taxes | Tax assessment |
|---|---|---|
| 2025 | $3,450 +3.4% | $757,524 +44.4% |
| 2024 | $3,338 +2.6% | $524,696 |
| 2023 | $3,255 +5.1% | $524,696 |
| 2022 | $3,098 | $524,696 +3.3% |
| 2021 | $3,098 -2.7% | $507,899 -6.2% |
| 2020 | $3,185 +5.8% | $541,640 -2.4% |
| 2019 | $3,009 | $555,000 |
| 2017 | $3,009 +15.5% | $555,000 |
| 2016 | $2,606 | $555,000 |
| 2015 | $2,606 +2.4% | $555,000 +1.5% |
| 2014 | $2,545 | $547,000 |
| 2013 | -- | $547,000 |
| 2012 | -- | -- |
| 2011 | -- | -- |
| 2010 | -- | $546,740 |
| 2009 | -- | $546,740 |
Find assessor info on the county website
Monthly payment
Est. payment
Payment breakdown
Explore the cost of this home by adjusting the details. Changes won't be saved.Climate risks
Neighborhood: 28584
Nearby schools
Schools provided by the listing agent
- Elementary: White Oak Elementary
- Middle: Broad Creek
- High: Croatan
Source: Hive MLS. This data may not be complete. We recommend contacting the local school district to confirm school assignments for this home.

Similar homes
- $800,0004 bd5 ba3.6k sqft144 Magens Way, Cedar Point, NC 28584For Sale

 MLS ID #100608175, Brian Griffing, eXp Realty. Hive MLS
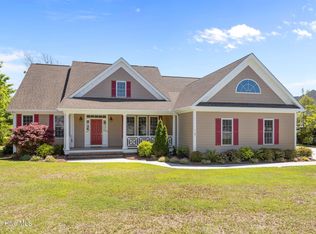
 - $724,5003 bd3 ba3.1k sqft103 Fawn Creek Court, Cedar Point, NC 28584For Sale
 MLS ID #100571158, Donald A Whiteside, Emerald Isle Realty. Hive MLS
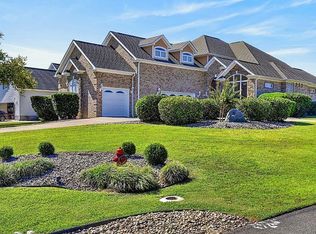
 - $845,0003 bd3 ba3.7k sqft100 Lookout Rdg, Cedar Pt, NC 28584For Sale By Owner
- $698,2113 bd3 ba2.7k sqft105 Franklin Court, Cedar Point, NC 28584For Sale
 MLS ID #100602994, Carolyn Wood, Keller Williams Crystal Coast. Hive MLS
 - $630,0003 bd3 ba2.1k sqft107 Magens Way, Cedar Point, NC 28584For SaleMLS ID #100528225, Tyler Marcell, Advantage Coastal Properties. Hive MLS
- $749,9003 bd3 ba2.2k sqft113 Harold Avenue, Swansboro, NC 28584For SaleMLS ID #100564942, The Christi Hill Real Estate Team, Keller Williams Innovate. Hive MLS
- $549,0004 bd3 ba2.8k sqft135 Tifton Circle, Cape Carteret, NC 28584For SaleMLS ID #100584368, Curtis Gatlin, CCA Real Estate. Hive MLS
- $995,9994 bd3 ba2.6k sqft220 Club Point Drive, Cape Carteret, NC 28584For SaleMLS ID #100585582, Rebecca Ramsey, Keller Williams Crystal Coast. Hive MLS
- $640,0003 bd2 ba2.1k sqft602 W Broad Street, Swansboro, NC 28584For SaleMLS ID #100601260, Jennifer Rollins, Carolina Real Estate Group. Hive MLS
- $779,0004 bd4 ba3.2k sqft209 Bogue Carrier Court, Newport, NC 28570For SaleMLS ID #100581363, Patricia C Mangum, RE/MAX Ocean Properties. Hive MLS
- $795,0003 bd3 ba2k sqft101 Wyndward Court, Emerald Isle, NC 28594For SaleMLS ID #100603164, Donald A Whiteside, Emerald Isle Realty. Hive MLS
- $669,0004 bd4 ba2.8k sqft101 Brandon Avenue, Hubert, NC 28539For SaleMLS ID #100603026, Carla F Buckhold, Bogue Banks Realty, Inc. Hive MLS
- $899,0004 bd3 ba2.2k sqft106 Wyndward Court, Emerald Isle, NC 28594For SaleMLS ID #100602315, Mary Cheatham King Real Estate team, Keller Williams Crystal Coast. Hive MLS
- $846,0004 bd3 ba2.7k sqft428 Holly Street, Emerald Isle, NC 28594For SaleMLS ID #100566494, Ryan Ayre, Landmark Sotheby's International Realty. Hive MLS
- $684,9005 bd3 ba2.6k sqft712 Lanyard Drive, Newport, NC 28570For SaleMLS ID #100600662, Craig Tribus, Beycome Brokerage Realty LLC. Hive MLS
- $424,9994 bd3 ba2.2k sqft274 Norris Landing Road, Peletier, NC 28584For SaleMLS ID #100571643, Richard Allan Farrington III, Bluewater Real Estate - EI. Hive MLS
- $440,0004 bd3 ba2.5k sqft220 Pigeon Lane, Swansboro, NC 28584For SaleMLS ID #100582860, Taylor Bishop Mackey, Advantage Gold Realty. Hive MLS
- $467,0003 bd2 ba2.6k sqft174 Fox Drive, Cape Carteret, NC 28584For SaleMLS ID #100546426, Cathy Sheaffer, Bluewater Real Estate - EI. Hive MLS
- $649,0003 bd2 ba2.4k sqft129 Deepwater Drive, Stella, NC 28582For SaleMLS ID #100603258, Roy K Parker, E I Beach Realty, LLC. Hive MLS
- $790,0003 bd4 ba3.5k sqft109 Key West Lane, Newport, NC 28570For SaleMLS ID #100551444, Stacey Respess Bowen, United Country Respess Wilder. Hive MLS
