Skip main navigation
Sold for $599,000
  • $599,000

    142 Magens Way, Cedar Point, NC 28584

    3beds
    2,580sqft
    Single Family Residence
    Built in 2000
    0.47 Acres Lot
    $600,400 Zestimate®
    $232/sqft
    $2,677 Estimated rent

    Home value

    $600,400

    $414,000 - $865,000

    $2,677/mo

    Zestimate® history
    Loading
    Loading...

    Owner options

    List your home for rent

    $2,677/mo

    Rent Zestimate®

    Find your next renter with Zillow Rental Manager. Plus, with online applications, you can quickly screen prospective tenants – for free.

    Learn more

    $2,677/mo

    Rent Zestimate®

    Refinance and save

    $4,333/mo

    Est. payment

    Refinancing to a lower rate could help reduce your monthly payments and save thousands over the life of the loan.

    See today's rates

    $4,333/mo

    Est. payment

    Explore your selling options

    Work with a Zillow partner agent

    Leverage their expertise and Zillow's premium Showcase listings to get your home seen by more buyers.

    Get started

    List with your own agent

    Get your home in front of millions of buyers by listing it on Zillow.

    Learn how to do it

    Sell it yourself

    Take full control of how buyers see your home on Zillow by listing For Sale by Owner (FSBO).

    List your home

    What's special

    Waterfront gated communitySpacious bonus roomHigh-end appliancesPrivate backyardMassive walk-in pantryAmple counter spacePrivate balcony
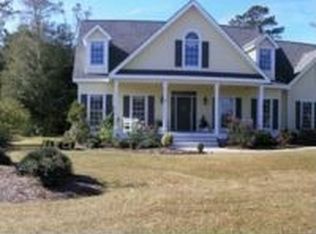
    Welcome to your dream coastal retreat! Nestled in the heart of a private, waterfront gated community in beautiful Cedar Point, NC, this stunning single-family home offers the perfect blend of luxury, comfort, and coastal charm. This 3-bedroom, 2.5-bath home with a master suite downstairs with access to a large screened in porch. The secondary bedrooms are located upstairs, one with access to the upstairs screened in porch and the other with a private balcony creating serene outdoor escapes to enjoy the breeze. The upstairs also includes a spacious bonus room—ideal for a home office, guest suite, or media room. The heart of the home is the chef's kitchen, designed to impress with high-end appliances, ample counter space, and a massive walk-in pantry that makes entertaining a breeze. Step outside enjoy the private backyard—perfect for relaxing or dining al fresco. Additional highlights include a convenient dog washing station in the oversized 2-car garage, ideal for keeping sandy paws clean after a walk along the water. There is also ANOTHER 18x12 unfinished room above the garage which could be finished to add another guest room. The neighborhood amenities are equally impressive, with a sparkling community pool, basketball/tennis courts and neighborhood dock. This home has been meticulously maintained with a new roof installed in 2024, water heater was replaced in 2023, septic pumped May 2025, both HVAC's are 2020 or newer and all duct work was cleaned and sanitized in 2025. Whether you're seeking a peaceful primary residence or a weekend getaway, this home offers the best of coastal living in a secure, friendly community. Don't miss your chance to own a slice of paradise in Cedar Point! Preferred lender is Thomas Baldwin with Alpha Mortgage who is offering a 1 percent Buyer credit at closing which could be used towards closing costs or a rate buydown!!!

    Zillow last checked:

    Listing updated:

    Listed by:

    Sara Bryant 252-571-7501,

    Turn-Key Realty

    Bought with:

    Julie Gettler, 317400

    eXp Realty

    Source: Hive MLS,MLS#: 100510962MLS LogoOriginating MLS: Jacksonville Board of Realtors

    Facts & features

    Interior

    Bedrooms & bathrooms
    • Bedrooms: 3
    • Bathrooms: 3
    • Full bathrooms: 2
    • 1/2 bathrooms: 1
    Primary bedroom
    • Level: First
    • Dimensions: 15.5 x 15.3
    Bedroom 1
    • Description: Has private covered balcony
    • Level: Second
    • Dimensions: 11.4 x 14.2
    Bedroom 2
    • Description: Has Screen Porch access
    • Level: Second
    • Dimensions: 11.2 x 10.6
    Bonus room
    • Level: Second
    • Dimensions: 11.4 x 14.2
    Kitchen
    • Level: First
    • Dimensions: 13.5 x 15.6
    Living room
    • Level: First
    • Dimensions: 18 x 15
    Office
    • Description: Could also be Dining Room
    • Level: First
    • Dimensions: 15.3 x 15.5
    Other
    • Description: Chefs Pantry
    • Level: First
    • Dimensions: 7 x 8
    Other
    • Description: Unfinished Room Above Garage
    • Level: Second
    • Dimensions: 18 x 12
    Heating
    • Fireplace(s), Electric, Heat Pump
    Cooling
    • Central Air
    Appliances
    • Included: Electric Cooktop, Built-In Electric Oven, Refrigerator, Dishwasher
    • Laundry: Dryer Hookup, Washer Hookup, Laundry Room
    Features
    • Master Downstairs, Walk-in Closet(s), Entrance Foyer, Mud Room, Bookcases, Kitchen Island, Ceiling Fan(s), Pantry, Blinds/Shades, Gas Log, Walk-In Closet(s)
    • Flooring: LVT/LVP, Carpet, Vinyl
    • Attic: Walk-In
    • Has fireplace: Yes
    • Fireplace features: Gas Log
    Interior area
    • Total structure area: 2,580
    • Total interior livable area: 2,580 sqft

    Property

    Parking
    • Total spaces: 8
    • Parking features: Garage Faces Side, Garage Door Opener, Off Street, Paved
    • Garage spaces: 2
    • Uncovered spaces: 6
    Features
    • Levels: Two
    • Stories: 2
    • Patio & porch: Covered, Deck, Porch, Screened, Balcony
    • Exterior features: Gas Log
    • Fencing: None
    Lot
    • Size: 0.47 Acres
    Details
    • Parcel number: 537416840302000
    • Zoning: RES
    • Special conditions: Standard

    Construction

    Type & style
    • Home type: SingleFamily
    • Property subtype: Single Family Residence
    Materials
    • Composition
    • Foundation: Crawl Space
    • Roof: Architectural Shingle
    Condition
    • New construction: No
    • Year built: 2000

    Utilities & green energy

    • Sewer: Septic Tank
    • Water: Public
    • Utilities for property: Natural Gas Available, Sewer Connected, Water Connected

    Community & neighborhood

    Security
    • Security features: Security System, Smoke Detector(s)
    Location
    • Region: Cedar Pt
    • Subdivision: Magens Bay

    HOA & financial

    HOA
    • Has HOA: Yes
    • HOA fee: $897 annually
    • Amenities included: Waterfront Community, Pool, Maintenance Common Areas, Maintenance Roads, Tennis Court(s)
    • Association name: CCMC
    • Association phone: 252-354-6333

    Other

    Other facts
    • Listing agreement: Exclusive Right To Sell
    • Listing terms: Cash,Conventional,FHA,USDA Loan,VA Loan

    Price history

    DateEventPrice
    12/2/2025Sold$599,000$232/sqft
    Source: Hive MLS #100510962 Report a problem
    10/22/2025Contingent$599,000$232/sqft
    Source: Hive MLS #100510962 Report a problem
    8/28/2025Price change$599,000-2.6%$232/sqft
    Source: Hive MLS #100510962 Report a problem
    7/23/2025Price change$615,000-1.6%$238/sqft
    Source: Hive MLS #100510962 Report a problem
    6/1/2025Listed for sale$625,000+46.4%$242/sqft
    Source: Hive MLS #100510962 Report a problem
    6/9/2021Sold$427,000-1.8%$166/sqft
    Source: Hive MLS #100257408 Report a problem
    4/4/2021Pending sale$435,000$169/sqft
    Source: Hive MLS #100257408 Report a problem
    3/11/2021Price change$435,000-3.3%$169/sqft
    Source: Hive MLS #100257408 Report a problem
    2/18/2021Listed for sale$450,000+12.5%$174/sqft
    Source: Hive MLS #100257408 Report a problem
    4/13/2018Listing removed$1,650$1/sqft
    Source: Grifaldo Properties, Inc Report a problem
    4/9/2018Listed for rent$1,650$1/sqft
    Source: Grifaldo Properties, Inc Report a problem
    10/30/2009Sold$400,000$155/sqft
    Source: Public Record Report a problem

    Public tax history

    YearProperty taxesTax assessment
    2024$2,365 +3.6%$367,138
    2023$2,282 +5.1%$367,138
    2022$2,172 $367,138 +3.3%
    2021$2,172 -1.8%$355,482 -3.2%
    2020$2,212 +5.9%$367,138 -2.1%
    2019$2,088 $375,166
    2017$2,088 +15.3%$375,166
    2016$1,810 $375,166
    2015$1,810 +2.4%$375,166 -4.5%
    2014$1,768 $392,992
    2013-- $392,992
    2012-- --
    2011-- --
    2010-- $459,969
    2009-- $459,969

    Find assessor info on the county website

    Neighborhood: 28584

    Nearby schools

    GreatSchools rating
    Schools provided by the listing agent
    • Elementary: White Oak Elementary
    • Middle: Broad Creek
    • High: Croatan

    Source: Hive MLS. This data may not be complete. We recommend contacting the local school district to confirm school assignments for this home.

    Get a cash offer in 3 minutes
    Find out how much your home could sell for in as little as 3 minutes with a no-obligation cash offer.
    Estimated market value
    $600,400
    Get a cash offer in 3 minutes
    Find out how much your home could sell for in as little as 3 minutes with a no-obligation cash offer.
    Estimated market value
    $600,400