Tons of space, four bedrooms and a game room, four full bathrooms and another half bath. This house has room for everyone. Everyone in the family can gather in the large living room, or retreat to their own space in a bedroom with their own full bath, the oversize garage, or the house-wide back deck. Or walk just down the street to the community day-dock and kayak launch. There is a formal dining room and separate office with French doors, and an eat-in area in the kitchen that is way too big to be called a breakfast nook. It even has its own sink. The walk-in pantry serves as your own personal wine cellar with a floor-to-ceiling wine rack. Tucked back in the gated community of Magen's Bay, this house has a lot to offer for a large family, or anyone looking for plenty of space.
For sale
$800,000
144 Magens Way, Cedar Point, NC 28584
4beds
3,652sqft
Single Family Residence
Built in 2006
0.46 Acres Lot
$758,400 Zestimate®
$219/sqft
$92/mo HOA
What's special
House-wide back deckGame roomOversize garageFour bedroomsFormal dining room
- 12 days
- 299
- 15
Zillow last checked:
Listing updated:
Listed by:
Brian Griffing 252-499-0809,
eXp Realty
Source: Hive MLS,MLS#: 100608175 Originating MLS: Carteret County Association of Realtors
Originating MLS: Carteret County Association of RealtorsFacts & features
Interior
Bedrooms & bathrooms
- Bedrooms: 4
- Bathrooms: 5
- Full bathrooms: 4
- 1/2 bathrooms: 1
Rooms
- Room types: Great Room, Dining Room, Office, Master Bedroom, Bedroom 2, Bedroom 3, Bedroom 4, Bonus Room
Primary bedroom
- Level: First
- Dimensions: 18.5 x 14
Bedroom 2
- Level: Second
Bedroom 3
- Level: Second
Bedroom 4
- Level: Second
Bonus room
- Level: Second
Dining room
- Level: First
- Dimensions: 12 x 14
Great room
- Level: First
- Dimensions: 21 x 22.4
Kitchen
- Level: First
- Dimensions: 17.9 x 9.11
Office
- Level: First
- Dimensions: 13.8 x 12
Heating
- Other, Heat Pump, Electric
Cooling
- Heat Pump
Appliances
- Included: Electric Oven, Built-In Microwave, Water Softener, Dishwasher
- Laundry: Laundry Room
Features
- Master Downstairs, Walk-in Closet(s), Vaulted Ceiling(s), Tray Ceiling(s), High Ceilings, Whirlpool, Ceiling Fan(s), Pantry, Wet Bar, Walk-In Closet(s)
- Flooring: Carpet, Tile, Vinyl, Hardwood
- Has fireplace: Yes
Interior area
- Total structure area: 3,652
- Total interior livable area: 3,652 sqft
Property
Parking
- Total spaces: 2
- Parking features: Paved
- Attached garage spaces: 2
Features
- Levels: Two
- Patio & porch: Deck
- Exterior features: Irrigation System
- Fencing: None
- View description: None
- Waterfront features: Water Access Comm
- Frontage type: See Remarks
Lot
- Size: 0.46 Acres
- Dimensions: 100 x 200 x 100 x 198
- Features: Water Access Comm
Details
- Parcel number: 537416840202000
- Zoning: R
- Special conditions: Standard
Construction
Type & style
- Home type: SingleFamily
- Property subtype: Single Family Residence
Materials
- Brick Veneer, Wood Frame
- Foundation: Crawl Space
- Roof: Shingle
Condition
- New construction: No
- Year built: 2006
Utilities & green energy
- Sewer: Septic Tank
- Water: Public
- Utilities for property: Water Connected
Community & HOA
Community
- Security: Security System
- Subdivision: Magens Bay
HOA
- Has HOA: Yes
- Amenities included: Waterfront Community, Boat Dock, Pool, Gated, Maintenance Common Areas
- HOA fee: $1,100 annually
- HOA name: Magens Bay Homeowners Association, Inc.
- HOA phone: 252-354-6333
Location
- Region: Cedar Pt
Financial & listing details
- Price per square foot: $219/sqft
- Tax assessed value: $865,117
- Annual tax amount: $3,926
- Date on market: 10/5/2026
- Cumulative days on market: 12 days
- Listing agreement: Exclusive Right To Sell
- Listing terms: Cash,Conventional,FHA,USDA Loan,VA Loan
- Road surface type: Paved
Estimated market value
$758,400
$720,000 - $796,000
$3,907/mo
Price history
| Date | Event | Price |
|---|---|---|
| 10/5/2026 | Listed for sale | $800,000+111.1%$219/sqft |
Source:  Hive MLS #100608175 Report a problem Hive MLS #100608175 Report a problem | ||
| 12/15/2014 | Sold | $379,000$104/sqft |
Source: Hive MLS #11404387 Report a problem | ||
| 9/29/2014 | Pending sale | $379,000$104/sqft |
Source: RE/MAX Ocean Properties #14-4387 Report a problem | ||
| 9/13/2014 | Listed for sale | $379,000+124.3%$104/sqft |
Source: RE/MAX OCEAN PROPERTIES #14-4387 Report a problem | ||
| 10/28/2005 | Sold | $169,000$46/sqft |
Source: Public Record Report a problem | ||
Public tax history
| Year | Property taxes | Tax assessment |
|---|---|---|
| 2025 | $3,926 +24% | $865,117 +74.1% |
| 2024 | $3,166 +2.7% | $496,836 |
| 2023 | $3,083 +5.1% | $496,836 |
| 2022 | $2,934 | $496,836 +3.4% |
| 2021 | $2,934 0% | $480,317 -3.3% |
| 2020 | $2,935 +6.8% | $496,836 -1.4% |
| 2019 | $2,747 | $503,848 |
| 2017 | $2,747 +15.5% | $503,848 |
| 2016 | $2,380 | $503,848 |
| 2015 | $2,380 +2.4% | $503,848 -6.9% |
| 2014 | $2,324 | $541,389 |
| 2013 | -- | $541,389 |
| 2012 | -- | -- |
| 2011 | -- | -- |
| 2010 | -- | $662,918 |
| 2009 | -- | $662,918 |
Find assessor info on the county website
Monthly payment
Est. payment
Payment breakdown
Explore the cost of this home by adjusting the details. Changes won't be saved.Climate risks
Neighborhood: 28584
Nearby schools
Schools provided by the listing agent
- Elementary: White Oak Elementary
- Middle: Broad Creek
- High: Croatan
Source: Hive MLS. This data may not be complete. We recommend contacting the local school district to confirm school assignments for this home.
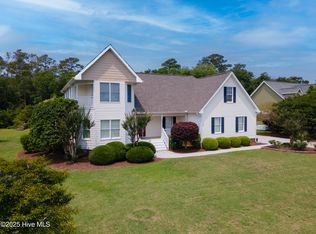
Similar homes
- $845,0003 bd3 ba3.7k sqft100 Lookout Rdg, Cedar Pt, NC 28584For Sale By Owner
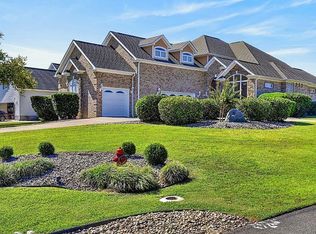
- $735,0004 bd4 ba4k sqft112 Sun Burst Circle, Cedar Point, NC 28584For Sale
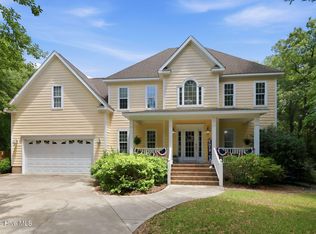
 MLS ID #100584850, Caroline Farrington, Bluewater Real Estate - EI. Hive MLS
 - $724,5003 bd3 ba3.1k sqft103 Fawn Creek Court, Cedar Point, NC 28584For Sale
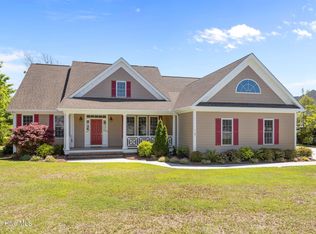 MLS ID #100571158, Donald A Whiteside, Emerald Isle Realty. Hive MLS
 - $698,2113 bd3 ba2.7k sqft105 Franklin Court, Cedar Point, NC 28584For Sale
 MLS ID #100602994, Carolyn Wood, Keller Williams Crystal Coast. Hive MLS
 - $835,0003 bd4 ba3.6k sqft201 Madison Court, Swansboro, NC 28584For SaleMLS ID #100605184, Kristina Corbett, HOMETOWNE REALTY CLAYTON EAST. Hive MLS
- $630,0003 bd3 ba2.1k sqft107 Magens Way, Cedar Point, NC 28584For SaleMLS ID #100528225, Tyler Marcell, Advantage Coastal Properties. Hive MLS
- $749,9003 bd3 ba2.2k sqft113 Harold Avenue, Swansboro, NC 28584For SaleMLS ID #100564942, The Christi Hill Real Estate Team, Keller Williams Innovate. Hive MLS
- $650,0004 bd4 ba2.1k sqft104 Queens Harbor Drive, Swansboro, NC 28584For SaleMLS ID #100601754, Stephanie Smith, Select Premium Properties Inc.. Hive MLS
- $846,0004 bd3 ba2.7k sqft428 Holly Street, Emerald Isle, NC 28594For SaleMLS ID #100566494, Ryan Ayre, Landmark Sotheby's International Realty. Hive MLS
- $779,0004 bd4 ba3.2k sqft209 Bogue Carrier Court, Newport, NC 28570For SaleMLS ID #100581363, Patricia C Mangum, RE/MAX Ocean Properties. Hive MLS
- $420,0004 bd3 ba1.8k sqft307 Crayfish Court, Peletier, NC 28584For SaleMLS ID #100608161, Jeff A Price, Swansboro Port Realty. Hive MLS
- $549,0004 bd3 ba2.8k sqft135 Tifton Circle, Cape Carteret, NC 28584For SaleMLS ID #100584368, Curtis Gatlin, CCA Real Estate. Hive MLS
- $899,0004 bd3 ba2.2k sqft106 Wyndward Court, Emerald Isle, NC 28594For SaleMLS ID #100602315, Mary Cheatham King Real Estate team, Keller Williams Crystal Coast. Hive MLS
- $699,0003 bd3 ba2.9k sqft120 Lowery Lane, Swansboro, NC 28584New ConstructionMLS ID #100592261, Barefoot-Chandler & Associates Team, LPT Realty. Hive MLS
- $640,0003 bd2 ba2.1k sqft602 W Broad Street, Swansboro, NC 28584For SaleMLS ID #100601260, Jennifer Rollins, Carolina Real Estate Group. Hive MLS
- $828,0004 bd4 ba2.8k sqft123 Hardwick Lane, Newport, NC 28570For SaleMLS ID #100570881, Bradberry Garner Real Estate, Keller Williams Crystal Coast. Hive MLS
- $790,0003 bd4 ba3.5k sqft109 Key West Lane, Newport, NC 28570For SaleMLS ID #100551444, Stacey Respess Bowen, United Country Respess Wilder. Hive MLS
- $799,0005 bd4 ba2.8k sqft102 Sandpiper Lane, Indian Beach, NC 28512For SaleMLS ID #100589349, Mary Cheatham King Real Estate team, Keller Williams Crystal Coast. Hive MLS
- $424,9994 bd3 ba2.2k sqft274 Norris Landing Road, Peletier, NC 28584For SaleMLS ID #100571643, Richard Allan Farrington III, Bluewater Real Estate - EI. Hive MLS
- $999,9004 bd3 ba2.6k sqft7218 Canal Drive, Emerald Isle, NC 28594For SaleMLS ID #100600079, Selby Brewer, First Wilson Properties. Hive MLS
