Ideally located near The Point in Emerald Isle, this beautifully upgraded coastal retreat features a reverse floor plan that captures natural light, scenic views, and effortless everyday living. Nestled among woods and wildlife, this home offers privacy and direct beach access via private path to the most-loved beaches of The Point. Recently remodeled and designed for easy coastal living, this gem features a top floor with updated moldings, recent paint and a refreshed half bath. Find an open dining and kitchen space offering Bosch refrigerator, granite countertops, ample cabinetry, breakfast bar and dining table for six. Flowing into a generous living area and separate family room or large bedroom--ideal for guests and entertaining. Multiple decks, screened porch, and outdoor shower expand outdoor living, while two full baths (renovated 2024), updated fresh finishes, new stairs carpet, and fresh paint add modern appeal to second level. The renovated first level features a heated flex space for guests or office use, plus storage and workshop areas for beach gear, tools, and hobbies. Sold furnished with numerous interior and exterior upgrades, beautiful landscaping, and practical additions for comfort, versatility, and immediate enjoyment or rental potential. The fantastic layout and desirable location near The Point and quick access to everything Emerald Isle has to offer, this coastal home offers an exceptional island lifestyle opportunity.
For sale
Price cut: $51K (6/4)
$899,000
106 Wyndward Court, Emerald Isle, NC 28594
4beds
2,174sqft
:
Get pre-qualified$5,107/mo
Single Family Residence
Built in 1992
0.35 Acres Lot
$872,500 Zestimate®
$414/sqft
$-- HOA
What's special
Beautiful landscapingBeautifully upgraded coastal retreatBreakfast barUpdated moldingsMultiple decksScenic viewsFresh paint
- 158 days |
- 715 |
- 29 |
Zillow last checked:
Listing updated:
Listed by:
Barefoot-Chandler & Associates Team 252-725-3193,
LPT Realty
Source: Hive MLS,MLS#: 100557272 Originating MLS: Carteret County Association of Realtors
Originating MLS: Carteret County Association of RealtorsFacts & features
Interior
Bedrooms & bathrooms
- Bedrooms: 4
- Bathrooms: 3
- Full bathrooms: 2
- 1/2 bathrooms: 1
Rooms
- Room types: Master Bedroom, Bedroom 1, Bedroom 2, Living Room, Family Room, Dining Room
Primary bedroom
- Level: Main
- Dimensions: 147 x 135
Bedroom 1
- Level: Main
- Dimensions: 108 x 135
Bedroom 2
- Level: Main
- Dimensions: 115 x 122
Dining room
- Level: Upper
- Dimensions: 109 x 123
Family room
- Level: Upper
- Dimensions: 134 x 282
Kitchen
- Level: Upper
- Dimensions: 109 x 133
Living room
- Level: Upper
- Dimensions: 178 x 201
Heating
- Electric, Heat Pump
Cooling
- Central Air
Appliances
- Included: Electric Oven, Electric Cooktop, Built-In Microwave, Washer, Refrigerator, Dryer, Dishwasher
- Laundry: In Hall, Laundry Closet
Features
- Walk-in Closet(s), High Ceilings, Mud Room, Bookcases, Ceiling Fan(s), Furnished, Pantry, Reverse Floor Plan, Walk-in Shower, Blinds/Shades, Walk-In Closet(s)
- Flooring: LVT/LVP, Carpet, Wood
- Windows: Storm Window(s)
- Basement: None
- Attic: None
- Furnished: Yes
Interior area
- Total structure area: 2,174
- Total interior livable area: 2,174 sqft
Video & virtual tour
Property
Parking
- Total spaces: 3
- Parking features: Covered, Concrete, On Site, Paved
- Attached garage spaces: 1
- Carport spaces: 2
- Covered spaces: 3
Accessibility
- Accessibility features: None
Features
- Levels: Three Or More
- Patio & porch: Open, Covered, Deck, Porch, Screened
- Exterior features: Outdoor Shower
- Pool features: None
- Fencing: None
- Has view: Yes
- View description: See Remarks
- Waterfront features: None
- Frontage type: See Remarks
Lot
- Size: 0.35 Acres
- Dimensions: 151 x 53 x 207 x 156
Details
- Additional structures: Shed(s), Storage, Workshop
- Parcel number: 537314430028000
- Zoning: Residential
- Special conditions: Standard
Construction
Type & style
- Home type: SingleFamily
- Property subtype: Single Family Residence
Materials
- Wood Siding, Wood Frame
- Foundation: Other, Slab, Pilings
- Roof: Shingle,Composition
Condition
- New construction: No
- Year built: 1992
Utilities & green energy
- Sewer: Septic Tank
- Water: Public
- Utilities for property: Water Connected
Green energy
- Green verification: None
Community & HOA
Community
- Security: Smoke Detector(s)
- Subdivision: Wyndtree
HOA
- Has HOA: No
- Amenities included: None
Location
- Region: Emerald Isle
Financial & listing details
- Price per square foot: $414/sqft
- Tax assessed value: $730,754
- Annual tax amount: $2,844
- Date on market: 2/28/2026
- Cumulative days on market: 159 days
- Listing agreement: Exclusive Right To Sell
- Listing terms: Cash,Conventional,FHA,VA Loan
- Road surface type: Paved
Estimated market value
$872,500
$829,000 - $916,000
$3,306/mo
Price history
| Date | Event | Price |
|---|---|---|
| 6/4/2026 | Price change | $899,000-5.4%$414/sqft |
Source:  Hive MLS #100557272 Report a problem Hive MLS #100557272 Report a problem | ||
| 2/28/2026 | Listed for sale | $950,000+31%$437/sqft |
Source: Hive MLS #100557272 Report a problem | ||
| 7/6/2023 | Sold | $725,000$333/sqft |
Source: Hive MLS #100384550 Report a problem | ||
| 5/22/2023 | Pending sale | $725,000$333/sqft |
Source: Hive MLS #100384550 Report a problem | ||
| 5/18/2023 | Price change | $725,000-3.3%$333/sqft |
Source: Hive MLS #100384550 Report a problem | ||
| 5/15/2023 | Listed for sale | $750,000+3.4%$345/sqft |
Source: Hive MLS #100384550 Report a problem | ||
| 1/16/2023 | Listing removed | -- |
Source: Hive MLS #100357764 Report a problem | ||
| 12/8/2022 | Price change | $725,000-3.3%$333/sqft |
Source: Hive MLS #100357764 Report a problem | ||
| 11/15/2022 | Listed for sale | $750,000$345/sqft |
Source: Hive MLS #100357764 Report a problem | ||
Public tax history
| Year | Property taxes | Tax assessment |
|---|---|---|
| 2025 | $2,844 -3.8% | $730,754 +44.1% |
| 2024 | $2,958 +19.5% | $506,953 +18.2% |
| 2023 | $2,475 +2.6% | $428,731 |
| 2022 | $2,412 +2.2% | $428,731 +4.3% |
| 2021 | $2,359 +0.4% | $411,175 -4.1% |
| 2020 | $2,349 +83.2% | $428,731 +4.9% |
| 2019 | $1,282 | $408,829 |
| 2017 | $1,282 | $408,829 |
| 2016 | $1,282 | $408,829 |
| 2015 | $1,282 +3.3% | $408,829 -3.7% |
| 2014 | $1,241 | $424,359 |
| 2013 | -- | $424,359 |
| 2012 | -- | -- |
| 2011 | -- | -- |
| 2010 | -- | $683,214 |
| 2009 | -- | $683,214 |
Find assessor info on the county website
Monthly payment
Est. payment
Payment breakdown
Explore the cost of this home by adjusting the details. Changes won't be saved.Climate risks
Neighborhood: 28594
Nearby schools
GreatSchools rating
- 10/10White Oak ElementaryGrades: PK-5Distance: 3.5 mi
- 7/10Broad Creek Middle SchoolGrades: 6-8Distance: 11.5 mi
- 9/10Croatan High SchoolGrades: 9-12Distance: 9.2 mi
Schools provided by the listing agent
- Elementary: White Oak Elementary
- Middle: Broad Creek
- High: Croatan
Source: Hive MLS. This data may not be complete. We recommend contacting the local school district to confirm school assignments for this home.
- $820,4004 bd2 ba1.4k sqft108 Wyndward Ct, Emerald Isle, NC 28594Off Market
- $710,7003 bd2 ba1.8k sqft10512 Island Cir, Emerald Isle, NC 28594Off Market
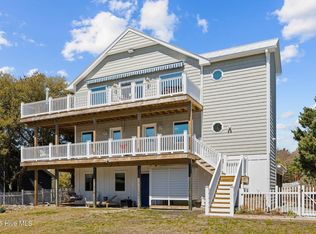
- $1,030,0003 bd5 ba2.4k sqft110 Wyndward Ct, Emerald Isle, NC 28594Sold
- $770,1003 bd3 ba1.5k sqft10510 Island Cir, Emerald Isle, NC 28594Off Market
- $734,4003 bd3 ba1.5k sqft107 Wyndward Ct, Emerald Isle, NC 28594Off Market
- $807,7004 bd3 ba2k sqft10514 Island Cir, Emerald Isle, NC 28594Off Market
- $584,0003 bd3 ba1.4k sqft105 Wyndward Ct, Emerald Isle, NC 28594Sold
- $767,2003 bd2 ba2.1k sqft104 Wyndward Ct, Emerald Isle, NC 28594Off Market
A local agent can set up tours, give advice and negotiate with sellers.
A local lender can help you make sure your offer is ready when you are.
Similar homes
- $915,0003 bd2 ba2.1k sqft10522 Island Circle, Emerald Isle, NC 28594For Sale

 MLS ID #100554133, Sherry Stanley, Bluewater Real Estate - EI. Hive MLS
 - $845,0004 bd4 ba2.5k sqft9804 Heath Place, Emerald Isle, NC 28594For Sale
 MLS ID #100580982, Valerie A Lieske, Anchored Properties, LLC. Hive MLS
 - $875,0004 bd3 ba2.7k sqft428 Holly Street, Emerald Isle, NC 28594For Sale
 MLS ID #100566494, Ryan Ayre, Landmark Sotheby's International Realty. Hive MLS
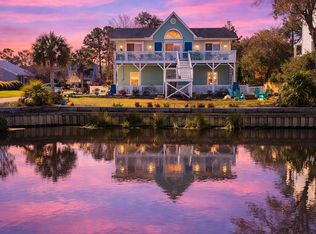
 - $869,0003 bd3 ba1.4k sqft330 Cape Lookout Loop, Emerald Isle, NC 28594For Sale
 MLS ID #100560834, Leslie Claire Keel, Keller Williams Crystal Coast. Hive MLS
 - $935,0003 bd3 ba3.1k sqft312 Lord Berkeley Drive, Emerald Isle, NC 28594For SaleMLS ID #100556674, Angela L Clark, Emerald Isle Realty. Hive MLS
- $889,0003 bd3 ba2.2k sqft325 Live Oak Street, Emerald Isle, NC 28594For SaleMLS ID #100562020, Mark J Taylor, Douglas & Company Real Estate, Inc.. Hive MLS
- $925,0004 bd4 ba2.3k sqft9911 Chrissie Wright Court #West, Emerald Isle, NC 28594For SaleMLS ID #100574467, Terry H Wade, Anchored Properties, LLC. Hive MLS
- $1,200,0004 bd4 ba2.7k sqft203 Red Snapper Drive, Emerald Isle, NC 28594For SaleMLS ID #100542960, Tyler Marcell, Advantage Coastal Properties. Hive MLS
- $985,0003 bd3 ba1.9k sqft417 Holly Street, Emerald Isle, NC 28594For SaleMLS ID #100575893, Amy Stanley, LPT Realty. Hive MLS
- $715,0003 bd2 ba1.8k sqft214 Sandfiddler E, Emerald Isle, NC 28594For SaleMLS ID #100551072, Berger & Grissett Team, Point Realty Group LLC. Hive MLS
- $900,0004 bd4 ba2.3k sqft1103 Timber Trail, Emerald Isle, NC 28594For SaleMLS ID #100576500, Christy Wallace, eXp Realty. Hive MLS
- $732,0003 bd2 ba1.7k sqft136 Sea Dunes Drive, Emerald Isle, NC 28594For SaleMLS ID #100586543, Buy the Beach Realty, Keller Williams Crystal Coast. Hive MLS
- $829,0004 bd4 ba2.3k sqft308 Live Oak Street, Emerald Isle, NC 28594For SaleMLS ID #100565691, Martha G. Martin, Sun-Surf Realty. Hive MLS
- $845,0003 bd2 ba1.8k sqft4804 Emerald Drive, Emerald Isle, NC 28594For SaleMLS ID #100568142, Edward D Radley, Coldwell Banker Sea Coast Adv EI. Hive MLS
- $830,0003 bd3 ba1.8k sqft5415 Cedar Tree Lane, Emerald Isle, NC 28594For SaleMLS ID #100585395, Donald A Whiteside, Emerald Isle Realty. Hive MLS
- $874,0003 bd3 ba1.6k sqft102 Fairfax Road, Emerald Isle, NC 28594For SaleMLS ID #100562312, Gerald Seddon, Landmark Sotheby's International Realty. Hive MLS
- $1,299,9993 bd3 ba1.9k sqft320 Governor Safford Lane, Emerald Isle, NC 28594For SaleMLS ID #100586460, Carey Otto, Keller Williams Crystal Coast. Hive MLS
- $700,0003 bd3 ba1.7k sqft8725 Plantation Drive, Emerald Isle, NC 28594For SaleMLS ID #100591508, Darcel Browning, Coldwell Banker Sea Coast Adv EI. Hive MLS
- $775,0003 bd2 ba1.5k sqft131 Purdie Drive, Emerald Isle, NC 28594For SaleMLS ID #100553016, Donald A Whiteside, Emerald Isle Realty. Hive MLS
- $728,5003 bd2 ba1.2k sqft127 Sand Castle Drive, Emerald Isle, NC 28594For SaleMLS ID #100528210, Donald A Whiteside, Emerald Isle Realty. Hive MLS
