PRIVATE POOL TOWN HOME IN OCEANSIDE COMMUNITY. NEW ROOF. THIRD ROW with a short 5 min walk to beach! Take a look at this 4 bedrooms/4full bath town home with flex space and did I mention the private pool!! In desirable ocean side gated Spinnakers Reach with neighborhood beach access and sound access and a community pool! This property has plenty of room for you and all your guest to enjoy a relaxing time at the beach. As you enter the first floor area you find a great little spot for hanging out, or loading up the teenagers in the bunk beds complete with an en suite full bath and direct access to the pool area with an outdoor shower and grilling area. The second floor features 3 bedrooms for you and your guest. A large primary bedroom with en suite private bath, a queen guest room and a twin bedroom with front balcony and hall bath complete this floor. This reverse plan has a dumb waiter accessible from the garage to help with luggage and groceries. The third floor has a spacious open living/dining/kitchen area for all to enjoy along with an additional sleeping area and full bath for additional comfort. 2026 new roof, 2025 and 2021 HVAC units, 2026 pool pump, fully stocked kitchen with granite counters and newer stainless kitchen appliances,LVT flooring on top floor great room and kitchen area. Being sold fully furnished so all you need is your suitcase.! The private pool provides hours of fun with the entire back area fenced in for security. Investors, 2nd home or full time, you choose how you want to enjoy! Don't miss this one and start creating your family memories today!!!
For sale
$925,000
9911 Chrissie Wright Court #West, Emerald Isle, NC 28594
4beds
2,379sqft
Townhouse
Built in 1998
1,394 Square Feet Lot
$894,200 Zestimate®
$389/sqft
$63/mo HOA
What's special
Private poolFlex spaceCommunity poolNewer stainless kitchen appliancesFront balconyGrilling areaOutdoor shower
- 103 days |
- 526 |
- 18 |
Zillow last checked:
Listing updated:
Listed by:
Terry H Wade 252-515-2383,
Anchored Properties, LLC
Source: Hive MLS,MLS#: 100574467 Originating MLS: Carteret County Association of Realtors
Originating MLS: Carteret County Association of RealtorsFacts & features
Interior
Bedrooms & bathrooms
- Bedrooms: 4
- Bathrooms: 4
- Full bathrooms: 4
Rooms
- Room types: Bedroom 1, Bathroom 1, Bedroom 2, Bedroom 3, Bedroom 4, Bathroom 2, Bathroom 3, Basement, Great Room, Office
Bedroom 1
- Level: First
Bedroom 2
- Level: Second
Bedroom 3
- Level: Second
Bedroom 4
- Level: Second
Bathroom 1
- Level: First
Bathroom 2
- Level: Second
Bathroom 3
- Level: Second
Bathroom 4
- Level: Third
Great room
- Level: Third
Kitchen
- Level: Third
Office
- Level: Third
Heating
- Heat Pump, Electric, Zoned
Cooling
- Central Air, Zoned, Heat Pump, Multi Units
Appliances
- Included: Vented Exhaust Fan, Built-In Microwave, Washer, Refrigerator, Dryer, Dishwasher, Electric Range
- Laundry: Dryer Hookup, Washer Hookup, Laundry Closet
Features
- Walk-in Closet(s), Entrance Foyer, Solid Surface, Ceiling Fan(s), Furnished, Pantry, Reverse Floor Plan, Walk-in Shower, Blinds/Shades, Walk-In Closet(s), See Remarks
- Flooring: LVT/LVP, Carpet, Ceramic Tile
- Basement: None
- Attic: Access Only
- Has fireplace: No
- Furnished: Yes
Interior area
- Total structure area: 2,379
- Total interior livable area: 2,379 sqft
Property
Parking
- Total spaces: 4
- Parking features: Shared Driveway, Garage Door Opener, Garage
- Attached garage spaces: 1
- Has uncovered spaces: Yes
Features
- Levels: Three Or More
- Patio & porch: Deck, Patio, Balcony, Rear Porch
- Exterior features: Outdoor Shower, Gas Grill
- Pool features: In Ground
- Fencing: Back Yard,Vinyl,Fenced
- Has view: Yes
- View description: None
- Waterfront features: Third Row, None
- Frontage type: See Remarks
Lot
- Size: 1,394 Square Feet
- Features: Level, Wooded, Third Row, Irregular Lot
Details
- Additional structures: Shower
- Parcel number: 537316834811000
- Zoning: Residental
- Special conditions: Standard
Construction
Type & style
- Home type: Townhouse
- Property subtype: Townhouse
Materials
- Fiber Cement, Wood Frame
- Foundation: Slab
- Roof: Architectural Shingle
Condition
- New construction: No
- Year built: 1998
Utilities & green energy
- Sewer: Septic Tank
- Water: Public
- Utilities for property: Cable Available, Underground Utilities, Water Connected
Community & HOA
Community
- Security: Smoke Detector(s)
- Subdivision: Spinnakers Reach
HOA
- Has HOA: Yes
- Amenities included: Waterfront Community, Beach Access, Pool, Gated, Maintenance Common Areas, Maintenance Grounds, Maintenance Roads, Management, Playground, Street Lights, Trail(s)
- HOA fee: $750 annually
- HOA name: Spinnakers Community Services Assoc
- HOA phone: 252-354-6333
Location
- Region: Emerald Isle
Financial & listing details
- Price per square foot: $389/sqft
- Tax assessed value: $818,313
- Annual tax amount: $3,133
- Date on market: 5/16/2026
- Cumulative days on market: 103 days
- Listing agreement: Exclusive Right To Sell
- Listing terms: Cash,Conventional,FHA,VA Loan
- Road surface type: Paved
Estimated market value
$894,200
$849,000 - $939,000
$3,297/mo
Price history
| Date | Event | Price |
|---|---|---|
| 5/16/2026 | Listed for sale | $925,000$389/sqft |
Source:  Hive MLS #100574467 Report a problem Hive MLS #100574467 Report a problem | ||
Public tax history
Tax history is unavailable.
Monthly payment
Est. payment
Payment breakdown
Explore the cost of this home by adjusting the details. Changes won't be saved.Climate risks
Neighborhood: 28594
Nearby schools
GreatSchools rating
- 10/10White Oak ElementaryGrades: PK-5Distance: 3 mi
- 7/10Broad Creek Middle SchoolGrades: 6-8Distance: 10.7 mi
- 9/10Croatan High SchoolGrades: 9-12Distance: 8.4 mi
Schools provided by the listing agent
- Elementary: White Oak Elementary
- Middle: Broad Creek
- High: Croatan
Source: Hive MLS. This data may not be complete. We recommend contacting the local school district to confirm school assignments for this home.
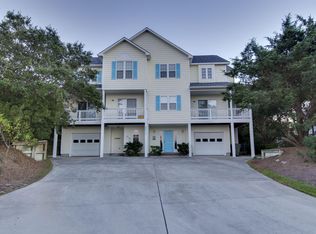
- $833,0004 bd4 ba2.1k sqft9911 Chrissie Wright Ct #W, Emerald Isle, NC 28594Off Market
- $817,4004 bd4 ba2.5k sqft9911 Chrissie Wright Ct UNIT L63, Emerald Isle, NC 28594Off Market
- $836,3004 bd4 ba2.1k sqft9911 Chrissie Wright Ct UNIT L63, Emerald Isle, NC 28594Off Market
- $808,7004 bd4 ba2.1k sqft9911 Chrissie Wright Ct #E, Emerald Isle, NC 28594Off Market
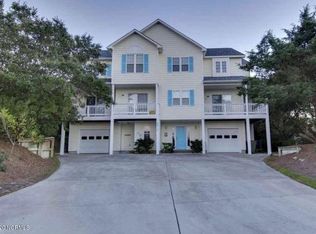
- $848,6004 bd4 ba2.3k sqft9911 Chrissie Wright Ct, Emerald Isle, NC 28594Off Market
- $997,6004 bd4 ba2.3k sqft9911 E Chrissie Wright Ct, Emerald Isle, NC 28594Off Market
- $806,1003 bd4 ba1.8k sqft9909 Chrissie Wright Ct, Emerald Isle, NC 28594Off Market
- $806,5003 bd4 ba2k sqft9909 Chrissie Wright Ct, Emerald Isle, NC 28594Off Market
A local agent can set up tours, give advice and negotiate with sellers.
A local lender can help you make sure your offer is ready when you are.
Similar homes
- $845,0004 bd4 ba2.5k sqft9804 Heath Place, Emerald Isle, NC 28594For Sale

 MLS ID #100580982, Valerie A Lieske, Anchored Properties, LLC. Hive MLS
 - $925,0003 bd4 ba2k sqft6611 Marsh Cove Road, Emerald Isle, NC 28594For Sale
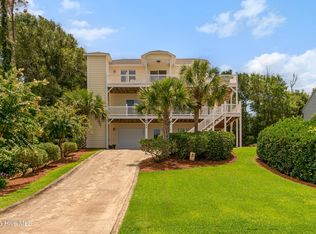 MLS ID #100595331, Mary Cheatham King Real Estate team, Keller Williams Crystal Coast. Hive MLS
 - $869,0003 bd3 ba1.4k sqft330 Cape Lookout Loop, Emerald Isle, NC 28594For Sale
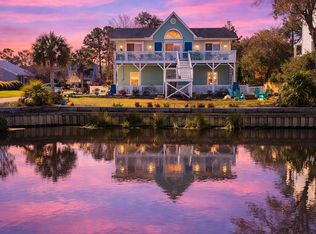 MLS ID #100560834, Leslie Claire Keel, Keller Williams Crystal Coast. Hive MLS
 - $889,0003 bd3 ba2.2k sqft325 Live Oak Street, Emerald Isle, NC 28594For Sale
 MLS ID #100562020, Mark J Taylor, Douglas & Company Real Estate, Inc.. Hive MLS
 - $1,075,0004 bd2 ba1.5k sqft102 Periwinkle Drive, Emerald Isle, NC 28594For SaleMLS ID #100598212, Tracy S Moore, Berkshire Hathaway HomeServices Carolina Premier Properties. Hive MLS
- $1,299,9993 bd3 ba1.9k sqft320 Governor Safford Lane, Emerald Isle, NC 28594For SaleMLS ID #100586460, Carey Otto, Keller Williams Crystal Coast. Hive MLS
- $900,0004 bd4 ba2.3k sqft1103 Timber Trail, Emerald Isle, NC 28594For SaleMLS ID #100576500, Christy Wallace, eXp Realty. Hive MLS
- $1,000,0004 bd3 ba3.4k sqft127 Eastview Drive, Emerald Isle, NC 28594For SaleMLS ID #100592780, Johanna Merrill, Beach Homes Realty. Hive MLS
- $1,200,0004 bd4 ba2.7k sqft203 Red Snapper Drive, Emerald Isle, NC 28594For SaleMLS ID #100542960, Tyler Marcell, Advantage Coastal Properties. Hive MLS
- $732,0003 bd2 ba1.7k sqft136 Sea Dunes Drive, Emerald Isle, NC 28594For SaleMLS ID #100586543, Buy the Beach Realty, Keller Williams Crystal Coast. Hive MLS
- $1,100,0006 bd8 ba2.9k sqft(Undisclosed Address), Emerald Isle, NC 28594For SaleMLS ID #100575279, Catherine H Gainey, Coldwell Banker Sea Coast Adv EI. Hive MLS
- $709,9003 bd3 ba1.5k sqft134 Janell Lane S, Emerald Isle, NC 28594For SaleMLS ID #100559366, Tracy P Dowling, Homecoin.com. Hive MLS
- $735,0003 bd2 ba1.2k sqft137 Doe Drive, Emerald Isle, NC 28594For SaleMLS ID #100569426, Gerald Seddon, Landmark Sotheby's International Realty. Hive MLS
- $725,0003 bd2 ba2.1k sqft404 Bogue Inlet Drive, Emerald Isle, NC 28594For SaleMLS ID #100584790, Linda J Unger, eXp Realty. Hive MLS
- $699,0003 bd2 ba1.8k sqft214 Sandfiddler E, Emerald Isle, NC 28594For SaleMLS ID #100551072, Berger & Grissett Team, Point Realty Group LLC. Hive MLS
- $830,0003 bd3 ba1.8k sqft5415 Cedar Tree Lane, Emerald Isle, NC 28594For SaleMLS ID #100585395, Donald A Whiteside, Emerald Isle Realty. Hive MLS
- $845,0003 bd2 ba1.8k sqft4804 Emerald Drive, Emerald Isle, NC 28594For SaleMLS ID #100568142, Edward D Radley, Coldwell Banker Sea Coast Adv EI. Hive MLS
- $869,0003 bd3 ba1.6k sqft102 Fairfax Road, Emerald Isle, NC 28594For SaleMLS ID #100562312, Gerald Seddon, Landmark Sotheby's International Realty. Hive MLS
- $995,9994 bd3 ba2.6k sqft220 Club Point Drive, Cape Carteret, NC 28584For SaleMLS ID #100585582, Rebecca Ramsey, Keller Williams Crystal Coast. Hive MLS
- $799,9003 bd2 ba1.7k sqft5405 Sunset Lane, Emerald Isle, NC 28594For SaleMLS ID #100587011, Emily McAllister, REAL Broker LLC. Hive MLS
