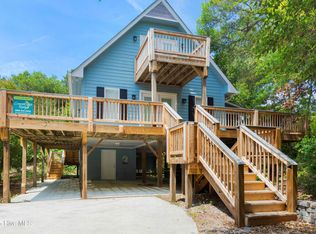
''Price Improvement'' Beach Access, Dining & Entertainment Nearby -- No HOA Dues Located on a quiet street in the heart of Emerald Isle, this updated home offers convenient access to the beach, restaurants, shopping, and entertainment. Enjoy a central island location nearby to many of the amenities and attractions that make Emerald Isle a popular coastal destination. Inside, the bright and inviting floor plan features updated finishes and flexible living spaces suitable for a variety of needs. The home includes three bedrooms plus a versatile room that can function as a guest room, bunk room, home office, fitness space, or hobby room. The layout provides options for both full-time residents and those seeking a second home at the coast. Outdoor living is equally inviting, with a private setting that offers space for relaxing, entertaining, outdoor dining, or gathering with friends after a day at the beach. The property's design allows you to enjoy the coastal environment while maintaining privacy. Additional features include no HOA, ample parking, and flexible ownership possibilities. The property may be suitable as a primary residence, second home, or vacation rental, subject to local regulations and permitting requirements. Whether you're looking for a full-time residence, a coastal retreat, or a property with flexible use options, this home combines location, functionality, and proximity to the beach and local amenities. This fully renovated townhome is in an ideal location with close proximity to restaurants, shopping and entertainment.
For sale
Price cut: $15K (7/29)
$709,900
134 Janell Lane S, Emerald Isle, NC 28594
3beds
1,518sqft
:
Get pre-qualified$4,079/mo
Townhouse
Built in 1997
1,307 Square Feet Lot
$693,000 Zestimate®
$468/sqft
$-- HOA
What's special
Fully renovated townhomeVersatile roomUpdated homeUpdated finishesFlexible living spacesThree bedrooms
- 146 days |
- 2,573 |
- 16 |
Zillow last checked:
Listing updated:
Listed by:
Tracy P Dowling 888-400-2513,
Homecoin.com
Source: Hive MLS,MLS#: 100559366 Originating MLS: Cape Fear Realtors MLS, Inc.
Originating MLS: Cape Fear Realtors MLS, Inc.Facts & features
Interior
Bedrooms & bathrooms
- Bedrooms: 3
- Bathrooms: 3
- Full bathrooms: 3
Rooms
- Room types: Living Room, Dining Room, Master Bedroom, Laundry, Bedroom 1, Bedroom 2, Office, Other
Primary bedroom
- Level: First
- Dimensions: 10 x 12
Bedroom 1
- Level: Second
- Dimensions: 11 x 12
Bedroom 2
- Level: Third
- Dimensions: 16 x 11
Dining room
- Level: First
- Dimensions: 12 x 8
Kitchen
- Level: First
- Dimensions: 10 x 10
Laundry
- Level: First
- Dimensions: 6 x 3
Living room
- Level: First
- Dimensions: 12 x 12
Office
- Level: Second
- Dimensions: 12 x 10
Heating
- Electric, Heat Pump
Cooling
- Central Air
Appliances
- Included: Electric Oven, Electric Cooktop, Built-In Microwave, Washer, Refrigerator, Ice Maker, Dryer, Convection Oven
- Laundry: Dryer Hookup, Washer Hookup, In Hall, Laundry Closet
Features
- Solid Surface, Ceiling Fan(s), Blinds/Shades
- Flooring: LVT/LVP
- Basement: None
- Attic: Access Only,Pull Down Stairs
Interior area
- Total structure area: 1,518
- Total interior livable area: 1,518 sqft
Video & virtual tour
Property
Parking
- Parking features: On Site, Paved
Accessibility
- Accessibility features: None
Features
- Levels: Three Or More
- Patio & porch: Open, Deck
- Exterior features: Outdoor Shower
- Pool features: None
- Fencing: None
- Has view: Yes
- View description: See Remarks
- Frontage type: See Remarks
Lot
- Size: 1,307 Square Feet
- Dimensions: 199.9 x 83.42 ft
- Features: See Remarks, Corner Lot, Wooded
Details
- Additional structures: Shower, Barn(s), Storage
- Parcel number: 538311565644000
- Zoning: Residential
- Special conditions: Standard
Construction
Type & style
- Home type: Townhouse
- Property subtype: Townhouse
Materials
- Vinyl Siding, Wood Frame
- Foundation: Other, Pilings
- Roof: Shingle
Condition
- New construction: No
- Year built: 1997
Utilities & green energy
- Sewer: Public Sewer, Septic Tank
- Utilities for property: See Remarks
Community & HOA
Community
- Security: Smoke Detector(s)
- Subdivision: Daisywood
HOA
- Has HOA: No
Location
- Region: Emerald Isle
Financial & listing details
- Price per square foot: $468/sqft
- Tax assessed value: $561,186
- Annual tax amount: $1,518
- Date on market: 3/10/2026
- Cumulative days on market: 146 days
- Listing agreement: Exclusive Agency
- Listing terms: See Remarks
- Road surface type: Paved
Estimated market value
$693,000
$658,000 - $728,000
$2,528/mo
Price history
| Date | Event | Price |
|---|---|---|
| 7/29/2026 | Price change | $709,900-2.1%$468/sqft |
Source:  Hive MLS #100559366 Report a problem Hive MLS #100559366 Report a problem | ||
| 6/24/2026 | Price change | $724,900-0.6%$478/sqft |
Source: Hive MLS #100559366 Report a problem | ||
| 3/26/2026 | Price change | $729,000-2.7%$480/sqft |
Source: Hive MLS #100559366 Report a problem | ||
| 3/10/2026 | Listed for sale | $749,000$493/sqft |
Source: Hive MLS #100559366 Report a problem | ||
| 11/14/2025 | Listing removed | $749,000$493/sqft |
Source: Hive MLS #100521045 Report a problem | ||
| 10/30/2025 | Price change | $749,000-1.3%$493/sqft |
Source: Hive MLS #100521045 Report a problem | ||
| 9/18/2025 | Price change | $759,000-1.3%$500/sqft |
Source: Hive MLS #100521045 Report a problem | ||
| 8/13/2025 | Price change | $769,000-1.3%$507/sqft |
Source: Hive MLS #100521045 Report a problem | ||
| 7/24/2025 | Price change | $779,000-2.6%$513/sqft |
Source: Hive MLS #100521045 Report a problem | ||
| 7/1/2025 | Listed for sale | $799,900+216.8%$527/sqft |
Source: Owner Report a problem | ||
| 6/26/2018 | Sold | $252,500$166/sqft |
Source: Public Record Report a problem | ||
Public tax history
| Year | Property taxes | Tax assessment |
|---|---|---|
| 2025 | $2,285 +50.5% | $561,186 +152.9% |
| 2024 | $1,519 +6.2% | $221,915 |
| 2023 | $1,431 +3% | $221,915 |
| 2022 | $1,388 -6.4% | $221,915 -8.5% |
| 2021 | $1,484 +0.7% | $242,600 -2.3% |
| 2020 | $1,474 +88.6% | $248,250 -1.6% |
| 2019 | $782 | $252,167 |
Find assessor info on the county website
Monthly payment
Est. payment
Payment breakdown
Explore the cost of this home by adjusting the details. Changes won't be saved.Climate risks
Neighborhood: 28594
Nearby schools
GreatSchools rating
- 10/10White Oak ElementaryGrades: PK-5Distance: 2.4 mi
- 7/10Broad Creek Middle SchoolGrades: 6-8Distance: 9.3 mi
- 9/10Croatan High SchoolGrades: 9-12Distance: 7 mi
Schools provided by the listing agent
- Elementary: White Oak Elementary
- Middle: Broad Creek
- High: Croatan
Source: Hive MLS. This data may not be complete. We recommend contacting the local school district to confirm school assignments for this home.
- $452,0034 bd3 ba1.5k sqft134 Janell Ln, Emerald Isle, NC 28594Off Market
- $515,2004 bd3 ba1.4k sqft134 Janell Ln, Emerald Isle, NC 28594Off Market
- $478,6004 bd3 ba1.5k sqft134 Janell Ln N, Emerald Isle, NC 28594Off Market
- $612,0003 bd2 ba1.4k sqft132 Janell Ln, Emerald Isle, NC 28594Off Market
- $621,3003 bd2 ba1.4k sqft132 Janell Ln #N, Emerald Isle, NC 28594Off Market
- $594,1300.932 Acres8803 Reed Dr, Emerald Isle, NC 28594Off Market
- $772,0003 bd2 ba1.3k sqft130 Janell Ln, Emerald Isle, NC 28594Off Market
- $424,9003 bd3 ba-- sqft8811 Janell Ct, Emerald Isle, NC 28594Off Market
A local agent can set up tours, give advice and negotiate with sellers.
A local lender can help you make sure your offer is ready when you are.
Similar homes
- $700,0003 bd3 ba1.7k sqft8725 Plantation Drive, Emerald Isle, NC 28594For Sale
 MLS ID #100591508, Darcel Browning, Coldwell Banker Sea Coast Adv EI. Hive MLS
 - $732,0003 bd2 ba1.7k sqft136 Sea Dunes Drive, Emerald Isle, NC 28594For Sale
 MLS ID #100586543, Buy the Beach Realty, Keller Williams Crystal Coast. Hive MLS
 - $728,5003 bd2 ba1.2k sqft127 Sand Castle Drive, Emerald Isle, NC 28594For Sale
 MLS ID #100528210, Donald A Whiteside, Emerald Isle Realty. Hive MLS
 - $749,0003 bd2 ba1.2k sqft137 Doe Drive, Emerald Isle, NC 28594For Sale
 MLS ID #100569426, Gerald Seddon, Landmark Sotheby's International Realty. Hive MLS
 - $725,0003 bd2 ba2.1k sqft404 Bogue Inlet Drive, Emerald Isle, NC 28594For SaleMLS ID #100584790, Linda J Unger, eXp Realty. Hive MLS
- $715,0003 bd2 ba1.8k sqft214 Sandfiddler E, Emerald Isle, NC 28594For SaleMLS ID #100551072, Berger & Grissett Team, Point Realty Group LLC. Hive MLS
- $700,0002 bd2 ba1.3k sqft412 Wild Cherry Lane, Emerald Isle, NC 28594For SaleMLS ID #100593198, Bebbie Quinones, Coldwell Banker Sea Coast Adv EI. Hive MLS
- $869,0003 bd3 ba1.4k sqft330 Cape Lookout Loop, Emerald Isle, NC 28594For SaleMLS ID #100560834, Leslie Claire Keel, Keller Williams Crystal Coast. Hive MLS
- $775,0003 bd2 ba1.5k sqft131 Purdie Drive, Emerald Isle, NC 28594For SaleMLS ID #100553016, Donald A Whiteside, Emerald Isle Realty. Hive MLS
- $675,0002 bd2 ba1.8k sqft7409 Coral Court, Emerald Isle, NC 28594For SaleMLS ID #100585172, Jody Cartwright, Coldwell Banker Sea Coast Adv EI. Hive MLS
- $799,9003 bd2 ba1.7k sqft5405 Sunset Lane, Emerald Isle, NC 28594For SaleMLS ID #100587011, Emily McAllister, REAL Broker LLC. Hive MLS
- $830,0003 bd3 ba1.8k sqft5415 Cedar Tree Lane, Emerald Isle, NC 28594For SaleMLS ID #100585395, Donald A Whiteside, Emerald Isle Realty. Hive MLS
- $889,0003 bd3 ba2.2k sqft325 Live Oak Street, Emerald Isle, NC 28594For SaleMLS ID #100562020, Mark J Taylor, Douglas & Company Real Estate, Inc.. Hive MLS
- $845,0003 bd2 ba1.8k sqft4804 Emerald Drive, Emerald Isle, NC 28594For SaleMLS ID #100568142, Edward D Radley, Coldwell Banker Sea Coast Adv EI. Hive MLS
- $874,0003 bd3 ba1.6k sqft102 Fairfax Road, Emerald Isle, NC 28594For SaleMLS ID #100562312, Gerald Seddon, Landmark Sotheby's International Realty. Hive MLS
- $599,0003 bd3 ba1.3k sqft10300 Coast Guard Road #107-E, Emerald Isle, NC 28594For SaleMLS ID #100565506, Matias Lagos, Spinnaker's Reach. Hive MLS
- $795,0003 bd2 ba1.3k sqft7205 Sound Drive, Emerald Isle, NC 28594For SaleMLS ID #100579699, Jennifer Burkett, 360 REALTY. Hive MLS
- $985,0003 bd3 ba1.9k sqft417 Holly Street, Emerald Isle, NC 28594For SaleMLS ID #100575893, Amy Stanley, LPT Realty. Hive MLS
- $899,0004 bd3 ba2.1k sqft106 Wyndward Court, Emerald Isle, NC 28594For SaleMLS ID #100557272, Barefoot-Chandler & Associates Team, LPT Realty. Hive MLS
- $799,5004 bd2 ba1.3k sqft1607 Emerald Drive, Emerald Isle, NC 28594For SaleMLS ID #100585665, Donald A Whiteside, Emerald Isle Realty. Hive MLS
