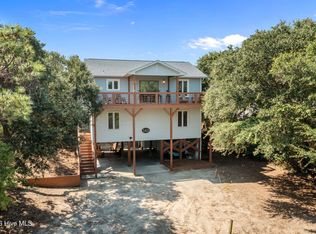
Welcome to your Emerald Isle escape. Tucked away on a quiet cul-de-sac, this beautifully maintained coastal home offers water views, private beach access, and the relaxed island lifestyle buyers dream about. Designed with a reverse floor plan to maximize natural light and coastal views, the upper level features an open-concept living, dining, and kitchen area perfect for gathering family and friends after a day on the beach or boating on the sound. Multiple outdoor living spaces invite you to enjoy morning coffee, evening sunsets, and refreshing ocean breezes. The home offers 3 bedrooms, 3 full baths, and a versatile ground-level flex space with a half bath that can serve as a guest retreat, game room, home office, or additional sleeping area. Recent updates include interior paint (2026), water heater replacement (2022), and extensive renovations completed in 2018, allowing you to move in and immediately enjoy island life. Practical features include a golf cart garage, detached 10' x 12' storage building, outdoor shower, and ample parking for family and guests. Located just minutes from shopping, restaurants, fishing, boating, and all the attractions that make Emerald Isle one of North Carolina's most desirable beach destinations. An added bonus: the current flood insurance policy may be transferable to the new owner at an annual premium of approximately $1,500, offering significant potential savings. Whether you're searching for a primary residence, second home, or vacation getaway, this property delivers the best of coastal living--water views, private beach access, and a peaceful location--without the premium price of oceanfront ownership. Come experience why life is better on the island. Home and septic inspection completed in March of 2026 and will be available with a qualified offer.
For sale
$799,900
5405 Sunset Lane, Emerald Isle, NC 28594
3beds
1,798sqft
Single Family Residence
Built in 1984
0.26 Acres Lot
$760,400 Zestimate®
$445/sqft
$-- HOA
What's special
- 98 days
- 330
- 21
Zillow last checked:
Listing updated:
Listed by:
Emily McAllister 252-367-8394,
REAL Broker LLC,
Cheryl DeSousa 252-304-0502,
REAL Broker LLC
Source: Hive MLS,MLS#: 100587011 Originating MLS: Coastal Plains Association of Realtors
Originating MLS: Coastal Plains Association of RealtorsFacts & features
Interior
Bedrooms & bathrooms
- Bedrooms: 3
- Bathrooms: 4
- Full bathrooms: 3
- 1/2 bathrooms: 1
Rooms
- Room types: Living Room, Bedroom 3, Bedroom 2, Bedroom 1, Bathroom 1, Bathroom 2
Heating
- Heat Pump, Electric
Cooling
- Heat Pump, Multi Units
Appliances
- Included: Freezer, Refrigerator, Ice Maker, Disposal, Dishwasher, Convection Oven, Electric Range
- Laundry: Dryer Hookup, Washer Hookup, Laundry Closet
Features
- Kitchen Island, Ceiling Fan(s), Reverse Floor Plan, Walk-in Shower, Basement, Blinds/Shades, Eat-in Kitchen
- Flooring: LVT/LVP, Carpet
- Windows: Thermal Windows
- Basement: None
- Attic: Access Only
- Number of fireplaces: 1
Interior area
- Total structure area: 1,798
- Total interior livable area: 1,798 sqft
Video & virtual tour
Property
Parking
- Total spaces: 1
- Parking features: Golf Cart Parking, Additional Parking, Concrete, Golf Cart Garage, Underhouse
- Attached garage spaces: 1
Features
- Levels: Three Or More
- Patio & porch: Deck
- Exterior features: Outdoor Shower, DP50 Windows
- Fencing: None
- Has view: Yes
- View description: Sound, Water
- Has water view: Yes
- Water view: Sound,Water
- Waterfront features: Second Row
- Frontage type: See Remarks
Lot
- Size: 0.26 Acres
- Dimensions: 111.27 x 159.12 x 49.95 x 134.89
- Features: Cul-De-Sac, Wooded, Second Row
Details
- Additional structures: Shed(s)
- Parcel number: 630418429201000
- Zoning: Residential
- Special conditions: Standard
Construction
Type & style
- Home type: SingleFamily
- Property subtype: Single Family Residence
Materials
- Vinyl Siding, Wood Frame
- Foundation: Other, Pilings
- Roof: Architectural Shingle
Condition
- New construction: No
- Year built: 1984
Utilities & green energy
- Sewer: Septic Tank
- Water: Public
- Utilities for property: Cable Available, Water Available
Green energy
- Green verification: None
Community & HOA
Community
- Security: Security Lights
- Subdivision: Emerald Isle By The Sea
HOA
- Has HOA: No
Location
- Region: Emerald Isle
Financial & listing details
- Price per square foot: $445/sqft
- Tax assessed value: $710,049
- Annual tax amount: $2,776
- Date on market: 10/5/2026
- Cumulative days on market: 188 days
- Listing agreement: Exclusive Right To Sell
- Listing terms: Cash,Conventional,FHA,VA Loan,Flood Insurance Required
Estimated market value
$760,400
$722,000 - $798,000
$2,508/mo
Price history
| Date | Event | Price |
|---|---|---|
| 7/7/2026 | Listed for sale | $799,900-5.1%$445/sqft |
Source:  Hive MLS #100587011 Report a problem Hive MLS #100587011 Report a problem | ||
| 6/19/2026 | Listing removed | $843,000$469/sqft |
Source: Hive MLS #100563714 Report a problem | ||
| 6/10/2026 | Price change | $843,000-4%$469/sqft |
Source: Hive MLS #100563714 Report a problem | ||
| 4/16/2026 | Listed for sale | $878,000+184.1%$488/sqft |
Source: Hive MLS #100563714 Report a problem | ||
| 4/10/2017 | Sold | $309,000+3.3%$172/sqft |
Source: Hive MLS #100049781 Report a problem | ||
| 3/7/2017 | Pending sale | $299,000$166/sqft |
Source: Watson-Matthews R.E., Inc #100049781 Report a problem | ||
| 2/25/2017 | Listed for sale | $299,000$166/sqft |
Source: Watson-Matthews R.E., Inc #100049781 Report a problem | ||
| 1/19/2017 | Listing removed | $299,000$166/sqft |
Source: Watson-Matthews R.E., Inc #100013477 Report a problem | ||
| 1/2/2017 | Price change | $299,000-5.1%$166/sqft |
Source: Watson-Matthews R.E., Inc #100013477 Report a problem | ||
| 9/14/2016 | Price change | $315,000-4.5%$175/sqft |
Source: Watson-Matthews R.E., Inc #100013477 Report a problem | ||
| 5/21/2016 | Listed for sale | $329,900-7.1%$183/sqft |
Source: Watson-Matthews R.E., Inc #100013477 Report a problem | ||
| 6/30/2015 | Listing removed | $355,000$197/sqft |
Source: Watson-Matthews R.E., Inc #14-4866 Report a problem | ||
| 5/12/2015 | Listed for sale | $355,000-5.3%$197/sqft |
Source: Watson-Matthews R.E., Inc #14-4866 Report a problem | ||
| 10/15/2014 | Listed for sale | $375,000+10.5%$209/sqft |
Source: WATSON-MATTHEWS REAL ESTATE #14-4866 Report a problem | ||
| 3/7/2012 | Listing removed | $339,500$189/sqft |
Source: Homes.com #07-6140 Report a problem | ||
| 3/6/2012 | Listed for sale | $339,500+17.1%$189/sqft |
Source: Homes.com #07-6140 Report a problem | ||
| 4/30/2010 | Sold | $290,000$161/sqft |
Source: Hive MLS #11000146 Report a problem | ||
Public tax history
| Year | Property taxes | Tax assessment |
|---|---|---|
| 2025 | $2,776 +9.1% | $710,049 +67% |
| 2024 | $2,546 +3.6% | $425,269 |
| 2023 | $2,458 +3% | $425,269 |
| 2022 | $2,386 +2.2% | $425,269 +0.4% |
| 2021 | $2,334 +0.4% | $423,477 |
| 2020 | $2,324 +105.4% | $423,477 +17.6% |
| 2019 | $1,131 | $360,073 |
| 2017 | $1,131 | $360,073 |
| 2016 | $1,131 | $360,073 |
| 2015 | $1,131 +3.3% | $360,073 +2.4% |
| 2014 | $1,095 | $351,511 |
| 2013 | -- | $351,511 |
| 2012 | -- | -- |
| 2011 | -- | -- |
| 2010 | -- | $511,409 |
| 2009 | -- | $511,409 |
Find assessor info on the county website
Monthly payment
Est. payment
Payment breakdown
Explore the cost of this home by adjusting the details. Changes won't be saved.Climate risks
Neighborhood: 28594
Nearby schools
Schools provided by the listing agent
- Elementary: White Oak Elementary
- Middle: Broad Creek
- High: Croatan
Source: Hive MLS. This data may not be complete. We recommend contacting the local school district to confirm school assignments for this home.

Similar homes
- $830,0003 bd3 ba1.8k sqft5415 Cedar Tree Lane, Emerald Isle, NC 28594For Sale
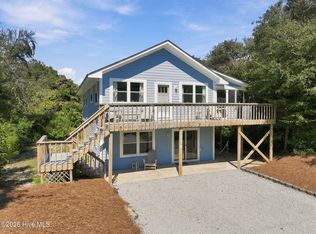
 MLS ID #100585395, Donald A Whiteside, Emerald Isle Realty. Hive MLS
 - $798,0003 bd2 ba1.7k sqft118 Periwinkle Drive, Emerald Isle, NC 28594For Sale
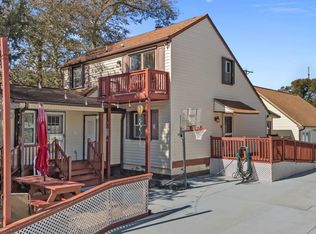
 MLS ID #100608022, Carolyn Wood, Keller Williams Crystal Coast. Hive MLS
 - $889,0004 bd3 ba1.7k sqft5706 Beach View Ln, Emerald Isle, NC 28594For Sale

 MLS ID #10196758, Allen Fogleman. Doorify MLS
 - $775,0003 bd2 ba1.5k sqft131 Purdie Drive, Emerald Isle, NC 28594For Sale
 MLS ID #100553016, Donald A Whiteside, Emerald Isle Realty. Hive MLS
 - $899,9003 bd4 ba2k sqft6611 Marsh Cove Road, Emerald Isle, NC 28594For SaleMLS ID #100595331, Mary Cheatham King Real Estate team, Keller Williams Crystal Coast. Hive MLS
- $795,0003 bd3 ba2k sqft101 Wyndward Court, Emerald Isle, NC 28594For SaleMLS ID #100603164, Donald A Whiteside, Emerald Isle Realty. Hive MLS
- $799,5004 bd2 ba1.3k sqft1607 Emerald Drive, Emerald Isle, NC 28594For SaleMLS ID #100585665, Donald A Whiteside, Emerald Isle Realty. Hive MLS
- $775,0003 bd2 ba1.1k sqft601 Emerald Drive, Emerald Isle, NC 28594For SaleMLS ID #100599041, Tyler Marcell, Advantage Coastal Properties. Hive MLS
- $925,0003 bd3 ba2.5k sqft7118 Archers Creek Drive, Emerald Isle, NC 28594For SaleMLS ID #100600471, Kathleen Perry, Emerald Isle Realty. Hive MLS
- $795,0003 bd2 ba1.3k sqft7205 Sound Drive, Emerald Isle, NC 28594For SaleMLS ID #100579699, Jennifer Burkett, 360 REALTY. Hive MLS
- $732,0003 bd2 ba1.7k sqft136 Sea Dunes Drive, Emerald Isle, NC 28594For SaleMLS ID #100586543, Buy the Beach Realty, Keller Williams Crystal Coast. Hive MLS
- $889,0003 bd3 ba2.2k sqft325 Live Oak Street, Emerald Isle, NC 28594For SaleMLS ID #100562020, Mark J Taylor, Douglas & Company Real Estate, Inc.. Hive MLS
- $899,0004 bd3 ba2.2k sqft106 Wyndward Court, Emerald Isle, NC 28594For SaleMLS ID #100602315, Mary Cheatham King Real Estate team, Keller Williams Crystal Coast. Hive MLS
- $1,075,0004 bd2 ba1.5k sqft102 Periwinkle Drive, Emerald Isle, NC 28594For SaleMLS ID #100598212, Tracy S Moore, Berkshire Hathaway HomeServices Carolina Premier Properties. Hive MLS
- $725,0003 bd2 ba1.2k sqft137 Doe Drive, Emerald Isle, NC 28594For SaleMLS ID #100569426, Gerald Seddon, Landmark Sotheby's International Realty. Hive MLS
- $750,0003 bd2 ba1.4k sqft1914 Ocean Drive E, Emerald Isle, NC 28594For SaleMLS ID #100604703, Ryan Ayre, Landmark Sotheby's International Realty. Hive MLS
- $829,0003 bd3 ba1.3k sqft2506 Emerald Drive #E, Emerald Isle, NC 28594For SaleMLS ID #100563008, Dennis M Goodwin, RE/MAX Ocean Properties. Hive MLS
- $960,0003 bd2 ba1.3k sqft1410 Ocean Drive, Emerald Isle, NC 28594For SaleMLS ID #100584331, NC Coastal Team, RE/MAX Ocean Properties EI. Hive MLS
- $899,0003 bd3 ba1.5k sqft210 Upchurch Drive, Newport, NC 28570For SaleMLS ID #100601243, Tonia P. Melton, Keller Williams Crystal Coast. Hive MLS
- $900,0004 bd4 ba2.3k sqft1103 Timber Trail, Emerald Isle, NC 28594For SaleMLS ID #100576500, Christy Wallace, eXp Realty. Hive MLS
