**MOTIVATED SELLER - BRING ALL OFFERS!**
Your opportunity to own a furnished coastal retreat in beautiful Emerald Isle is here! Located just a short distance from **private deeded beach access**, 102 Periwinkle Drive offers the perfect combination of coastal charm, convenience and opportunity. Whether you're looking for a primary residence, vacation getaway or investment property, this 4-bedroom, 2-bath home is ready for its next chapter!
Enjoy the ease of an **elevator**, making access between levels convenient for family, guests, groceries and luggage. Newly replaced wraparound decking provides generous outdoor living space, perfect for entertaining, relaxing after a day at the beach or simply enjoying the coastal breeze.
Inside, you'll find comfortable living spaces, substantial sliding glass doors opening to the decks from multiple rooms and a spacious primary-level bathroom with a convenient laundry closet. The home is being offered **furnished**, allowing the next owner to begin enjoying the coastal lifestyle without the hassle of starting from scratch.
Recent improvements and maintenance include a replacement water heater, serviced HVAC system and a roof replaced in 2019. The septic system has also been pumped within the past few years. Maintenance invoices are available, and septic information can be requested through the listing agent.
Love boating? A nearby public boat launch makes it easy to explore the waterways and experience everything North Carolina's beautiful Crystal Coast has to offer.
**The seller is motivated and welcomes ALL offers!** With deeded beach access, an elevator, expansive updated decking and furnishings included, 102 Periwinkle Drive presents an exciting opportunity to make Emerald Isle your own. Bring your vision, explore the possibilities and schedule your showing today. **Don't let this coastal opportunity pass you by!**
For sale
$1,075,000
102 Periwinkle Drive, Emerald Isle, NC 28594
4beds
1,582sqft
Single Family Residence
Built in 1986
0.25 Acres Lot
$1,017,700 Zestimate®
$680/sqft
$-- HOA
What's special
Expansive updated deckingNewly replaced wraparound deckingSpacious primary-level bathroomConvenient laundry closetGenerous outdoor living space
- 58 days
- 228
- 10
Zillow last checked:
Listing updated:
Listed by:
Tracy S Moore 910-590-9988,
Berkshire Hathaway HomeServices Carolina Premier Properties
Source: Hive MLS,MLS#: 100598212 Originating MLS: Cape Fear Realtors MLS, Inc.
Originating MLS: Cape Fear Realtors MLS, Inc.Facts & features
Interior
Bedrooms & bathrooms
- Bedrooms: 4
- Bathrooms: 2
- Full bathrooms: 2
Rooms
- Room types: Dining Room, Living Room, Bedroom 1, Bedroom 2, Bedroom 3, Master Bedroom
Primary bedroom
- Level: Third
Bedroom 1
- Level: Second
Bedroom 2
- Level: Second
Bedroom 3
- Level: Third
Dining room
- Level: Second
Kitchen
- Level: Second
Living room
- Level: Second
Heating
- Electric, Forced Air
Cooling
- Central Air
Appliances
- Included: Electric Oven, Electric Cooktop, Washer, Refrigerator, Dryer, Dishwasher
- Laundry: Laundry Closet
Features
- Walk-in Closet(s), Kitchen Island, Elevator, Furnished, Blinds/Shades, Walk-In Closet(s)
- Flooring: LVT/LVP, Carpet
- Attic: Scuttle
- Has fireplace: No
- Furnished: Yes
Interior area
- Total structure area: 1,582
- Total interior livable area: 1,582 sqft
Video & virtual tour
Property
Parking
- Parking features: Gravel, Underhouse
Features
- Levels: Two
- Patio & porch: Deck, Wrap Around, Front Porch, Rear Porch, Side Porch
- Exterior features: Outdoor Shower
- Pool features: None
- Fencing: None
- Has view: Yes
- View description: Ocean
- Has water view: Yes
- Water view: Ocean
- Waterfront features: Deeded Water Access
- Frontage type: See Remarks
Lot
- Size: 0.25 Acres
- Dimensions: 150 x 75 x 150 x 75
- Features: Deeded Water Access
Details
- Additional structures: Shower, Storage
- Parcel number: 539420909147000
- Zoning: R2
- Special conditions: Standard
Construction
Type & style
- Home type: SingleFamily
- Property subtype: Single Family Residence
Materials
- Vinyl Siding, Wood Frame
- Foundation: Other, Pilings
- Roof: Shingle
Condition
- New construction: No
- Year built: 1986
Utilities & green energy
- Sewer: Septic Tank
- Water: Public
- Utilities for property: Water Connected
Community & HOA
Community
- Subdivision: Shell Cove
HOA
- Has HOA: No
Location
- Region: Emerald Isle
Financial & listing details
- Price per square foot: $680/sqft
- Tax assessed value: $918,150
- Annual tax amount: $3,462
- Date on market: 8/22/2026
- Cumulative days on market: 58 days
- Listing agreement: Exclusive Right To Sell
- Listing terms: Cash,Conventional
Estimated market value
$1,017,700
$967,000 - $1.07M
$2,362/mo
Price history
| Date | Event | Price |
|---|---|---|
| 8/22/2026 | Listed for sale | $1,075,000+490.7%$680/sqft |
Source:  Hive MLS #100598212 Report a problem Hive MLS #100598212 Report a problem | ||
| 12/16/1994 | Sold | $182,000$115/sqft |
Source: Agent Provided Report a problem | ||
Public tax history
| Year | Property taxes | Tax assessment |
|---|---|---|
| 2025 | $3,463 +35.5% | $918,150 +114.8% |
| 2024 | $2,557 +3.6% | $427,426 |
| 2023 | $2,469 +2.6% | $427,426 |
| 2022 | $2,406 +2.2% | $427,426 +3.5% |
| 2021 | $2,353 +0.4% | $413,156 -3.3% |
| 2020 | $2,343 +96.2% | $427,426 +12.3% |
| 2019 | $1,194 | $380,467 |
| 2017 | $1,194 | $380,467 |
| 2016 | $1,194 | $380,467 |
| 2015 | $1,194 +3.3% | $380,467 -11.7% |
| 2014 | $1,156 | $431,102 |
| 2013 | -- | $431,102 |
| 2012 | -- | -- |
| 2011 | -- | -- |
| 2010 | -- | $539,733 |
| 2009 | -- | $539,733 |
Find assessor info on the county website
Monthly payment
Est. payment
Payment breakdown
Explore the cost of this home by adjusting the details. Changes won't be saved.Climate risks
Neighborhood: 28594
Nearby schools
Schools provided by the listing agent
- Elementary: White Oak Elementary
- Middle: Broad Creek
- High: Croatan
Source: Hive MLS. This data may not be complete. We recommend contacting the local school district to confirm school assignments for this home.

Similar homes
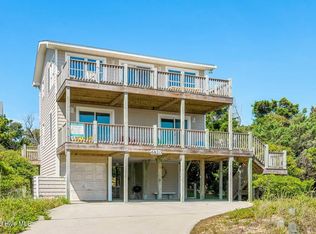
- $1,075,0003 bd2 ba1.3k sqft6820 Ocean Drive, Emerald Isle, NC 28594For Sale
 MLS ID #100574587, Donald A Whiteside, Emerald Isle Realty. Hive MLS
 - $889,0004 bd3 ba1.7k sqft5706 Beach View Ln, Emerald Isle, NC 28594For Sale

 MLS ID #10196758, Allen Fogleman. Doorify MLS
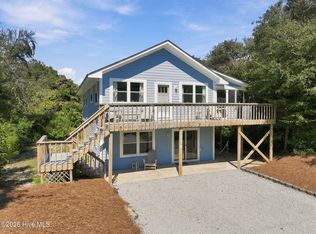
 - $798,0003 bd2 ba1.7k sqft118 Periwinkle Drive, Emerald Isle, NC 28594For Sale
 MLS ID #100608022, Carolyn Wood, Keller Williams Crystal Coast. Hive MLS
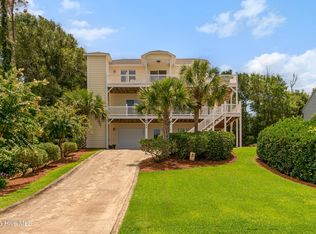
 - $899,9003 bd4 ba2k sqft6611 Marsh Cove Road, Emerald Isle, NC 28594For Sale
 MLS ID #100595331, Mary Cheatham King Real Estate team, Keller Williams Crystal Coast. Hive MLS
 - $1,088,0004 bd4 ba2k sqft1907 Emerald Drive, Emerald Isle, NC 28594For SaleMLS ID #100599190, Darlene Kay Larson, Shorewood Real Estate. Hive MLS
- $1,000,0004 bd3 ba2.3k sqft7120 Canal Drive, Emerald Isle, NC 28594For SaleMLS ID #100577354, Virginia F Federer, Crystal Coast Realty & Home Services. Hive MLS
- $1,399,0003 bd3 ba1.6k sqft104 Bluewater Drive, Emerald Isle, NC 28594For SaleMLS ID #100584957, Brenda F Benson, Sound and Surf Realty. Hive MLS
- $1,108,0003 bd3 ba2.1k sqft108 Dorothy Court, Emerald Isle, NC 28594For SaleMLS ID #100600314, Jenna Morton, Coldwell Banker Sea Coast Advantage. Hive MLS
- $830,0003 bd3 ba1.8k sqft5415 Cedar Tree Lane, Emerald Isle, NC 28594For SaleMLS ID #100585395, Donald A Whiteside, Emerald Isle Realty. Hive MLS
- $799,9003 bd4 ba1.7k sqft5405 Sunset Lane, Emerald Isle, NC 28594For SaleMLS ID #100587011, Emily McAllister, REAL Broker LLC. Hive MLS
- $960,0003 bd2 ba1.3k sqft1410 Ocean Drive, Emerald Isle, NC 28594For SaleMLS ID #100584331, NC Coastal Team, RE/MAX Ocean Properties EI. Hive MLS
- $1,300,0004 bd3 ba1.5k sqft1004 Ocean Drive, Emerald Isle, NC 28594For SaleMLS ID #100609709, Phyllis M Howard, Emerald Isle Realty. Hive MLS
- $775,0003 bd2 ba1.5k sqft131 Purdie Drive, Emerald Isle, NC 28594For SaleMLS ID #100553016, Donald A Whiteside, Emerald Isle Realty. Hive MLS
- $998,5006 bd4 ba2.1k sqft120 Shorerush Drive, Emerald Isle, NC 28594For SaleMLS ID #100517561, Barefoot-Chandler & Associates Team, LPT Realty. Hive MLS
- $899,0004 bd3 ba2.2k sqft106 Wyndward Court, Emerald Isle, NC 28594For SaleMLS ID #100602315, Mary Cheatham King Real Estate team, Keller Williams Crystal Coast. Hive MLS
- $889,0003 bd3 ba2.2k sqft325 Live Oak Street, Emerald Isle, NC 28594For SaleMLS ID #100562020, Mark J Taylor, Douglas & Company Real Estate, Inc.. Hive MLS
- $1,250,0003 bd3 ba1.9k sqft320 Governor Safford Lane, Emerald Isle, NC 28594For SaleMLS ID #100586460, Carey Otto, Keller Williams Crystal Coast. Hive MLS
- $1,435,0003 bd3 ba2k sqft102 Alex Court, Emerald Isle, NC 28594For SaleMLS ID #100601740, Heather Singleton, Emerald Isle Realty. Hive MLS
- $900,0004 bd4 ba2.3k sqft1103 Timber Trail, Emerald Isle, NC 28594For SaleMLS ID #100576500, Christy Wallace, eXp Realty. Hive MLS
- $1,485,0004 bd4 ba2.3k sqft103 Georgia Street, Emerald Isle, NC 28594For SaleMLS ID #100600762, Laina Collins, Emerald Isle Realty. Hive MLS
