Once in a great while, an opportunity arises to own an oceanside home in Emerald Isle—this is one of them. This exceptionally maintained 3-bedroom, 2-bath Sandpiper-style cottage has remained in the seller's family since its original construction and reflects years of thoughtful care and pride of ownership. Ideally positioned stretching from Purdie Drive to Emerald Drive, the property offers direct access to the island's bike path, making it easy to walk or ride anywhere up and down the island. Inside, the home features a spacious great room that seamlessly connects to an oversized sunroom and den—an addition that must be seen to fully appreciate how naturally the layout flows for both everyday living and entertaining. The kitchen is designed for gathering, with a generous bar area and large pantry, perfect for hosting family and friends. The main living level includes a private en-suite bedroom and convenient handicap ramp access to the primary entrance. Upstairs, two additional bedrooms share a Jack-and-Jill bath and are connected by an open staircase overlooking the main living space. A detached garage adds even more value, offering a large laundry area, two-car parking, and a finished second-level space ideal for storage, a home office, or future customization. This rare Emerald Isle offering combines location, history, and functionality—an oceanside retreat ready for its next chapter.
For sale
$775,000
131 Purdie Drive, Emerald Isle, NC 28594
3beds
1,579sqft
:
Get pre-qualified$4,403/mo
Single Family Residence
Built in 1980
0.34 Acres Lot
$736,200 Zestimate®
$491/sqft
$-- HOA
What's special
Detached garageOversized sunroomGenerous bar areaTwo-car parkingLarge laundry areaLarge pantrySpacious great room
- 179 days |
- 442 |
- 22 |
Zillow last checked:
Listing updated:
Listed by:
Donald A Whiteside 910-265-5401,
Emerald Isle Realty
Source: Hive MLS,MLS#: 100553016 Originating MLS: Carteret County Association of Realtors
Originating MLS: Carteret County Association of RealtorsFacts & features
Interior
Bedrooms & bathrooms
- Bedrooms: 3
- Bathrooms: 2
- Full bathrooms: 2
Rooms
- Room types: Living Room, Dining Room, Bedroom 1, Bedroom 2, Bedroom 3, Sunroom, Den
Bedroom 1
- Level: First
- Dimensions: 11.1 x 10.1
Bedroom 2
- Level: Second
- Dimensions: 11.1 x 10.9
Bedroom 3
- Level: Second
- Dimensions: 11.1 x 10.7
Den
- Level: First
- Dimensions: 11.6 x 13.2
Dining room
- Level: First
- Dimensions: 12.1 x 6.8
Kitchen
- Level: First
- Dimensions: 18.11 x 10.4
Living room
- Level: First
- Dimensions: 15.9 x 17.6
Sunroom
- Level: First
- Dimensions: 11.9 x 18.11
Heating
- Propane, Heat Pump, Fireplace Insert, Electric
Cooling
- Wall/Window Unit(s), Heat Pump
Appliances
- Included: Built-In Microwave, Washer, Refrigerator, Range, Dryer, Dishwasher, Electric Range
- Laundry: In Garage
Features
- Solid Surface, Ceiling Fan(s), Furnished, Pantry, Walk-in Shower, Blinds/Shades, Gas Log
- Flooring: LVT/LVP
- Basement: None
- Has fireplace: Yes
- Fireplace features: Gas Log
- Furnished: Yes
Interior area
- Total structure area: 1,579
- Total interior livable area: 1,579 sqft
Property
Parking
- Total spaces: 2
- Parking features: Garage Faces Side, Detached, Concrete, Garage Door Opener, Paved, Garage
- Garage spaces: 2
Features
- Levels: One and One Half
- Patio & porch: Open, Deck, Side Porch
- Exterior features: Outdoor Shower, Gas Grill
- Pool features: None
- Fencing: None
- Has view: Yes
- View description: See Remarks
- Frontage type: See Remarks
Lot
- Size: 0.34 Acres
- Dimensions: 75 x 202 x 75 x 200
- Features: Ocean Side
Details
- Parcel number: 539306498648000
- Zoning: R2
- Special conditions: Standard
Construction
Type & style
- Home type: SingleFamily
- Property subtype: Single Family Residence
Materials
- Vinyl Siding, Wood Frame
- Foundation: Slab, Crawl Space
- Roof: Shingle
Condition
- New construction: No
- Year built: 1980
Utilities & green energy
- Sewer: Septic Tank
- Water: Public
- Utilities for property: Cable Available, Water Connected
Community & HOA
Community
- Subdivision: Oakland Hills
HOA
- Has HOA: No
Location
- Region: Emerald Isle
Financial & listing details
- Price per square foot: $491/sqft
- Tax assessed value: $391,467
- Annual tax amount: $2,374
- Date on market: 2/5/2026
- Cumulative days on market: 179 days
- Listing agreement: Exclusive Right To Sell
- Listing terms: Cash,Conventional,VA Loan
- Road surface type: Paved
Estimated market value
$736,200
$699,000 - $773,000
$2,631/mo
Price history
| Date | Event | Price |
|---|---|---|
| 2/5/2026 | Listed for sale | $775,000-2.5%$491/sqft |
Source:  Hive MLS #100553016 Report a problem Hive MLS #100553016 Report a problem | ||
| 12/2/2025 | Listing removed | $795,000$503/sqft |
Source: Hive MLS #100481580 Report a problem | ||
| 12/31/2024 | Listed for sale | $795,000+2.6%$503/sqft |
Source: Hive MLS #100481580 Report a problem | ||
| 1/26/2024 | Listing removed | -- |
Source: Hive MLS #100423639 Report a problem | ||
| 1/24/2024 | Listed for sale | $775,000$491/sqft |
Source: Hive MLS #100423639 Report a problem | ||
Public tax history
| Year | Property taxes | Tax assessment |
|---|---|---|
| 2025 | $2,708 +14% | $689,408 +76.1% |
| 2024 | $2,375 +3.8% | $391,467 |
| 2023 | $2,287 +2.7% | $391,467 |
| 2022 | $2,228 +2.3% | $391,467 +5.7% |
| 2021 | $2,179 +0.5% | $370,361 -5.4% |
| 2020 | $2,169 +102.1% | $391,467 +14.7% |
| 2019 | $1,073 | $341,222 |
| 2017 | $1,073 | $341,222 |
| 2016 | $1,073 | $341,222 |
| 2015 | $1,073 +3.3% | $341,222 +9.3% |
| 2014 | $1,039 | $312,316 |
| 2013 | -- | $312,316 |
| 2012 | -- | -- |
| 2011 | -- | -- |
| 2010 | -- | $504,326 |
| 2009 | -- | $504,326 |
Find assessor info on the county website
Monthly payment
Est. payment
Payment breakdown
Explore the cost of this home by adjusting the details. Changes won't be saved.Climate risks
Neighborhood: 28594
Nearby schools
GreatSchools rating
- 10/10White Oak ElementaryGrades: PK-5Distance: 2.8 mi
- 7/10Broad Creek Middle SchoolGrades: 6-8Distance: 7.5 mi
- 9/10Croatan High SchoolGrades: 9-12Distance: 5.3 mi
Schools provided by the listing agent
- Elementary: White Oak Elementary
- Middle: Broad Creek
- High: Croatan
Source: Hive MLS. This data may not be complete. We recommend contacting the local school district to confirm school assignments for this home.
- $727,9003 bd2 ba2.1k sqft129 Purdie Dr, Emerald Isle, NC 28594Off Market
- $798,2836 bd5 ba2.2k sqft201 James Dr, Emerald Isle, NC 28594Off Market
- $821,0003 bd2 ba1.8k sqft7301 Emerald Dr, Emerald Isle, NC 28594Off Market
- $847,9003 bd2 ba2.1k sqft7307 Emerald Dr, Emerald Isle, NC 28594Off Market
- $710,6003 bd3 ba1.5k sqft7309 Emerald Dr, Emerald Isle, NC 28594Off Market
- $634,9003 bd2 ba1.1k sqft122 Purdie Dr, Emerald Isle, NC 28594Off Market
- $760,1003 bd2 ba1.8k sqft120 Purdie Dr, Emerald Isle, NC 28594Off Market
- $847,2004 bd3 ba2.1k sqft118 Purdie Dr, Emerald Isle, NC 28594Off Market
A local agent can set up tours, give advice and negotiate with sellers.
A local lender can help you make sure your offer is ready when you are.
Similar homes
- $725,0003 bd2 ba2.1k sqft404 Bogue Inlet Drive, Emerald Isle, NC 28594For Sale

 MLS ID #100584790, Linda J Unger, eXp Realty. Hive MLS
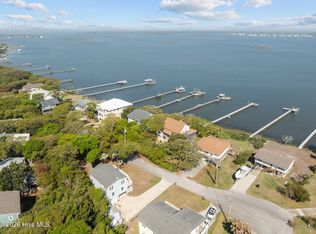
 - $799,9003 bd2 ba1.7k sqft5405 Sunset Lane, Emerald Isle, NC 28594For Sale
 MLS ID #100587011, Emily McAllister, REAL Broker LLC. Hive MLS
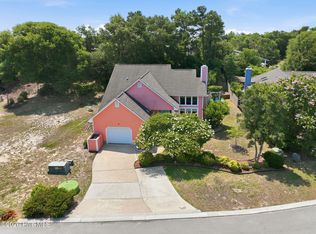
 - $700,0003 bd3 ba1.7k sqft8725 Plantation Drive, Emerald Isle, NC 28594For Sale
 MLS ID #100591508, Darcel Browning, Coldwell Banker Sea Coast Adv EI. Hive MLS
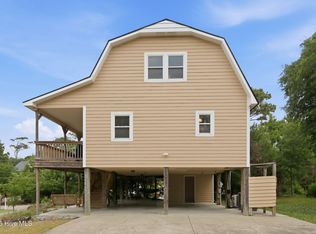
 - $732,0003 bd2 ba1.7k sqft136 Sea Dunes Drive, Emerald Isle, NC 28594For Sale
 MLS ID #100586543, Buy the Beach Realty, Keller Williams Crystal Coast. Hive MLS
 - $830,0003 bd3 ba1.8k sqft5415 Cedar Tree Lane, Emerald Isle, NC 28594For SaleMLS ID #100585395, Donald A Whiteside, Emerald Isle Realty. Hive MLS
- $749,0003 bd2 ba1.2k sqft137 Doe Drive, Emerald Isle, NC 28594For SaleMLS ID #100569426, Gerald Seddon, Landmark Sotheby's International Realty. Hive MLS
- $795,0003 bd2 ba1.3k sqft7205 Sound Drive, Emerald Isle, NC 28594For SaleMLS ID #100579699, Jennifer Burkett, 360 REALTY. Hive MLS
- $845,0003 bd2 ba1.8k sqft4804 Emerald Drive, Emerald Isle, NC 28594For SaleMLS ID #100568142, Edward D Radley, Coldwell Banker Sea Coast Adv EI. Hive MLS
- $700,0002 bd2 ba1.3k sqft412 Wild Cherry Lane, Emerald Isle, NC 28594For SaleMLS ID #100593198, Bebbie Quinones, Coldwell Banker Sea Coast Adv EI. Hive MLS
- $728,5003 bd2 ba1.2k sqft127 Sand Castle Drive, Emerald Isle, NC 28594For SaleMLS ID #100528210, Donald A Whiteside, Emerald Isle Realty. Hive MLS
- $799,5004 bd2 ba1.3k sqft1607 Emerald Drive, Emerald Isle, NC 28594For SaleMLS ID #100585665, Donald A Whiteside, Emerald Isle Realty. Hive MLS
- $874,0003 bd3 ba1.6k sqft102 Fairfax Road, Emerald Isle, NC 28594For SaleMLS ID #100562312, Gerald Seddon, Landmark Sotheby's International Realty. Hive MLS
- $889,0003 bd3 ba2.2k sqft325 Live Oak Street, Emerald Isle, NC 28594For SaleMLS ID #100562020, Mark J Taylor, Douglas & Company Real Estate, Inc.. Hive MLS
- $715,0003 bd2 ba1.8k sqft214 Sandfiddler E, Emerald Isle, NC 28594For SaleMLS ID #100551072, Berger & Grissett Team, Point Realty Group LLC. Hive MLS
- $869,0003 bd3 ba1.4k sqft330 Cape Lookout Loop, Emerald Isle, NC 28594For SaleMLS ID #100560834, Leslie Claire Keel, Keller Williams Crystal Coast. Hive MLS
- $985,0003 bd3 ba1.9k sqft417 Holly Street, Emerald Isle, NC 28594For SaleMLS ID #100575893, Amy Stanley, LPT Realty. Hive MLS
- $899,0004 bd3 ba2.1k sqft106 Wyndward Court, Emerald Isle, NC 28594For SaleMLS ID #100557272, Barefoot-Chandler & Associates Team, LPT Realty. Hive MLS
- $915,0003 bd2 ba2.1k sqft10522 Island Circle, Emerald Isle, NC 28594For SaleMLS ID #100554133, Sherry Stanley, Bluewater Real Estate - EI. Hive MLS
- $899,9004 bd2 ba1.5k sqft902 Ocean Drive #E&W, Emerald Isle, NC 28594For SaleMLS ID #100553851, Mary Cheatham King Real Estate team, Keller Williams Crystal Coast. Hive MLS
- $709,9003 bd3 ba1.5k sqft134 Janell Lane S, Emerald Isle, NC 28594For SaleMLS ID #100559366, Tracy P Dowling, Homecoin.com. Hive MLS
