Experience the best of Emerald Isle living in this beautifully updated coastal retreat, where thoughtful renovations, inviting outdoor spaces, and a convenient location come together to create an exceptional island getaway. Offering four bedrooms and two full baths, this home lives larger than its 1,320 heated square feet thanks to its efficient layout and extensive indoor and outdoor living areas. The beautifully remodeled kitchen serves as the heart of the home, featuring stylish gray cabinetry, white leathered quartz countertops, a striking blue glass tile backsplash, a large center island with seating, pantry cabinetry with pull-out shelving, remote-controlled accent lighting, an induction range with convection oven, and a Bosch dishwasher. Multiple decks and a screened porch provide wonderful spaces to relax and enjoy refreshing ocean breezes. The upper roof deck features low-maintenance aluminum decking with stainless steel cable railings and offers a peek of the Atlantic Ocean, while the front deck provides slight sound views, creating inviting outdoor spaces throughout the day. The fully enclosed ground-level recreation area offers additional space for gathering, games, hobbies, or storing beach equipment. An adjacent laundry and utility room with a second refrigerator provides added convenience, while the enclosed outdoor shower with a private dressing area makes rinsing off after a day at the beach easy. Outside, the fenced yard, concrete driveway, and concrete walkways provide attractive, low-maintenance surroundings. Just a short stroll to public beach access and conveniently located on the Emerald Isle bike path, and close to shopping, restaurants, and local attractions, this property offers easy access to everything the Crystal Coast has to offer. Lovingly maintained and thoughtfully updated, this move-in-ready home presents an outstanding opportunity to enjoy coastal living on one of North Carolina's most desirable barrier islands.
For sale
$799,500
1607 Emerald Drive, Emerald Isle, NC 28594
4beds
1,320sqft
:
Get pre-qualified$4,543/mo
Single Family Residence
Built in 1984
9,148 Square Feet Lot
$768,900 Zestimate®
$606/sqft
$-- HOA
What's special
- 30 days |
- 922 |
- 44 |
Likely to sell faster than
Zillow last checked:
Listing updated:
Listed by:
Donald A Whiteside 910-265-5401,
Emerald Isle Realty
Source: Hive MLS,MLS#: 100585665 Originating MLS: Carteret County Association of Realtors
Originating MLS: Carteret County Association of RealtorsFacts & features
Interior
Bedrooms & bathrooms
- Bedrooms: 4
- Bathrooms: 2
- Full bathrooms: 2
Rooms
- Room types: Living Room, Dining Room, Bedroom 1, Bedroom 2, Bedroom 3, Bedroom 4, Bathroom 1, Bathroom 2, Laundry
Bedroom 1
- Level: First
- Dimensions: 12.4 x 12.1
Bedroom 2
- Level: First
- Dimensions: 12.4 x 8.11
Bedroom 3
- Level: First
- Dimensions: 11.7 x 11.9
Bedroom 4
- Level: First
- Dimensions: 11.7 x 11.1
Bathroom 1
- Level: First
- Dimensions: 8.9 x 7.8
Bathroom 2
- Level: First
- Dimensions: 8.9 x 5
Dining room
- Level: First
- Dimensions: 18.8 x 7
Kitchen
- Level: First
- Dimensions: 18.8 x 10.6
Laundry
- Level: Ground
- Dimensions: 17.8 x 9.7
Living room
- Level: First
- Dimensions: 18.8 x 11.9
Heating
- Heat Pump, Electric
Cooling
- Ceiling Fan(s), Heat Pump
Appliances
- Included: Built-In Microwave, Washer, Refrigerator, Range, Dryer, Dishwasher
- Laundry: Dryer Hookup, Washer Hookup, Laundry Room
Features
- Solid Surface, Kitchen Island, Ceiling Fan(s), Furnished, Walk-in Shower, Blinds/Shades
- Flooring: LVT/LVP, Carpet, Vinyl, Ceramic Tile
- Doors: Storm Door(s)
- Furnished: Yes
Interior area
- Total structure area: 1,320
- Total interior livable area: 1,320 sqft
Video & virtual tour
Property
Parking
- Parking features: Concrete, Paved
Features
- Levels: One
- Patio & porch: Covered, Deck, Screened, Front Porch, Rear Porch
- Exterior features: Outdoor Shower, Storm Doors
- Fencing: Back Yard
- Has view: Yes
- View description: See Remarks
- Waterfront features: Third Row
- Frontage type: See Remarks
Lot
- Size: 9,148 Square Feet
- Dimensions: 75 x 125 x 75 x 125
- Features: Level, Ocean Side, Third Row, Landscaped
Details
- Parcel number: 631416946613000
- Zoning: R2
- Special conditions: Standard
Construction
Type & style
- Home type: SingleFamily
- Property subtype: Single Family Residence
Materials
- Wood Siding, Wood Frame
- Foundation: Other, Slab, Pilings
- Roof: Shingle
Condition
- New construction: No
- Year built: 1984
Utilities & green energy
- Sewer: Septic Tank
- Water: Public
- Utilities for property: Cable Available, Water Connected
Community & HOA
Community
- Subdivision: Emerald Isle By The Sea
HOA
- Has HOA: No
Location
- Region: Emerald Isle
Financial & listing details
- Price per square foot: $606/sqft
- Tax assessed value: $402,248
- Annual tax amount: $2,429
- Date on market: 7/1/2026
- Cumulative days on market: 30 days
- Listing agreement: Exclusive Right To Sell
- Listing terms: Commercial,Cash,Conventional,VA Loan
- Road surface type: Paved
Estimated market value
$768,900
$730,000 - $807,000
$2,580/mo
Price history
| Date | Event | Price |
|---|---|---|
| 7/1/2026 | Listed for sale | $799,500+157.9%$606/sqft |
Source:  Hive MLS #100585665 Report a problem Hive MLS #100585665 Report a problem | ||
| 8/20/2009 | Sold | $310,000$235/sqft |
Source: Hive MLS #10900314 Report a problem | ||
Public tax history
| Year | Property taxes | Tax assessment |
|---|---|---|
| 2025 | $3,102 +27.7% | $808,741 +101.1% |
| 2024 | $2,429 +3.8% | $402,248 |
| 2023 | $2,341 +2.6% | $402,248 |
| 2022 | $2,281 +2.3% | $402,248 +2.4% |
| 2021 | $2,231 +0.5% | $392,742 -2.4% |
| 2020 | $2,221 +101.5% | $402,248 +14.7% |
| 2019 | $1,102 | $350,620 |
| 2017 | $1,102 | $350,620 |
| 2016 | $1,102 | $350,620 +0.2% |
| 2015 | $1,102 +3.5% | $350,009 +34.5% |
| 2014 | $1,065 | $260,314 |
| 2013 | -- | $260,314 |
| 2012 | -- | -- |
| 2011 | -- | -- |
| 2010 | -- | $638,778 |
| 2009 | -- | $638,778 |
Find assessor info on the county website
Monthly payment
Est. payment
Payment breakdown
Explore the cost of this home by adjusting the details. Changes won't be saved.Climate risks
Neighborhood: 28594
Nearby schools
GreatSchools rating
- 10/10White Oak ElementaryGrades: PK-5Distance: 6.9 mi
- 7/10Broad Creek Middle SchoolGrades: 6-8Distance: 3.8 mi
- 9/10Croatan High SchoolGrades: 9-12Distance: 2.6 mi
Schools provided by the listing agent
- Elementary: White Oak Elementary
- Middle: Broad Creek
- High: Croatan
Source: Hive MLS. This data may not be complete. We recommend contacting the local school district to confirm school assignments for this home.
- $851,1003 bd3 ba1.5k sqft1609 Emerald Dr, Emerald Isle, NC 28594Off Market
- $822,7003 bd2 ba1.3k sqft1605 Emerald Dr, Emerald Isle, NC 28594Off Market
- $920,9003 bd2 ba1.3k sqft1611 Emerald Dr, Emerald Isle, NC 28594Off Market
- $684,2003 bd2 ba1.1k sqft1603 Emerald Dr, Emerald Isle, NC 28594Off Market
- $2,350,0005 bd7 ba3.9k sqft1608 Ocean Dr, Emerald Isle, NC 28594For Sale
- $1,563,5005 bd5 ba2.9k sqft1610 Ocean Dr, Emerald Isle, NC 28594Off Market
- $1,990,0005 bd7 ba3.1k sqft1606 Ocean Dr, Emerald Isle, NC 28594For Sale
- $1,462,5860.58 Acres1608 Emerald Dr, Emerald Isle, NC 28594Off Market
A local agent can set up tours, give advice and negotiate with sellers.
A local lender can help you make sure your offer is ready when you are.
Similar homes
- $799,9003 bd2 ba1.7k sqft5405 Sunset Lane, Emerald Isle, NC 28594For Sale
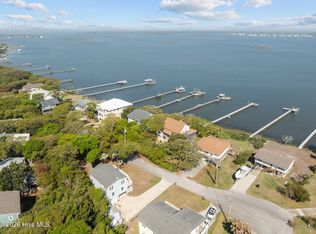
 MLS ID #100587011, Emily McAllister, REAL Broker LLC. Hive MLS
 - $1,025,0003 bd2 ba1.3k sqft1410 Ocean Drive, Emerald Isle, NC 28594For Sale
 MLS ID #100584331, NC Coastal Team, RE/MAX Ocean Properties EI. Hive MLS
 - $830,0003 bd3 ba1.8k sqft5415 Cedar Tree Lane, Emerald Isle, NC 28594For Sale
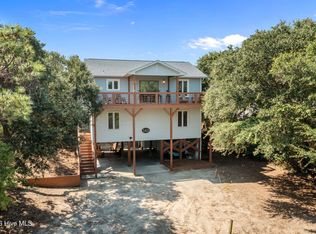 MLS ID #100585395, Donald A Whiteside, Emerald Isle Realty. Hive MLS
 - $899,9004 bd2 ba1.5k sqft902 Ocean Drive #E&W, Emerald Isle, NC 28594For Sale
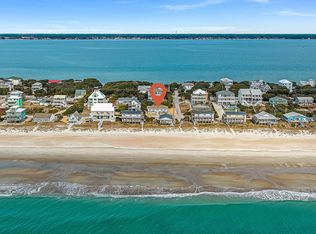 MLS ID #100553851, Mary Cheatham King Real Estate team, Keller Williams Crystal Coast. Hive MLS
 - $845,0003 bd2 ba1.8k sqft4804 Emerald Drive, Emerald Isle, NC 28594For SaleMLS ID #100568142, Edward D Radley, Coldwell Banker Sea Coast Adv EI. Hive MLS
- $775,0003 bd2 ba1.5k sqft131 Purdie Drive, Emerald Isle, NC 28594For SaleMLS ID #100553016, Donald A Whiteside, Emerald Isle Realty. Hive MLS
- $725,0003 bd2 ba1.2k sqft404 Bogue Inlet Drive, Emerald Isle, NC 28594For SaleMLS ID #100584790, Linda J Unger, eXp Realty. Hive MLS
- $874,0003 bd3 ba1.6k sqft102 Fairfax Road, Emerald Isle, NC 28594For SaleMLS ID #100562312, Gerald Seddon, Landmark Sotheby's International Realty. Hive MLS
- $749,0003 bd2 ba1.2k sqft137 Doe Drive, Emerald Isle, NC 28594For SaleMLS ID #100569426, Gerald Seddon, Landmark Sotheby's International Realty. Hive MLS
- $732,0003 bd2 ba1.7k sqft136 Sea Dunes Drive, Emerald Isle, NC 28594For SaleMLS ID #100586543, Buy the Beach Realty, Keller Williams Crystal Coast. Hive MLS
- $829,0003 bd3 ba1.3k sqft2506 Emerald Drive #E, Emerald Isle, NC 28594For SaleMLS ID #100563008, Dennis M Goodwin, RE/MAX Ocean Properties. Hive MLS
- $869,0003 bd3 ba1.4k sqft330 Cape Lookout Loop, Emerald Isle, NC 28594For SaleMLS ID #100560834, Leslie Claire Keel, Keller Williams Crystal Coast. Hive MLS
- $728,5003 bd2 ba1.2k sqft127 Sand Castle Drive, Emerald Isle, NC 28594For SaleMLS ID #100528210, Donald A Whiteside, Emerald Isle Realty. Hive MLS
- $795,0003 bd2 ba1.3k sqft7205 Sound Drive, Emerald Isle, NC 28594For SaleMLS ID #100579699, Jennifer Burkett, 360 REALTY. Hive MLS
- $675,0002 bd2 ba1.8k sqft7409 Coral Court, Emerald Isle, NC 28594For SaleMLS ID #100585172, Jody Cartwright, Coldwell Banker Sea Coast Adv EI. Hive MLS
- $715,0003 bd2 ba1.8k sqft214 Sandfiddler E, Emerald Isle, NC 28594For SaleMLS ID #100551072, Berger & Grissett Team, Point Realty Group LLC. Hive MLS
- $1,075,0003 bd2 ba1.3k sqft6820 Ocean Drive, Emerald Isle, NC 28594For SaleMLS ID #100574587, Donald A Whiteside, Emerald Isle Realty. Hive MLS
- $985,0003 bd3 ba1.9k sqft417 Holly Street, Emerald Isle, NC 28594For SaleMLS ID #100575893, Amy Stanley, LPT Realty. Hive MLS
- $649,0002 bd2 ba1.1k sqft2903 Pointe West Drive #A, Emerald Isle, NC 28594For SaleMLS ID #100563620, Stephanie K Lomax, Intracoastal Realty Corporation. Hive MLS
- $610,0002 bd2 ba1.1k sqft2905 Pointe West Drive #B1 Pier Pointe, Emerald Isle, NC 28594For SaleMLS ID #100571344, Mary Cheatham King Real Estate team, Keller Williams Crystal Coast. Hive MLS
