This property can do it all! It can easily be a comfortable and convenient primary residence. Or it be your home away from home with minimal maintenance and maximum enjoyment. Or it can be purchased as an investment property earning substantial rental income with proper management. A very nice condo with only one shared well. Frontage on Bogue Sound and a short walk to the beach just across the street. There are water views from every room in the house. On the top deck there is even a clear view of the ocean. This unit was completely renovated and updated in 2020, with: metal roof, foam insulation, quartz countertops, subway tile backsplash, stainless steel appliances, LVP flooring, soft close drawers, Levelor honeycomb cell blinds, TV hookups throughout, outdoor private shower and furnished tastefully throughout. Living area is open for ease in entertaining and enjoying views of the water. Enjoy the sound in one of six kayaks. Great storage underneath. Room for parking 2 to 3 vehicles underneath the unit. Each of the decks, upper and lower, are 10 feet wide and feel very spacious for outdoor living. Great dock jointly owned with your seven neighbors. Just bring your personal items and enjoy life as the owner of this beautiful property! New condensor units for both HVAC installed on April 22, 2026 with five year warranties.
For sale
Price cut: $20K (7/28)
$829,000
2506 Emerald Drive #E, Emerald Isle, NC 28594
3beds
1,364sqft
:
Get pre-qualified$4,763/mo
Condominium
Built in 1987
-- sqft lot
$789,500 Zestimate®
$608/sqft
$-- HOA
What's special
Outdoor private showerFoam insulationLvp flooringFrontage on bogue soundMetal roofSubway tile backsplashSoft close drawers
- 140 days |
- 450 |
- 19 |
Zillow last checked:
Listing updated:
Listed by:
Dennis M Goodwin 252-626-3440,
RE/MAX Ocean Properties
Source: Hive MLS,MLS#: 100563008 Originating MLS: Carteret County Association of Realtors
Originating MLS: Carteret County Association of RealtorsFacts & features
Interior
Bedrooms & bathrooms
- Bedrooms: 3
- Bathrooms: 3
- Full bathrooms: 2
- 1/2 bathrooms: 1
Rooms
- Room types: Dining Room, Living Room, Bedroom 1, Bedroom 2, Bedroom 3
Bedroom 1
- Level: Second
- Dimensions: 14.5 x 11.5
Bedroom 2
- Level: Second
- Dimensions: 11.1 x 8
Bedroom 3
- Level: Second
- Dimensions: 11.5 x 9
Dining room
- Level: Third
- Dimensions: 17.5 x 9
Kitchen
- Level: Third
- Dimensions: 15 x 12
Living room
- Level: Third
- Dimensions: 17.5 x 11.5
Heating
- Heat Pump, Electric
Cooling
- Heat Pump
Appliances
- Included: Washer, Refrigerator, Dryer, Dishwasher, ENERGY STAR Qualified Appliances, Electric Range
- Laundry: Laundry Closet
Features
- Solid Surface, Kitchen Island, Ceiling Fan(s), Furnished, Blinds/Shades
- Flooring: LVT/LVP
- Doors: Thermal Doors, Storm Door(s)
- Windows: Thermal Windows
- Basement: None
- Attic: Access Only
- Furnished: Yes
Interior area
- Total structure area: 1,364
- Total interior livable area: 1,364 sqft
Property
Parking
- Parking features: Covered, Gravel, Lighted, Off Street, On Site, Underhouse
Accessibility
- Accessibility features: None
Features
- Levels: Two
- Patio & porch: Open, Covered, Deck, Front Porch
- Exterior features: Outdoor Shower, Irrigation System, Storm Doors, Thermal Doors
- Pool features: None
- Fencing: None
- Has view: Yes
- View description: ICW, Sound
- Has water view: Yes
- Water view: Sound
- Waterfront features: Pier, Bulkhead, Deeded Water Rights, Waterfront, Sound Side, ICW Front, Sound Front
- Frontage type: ICW Front,Sound Front
Lot
- Features: Bulkhead, Deeded Water Rights, Deeded Waterfront, Pier, Sound Side
Details
- Additional structures: Shower, Storage
- Parcel number: 631414438919000
- Zoning: Residential
- Special conditions: Standard
Construction
Type & style
- Home type: Condo
- Property subtype: Condominium
Materials
- Vinyl Siding, Wood Frame
- Foundation: Other, Pilings
- Roof: Metal
Condition
- New construction: No
- Year built: 1987
Utilities & green energy
- Sewer: Septic Tank
- Water: Public
- Utilities for property: Cable Available, Water Connected
Green energy
- Green verification: ENERGY STAR Certified Homes
Community & HOA
Community
- Security: Smoke Detector(s)
- Subdivision: Not In Subdivision
HOA
- Has HOA: Yes
- Amenities included: Master Insure, Sewer
- HOA name: Nautical Beach
- HOA phone: 252-349-5115
Location
- Region: Emerald Isle
Financial & listing details
- Price per square foot: $608/sqft
- Tax assessed value: $644,447
- Annual tax amount: $2,559
- Date on market: 3/27/2026
- Cumulative days on market: 140 days
- Listing agreement: Exclusive Right To Sell
- Listing terms: Cash,Conventional,VA Loan
Estimated market value
$789,500
$750,000 - $829,000
$2,775/mo
Price history
| Date | Event | Price |
|---|---|---|
| 7/28/2026 | Price change | $829,000-2.4%$608/sqft |
Source:  Hive MLS #100563008 Report a problem Hive MLS #100563008 Report a problem | ||
| 3/27/2026 | Listed for sale | $849,000-10.5%$622/sqft |
Source: Hive MLS #100563008 Report a problem | ||
| 1/1/2026 | Listing removed | $949,000$696/sqft |
Source: Hive MLS #100506049 Report a problem | ||
| 6/28/2025 | Price change | $949,000-2.7%$696/sqft |
Source: Hive MLS #100506049 Report a problem | ||
| 5/8/2025 | Listed for sale | $975,000$715/sqft |
Source: Hive MLS #100506049 Report a problem | ||
Public tax history
| Year | Property taxes | Tax assessment |
|---|---|---|
| 2025 | $2,560 +22% | $644,447 +91.3% |
| 2024 | $2,099 +4.4% | $336,810 |
| 2023 | $2,011 +2.7% | $336,810 |
| 2022 | $1,957 +2.3% | $336,810 |
| 2021 | $1,914 +0.5% | $336,810 |
| 2020 | $1,904 +401.6% | $336,810 +40.3% |
| 2019 | $380 | $240,000 |
| 2017 | $380 -50% | $240,000 |
| 2016 | $759 | $240,000 |
| 2015 | $759 +3.3% | $240,000 -16.4% |
| 2014 | $735 | $287,000 |
| 2013 | -- | $287,000 |
| 2012 | -- | -- |
| 2011 | -- | -- |
| 2010 | -- | $350,000 |
| 2009 | -- | $350,000 |
Find assessor info on the county website
Monthly payment
Est. payment
Payment breakdown
Explore the cost of this home by adjusting the details. Changes won't be saved.Climate risks
Neighborhood: 28594
Nearby schools
GreatSchools rating
- 10/10White Oak ElementaryGrades: PK-5Distance: 6.1 mi
- 7/10Broad Creek Middle SchoolGrades: 6-8Distance: 4.3 mi
- 9/10Croatan High SchoolGrades: 9-12Distance: 2.7 mi
Schools provided by the listing agent
- Elementary: White Oak Elementary
- Middle: Broad Creek
- High: Croatan
Source: Hive MLS. This data may not be complete. We recommend contacting the local school district to confirm school assignments for this home.
- $689,2003 bd3 ba1.3k sqft2506 Emerald Dr #W, Emerald Isle, NC 28594Off Market
- $807,1003 bd2 ba1.7k sqft2504 Emerald Dr #B, Emerald Isle, NC 28594Off Market
- $803,3003 bd2 ba1.7k sqft2504 Emerald Dr #A, Emerald Isle, NC 28594Off Market
- $651,0003 bd3 ba1.3k sqft2508 Emerald Dr #B, Emerald Isle, NC 28594Sold

- $589,7003 bd3 ba1.3k sqft2508 Emerald Dr #A, Emerald Isle, NC 28594Off Market
- $611,3003 bd2 ba1.2k sqft2512 Emerald Dr, Emerald Isle, NC 28594Off Market
- $615,4003 bd3 ba1.2k sqft2512 Emerald Dr, Emerald Isle, NC 28594Off Market
- $560,0003 bd3 ba1.1k sqft2512 Emerald Dr #WEST, Emerald Isle, NC 28594Off Market
A local agent can set up tours, give advice and negotiate with sellers.
A local lender can help you make sure your offer is ready when you are.
Similar homes
- $845,0003 bd2 ba1.8k sqft4804 Emerald Drive, Emerald Isle, NC 28594For Sale
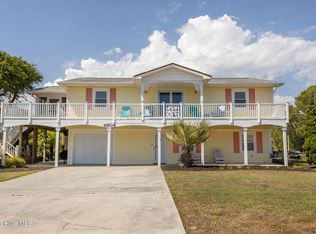
 MLS ID #100568142, Edward D Radley, Coldwell Banker Sea Coast Adv EI. Hive MLS
 - $830,0003 bd3 ba1.8k sqft5415 Cedar Tree Lane, Emerald Isle, NC 28594For Sale
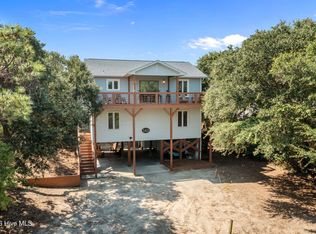 MLS ID #100585395, Donald A Whiteside, Emerald Isle Realty. Hive MLS
 - $799,5004 bd2 ba1.3k sqft1607 Emerald Drive, Emerald Isle, NC 28594For Sale
 MLS ID #100585665, Donald A Whiteside, Emerald Isle Realty. Hive MLS
 - $799,9003 bd2 ba1.7k sqft5405 Sunset Lane, Emerald Isle, NC 28594For Sale
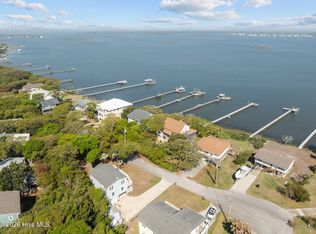 MLS ID #100587011, Emily McAllister, REAL Broker LLC. Hive MLS
 - $874,0003 bd3 ba1.6k sqft102 Fairfax Road, Emerald Isle, NC 28594For SaleMLS ID #100562312, Gerald Seddon, Landmark Sotheby's International Realty. Hive MLS
- $649,0002 bd2 ba1.1k sqft2903 Pointe West Drive #A, Emerald Isle, NC 28594For SaleMLS ID #100563620, Stephanie K Lomax, Intracoastal Realty Corporation. Hive MLS
- $589,0002 bd2 ba1k sqft102 Diann Drive #A2, Emerald Isle, NC 28594For SaleMLS ID #100563759, B & B Coastal Properties Team, Keller Williams Crystal Coast. Hive MLS
- $610,0002 bd2 ba1.1k sqft2905 Pointe West Drive #B1 Pier Pointe, Emerald Isle, NC 28594For SaleMLS ID #100571344, Mary Cheatham King Real Estate team, Keller Williams Crystal Coast. Hive MLS
- $869,0003 bd3 ba1.4k sqft330 Cape Lookout Loop, Emerald Isle, NC 28594For SaleMLS ID #100560834, Leslie Claire Keel, Keller Williams Crystal Coast. Hive MLS
- $620,0002 bd2 ba1.1k sqft2909 Pointe West Drive #3b1, Emerald Isle, NC 28594For SaleMLS ID #100560265, Carolyn H Blackmon, Bluewater Real Estate - EI. Hive MLS
- $775,0003 bd2 ba1.5k sqft131 Purdie Drive, Emerald Isle, NC 28594For SaleMLS ID #100553016, Donald A Whiteside, Emerald Isle Realty. Hive MLS
- $1,025,0003 bd2 ba1.3k sqft1410 Ocean Drive, Emerald Isle, NC 28594For SaleMLS ID #100584331, NC Coastal Team, RE/MAX Ocean Properties EI. Hive MLS
- $525,0002 bd2 ba1.1k sqft2901 Pointe West Drive #A1, Emerald Isle, NC 28594For SaleMLS ID #100566433, Brenda F Benson, Sound and Surf Realty. Hive MLS
- $899,9004 bd2 ba1.5k sqft902 Ocean Drive #E&W, Emerald Isle, NC 28594For SaleMLS ID #100553851, Mary Cheatham King Real Estate team, Keller Williams Crystal Coast. Hive MLS
- $739,0003 bd2 ba1.2k sqft137 Doe Drive, Emerald Isle, NC 28594For SaleMLS ID #100569426, Gerald Seddon, Landmark Sotheby's International Realty. Hive MLS
- $695,0003 bd3 ba1k sqft10300 Coast Guard Road #A211, Emerald Isle, NC 28594For SaleMLS ID #100594860, Brenda K Wilson, Keller Williams Crystal Coast. Hive MLS
- $795,0003 bd2 ba1.3k sqft7205 Sound Drive, Emerald Isle, NC 28594For SaleMLS ID #100579699, Jennifer Burkett, 360 REALTY. Hive MLS
- $709,9003 bd3 ba1.5k sqft134 Janell Lane S, Emerald Isle, NC 28594For SaleMLS ID #100559366, Tracy P Dowling, Homecoin.com. Hive MLS
- $732,0003 bd2 ba1.7k sqft136 Sea Dunes Drive, Emerald Isle, NC 28594For SaleMLS ID #100586543, Buy the Beach Realty, Keller Williams Crystal Coast. Hive MLS
- $728,5003 bd2 ba1.2k sqft127 Sand Castle Drive, Emerald Isle, NC 28594For SaleMLS ID #100528210, Donald A Whiteside, Emerald Isle Realty. Hive MLS
