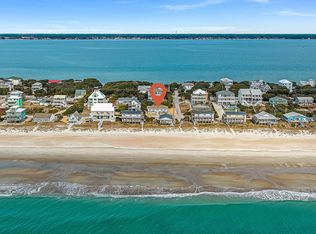
Wake up to ocean views and embrace the coastal lifestyle from this beautifully positioned second-row home in Emerald Isle. Located in the desirable Emerald Isle By The Sea community, this property offers easy access to a nearby public beach access, making spontaneous beach days, sunrise walks, and evenings by the shore part of everyday life.
Inside, durable LVP flooring runs throughout the home with no carpet, creating a low-maintenance environment designed for beach living. Ocean views and abundant natural light help create a relaxed coastal atmosphere, while the elevated setting adds peace of mind.
One of the standout features of this property is the backyard's potential for a future pool. Imagine creating your own private outdoor retreat complete with a pool, lounge area, and space to entertain after a day at the beach. Opportunities like this, combined with ocean views and beach access, are increasingly difficult to find in Emerald Isle.
Whether you're searching for a primary residence, vacation home, or investment property, this home offers the flexibility to enjoy today while adding value and enjoyment for years to come.
For sale
$1,025,000
1410 Ocean Drive, Emerald Isle, NC 28594
3beds
1,370sqft
:
Get pre-qualified$5,823/mo
Single Family Residence
Built in 1984
10,019 Square Feet Lot
$974,800 Zestimate®
$748/sqft
$-- HOA
What's special
Ocean viewsAbundant natural lightRelaxed coastal atmosphereBeautifully positioned second-row home
- 33 days |
- 690 |
- 27 |
Likely to sell faster than
Zillow last checked:
Listing updated:
Listed by:
NC Coastal Team 252-645-2122,
RE/MAX Ocean Properties EI
Source: Hive MLS,MLS#: 100584331 Originating MLS: Carteret County Association of Realtors
Originating MLS: Carteret County Association of RealtorsFacts & features
Interior
Bedrooms & bathrooms
- Bedrooms: 3
- Bathrooms: 2
- Full bathrooms: 2
Rooms
- Room types: Dining Room, Living Room, Bedroom 1, Bedroom 2, Bedroom 3
Bedroom 1
- Level: First
- Dimensions: 11.9 x 11.6
Bedroom 2
- Level: First
- Dimensions: 11.5 x 12.2
Bedroom 3
- Level: First
- Dimensions: 11.5 x 12.2
Dining room
- Level: Second
- Dimensions: 12.5 x 11.4
Kitchen
- Level: Second
- Dimensions: 12.5 x 12
Living room
- Level: Second
- Dimensions: 15 x 15
Heating
- Heat Pump, Electric
Cooling
- Heat Pump
Appliances
- Included: Electric Oven, Built-In Microwave, Washer, Refrigerator, Dryer, Dishwasher
- Laundry: Laundry Closet
Features
- Ceiling Fan(s), Furnished, Blinds/Shades
- Flooring: LVT/LVP
- Basement: None
- Attic: Pull Down Stairs
- Furnished: Yes
Interior area
- Total structure area: 1,370
- Total interior livable area: 1,370 sqft
Video & virtual tour
Property
Parking
- Parking features: Concrete, On Site, Paved
Features
- Levels: Two
- Patio & porch: Open, Covered, Deck, Porch
- Exterior features: Outdoor Shower
- Pool features: None
- Fencing: None
- Has view: Yes
- View description: Ocean, Water
- Has water view: Yes
- Water view: Ocean,Water
- Waterfront features: Second Row, Water Access Comm
- Frontage type: See Remarks
Lot
- Size: 10,019 Square Feet
- Dimensions: 75 x 135 x 75 x 135
- Features: Ocean Side, Second Row, Water Access Comm
Details
- Additional structures: Storage
- Parcel number: 632413046741000
- Zoning: R2
- Special conditions: Standard
Construction
Type & style
- Home type: SingleFamily
- Property subtype: Single Family Residence
Materials
- Vinyl Siding, Wood Frame
- Foundation: Other, Slab, Pilings
- Roof: Shingle,Composition
Condition
- New construction: No
- Year built: 1984
Utilities & green energy
- Sewer: Septic Tank
- Water: Public
- Utilities for property: Water Connected
Community & HOA
Community
- Subdivision: Emerald Isle By The Sea
HOA
- Has HOA: No
- Amenities included: Waterfront Community, Beach Access
Location
- Region: Emerald Isle
Financial & listing details
- Price per square foot: $748/sqft
- Tax assessed value: $424,073
- Annual tax amount: $2,539
- Date on market: 6/25/2026
- Cumulative days on market: 34 days
- Listing agreement: Exclusive Right To Sell
- Listing terms: Cash,Conventional,FHA,VA Loan
- Road surface type: Paved
Estimated market value
$974,800
$926,000 - $1.02M
$2,435/mo
Price history
| Date | Event | Price |
|---|---|---|
| 6/25/2026 | Listed for sale | $1,025,000+8.5%$748/sqft |
Source:  Hive MLS #100584331 Report a problem Hive MLS #100584331 Report a problem | ||
| 3/28/2025 | Sold | $945,000-2.1%$690/sqft |
Source: Hive MLS #100471855 Report a problem | ||
| 3/3/2025 | Pending sale | $965,000$704/sqft |
Source: Hive MLS #100471855 Report a problem | ||
| 10/19/2024 | Listed for sale | $965,000$704/sqft |
Source: Hive MLS #100471855 Report a problem | ||
Public tax history
| Year | Property taxes | Tax assessment |
|---|---|---|
| 2025 | $3,287 +29.4% | $864,733 +103.9% |
| 2024 | $2,540 +3.6% | $424,073 |
| 2023 | $2,452 +2.6% | $424,073 |
| 2022 | $2,389 +2.2% | $424,073 +1.8% |
| 2021 | $2,337 +0.4% | $416,637 -1.8% |
| 2020 | $2,327 +88.6% | $424,073 +7.9% |
| 2019 | $1,233 | $393,026 |
| 2017 | $1,233 | $393,026 |
| 2016 | $1,233 | $393,026 |
| 2015 | $1,233 +3.3% | $393,026 -2.6% |
| 2014 | $1,194 | $403,466 |
| 2013 | -- | $403,466 |
| 2012 | -- | -- |
| 2011 | -- | -- |
| 2010 | -- | $859,754 |
| 2009 | -- | $859,754 |
Find assessor info on the county website
Monthly payment
Est. payment
Payment breakdown
Explore the cost of this home by adjusting the details. Changes won't be saved.Climate risks
Neighborhood: 28594
Nearby schools
GreatSchools rating
- 10/10White Oak ElementaryGrades: PK-5Distance: 7.1 mi
- 7/10Broad Creek Middle SchoolGrades: 6-8Distance: 3.7 mi
- 9/10Croatan High SchoolGrades: 9-12Distance: 2.7 mi
Schools provided by the listing agent
- Elementary: White Oak Elementary
- Middle: Broad Creek
- High: Croatan
Source: Hive MLS. This data may not be complete. We recommend contacting the local school district to confirm school assignments for this home.
- $774,5004 bd2 ba1.1k sqft1408 Ocean Dr, Emerald Isle, NC 28594Off Market
- $992,1004 bd3 ba1.5k sqft1412 Ocean Dr, Emerald Isle, NC 28594Off Market
- $741,7003 bd2 ba1.2k sqft1409 Emerald Dr, Emerald Isle, NC 28594Off Market
- $913,5004 bd2 ba1.1k sqft1414 Ocean Dr, Emerald Isle, NC 28594Off Market
- $571,5004 bd2 ba1.1k sqft1411 Emerald Dr, Emerald Isle, NC 28594Sold
- $850,7004 bd3 ba2.3k sqft1407 Emerald Dr, Emerald Isle, NC 28594Off Market
- $720,3003 bd3 ba1.4k sqft1404 Ocean Dr, Emerald Isle, NC 28594Off Market
- $759,6003 bd2 ba1.3k sqft1404 Ocean Dr, Emerald Isle, NC 28594Off Market
A local agent can set up tours, give advice and negotiate with sellers.
A local lender can help you make sure your offer is ready when you are.
Similar homes
- $799,5004 bd2 ba1.3k sqft1607 Emerald Drive, Emerald Isle, NC 28594For Sale

 MLS ID #100585665, Donald A Whiteside, Emerald Isle Realty. Hive MLS
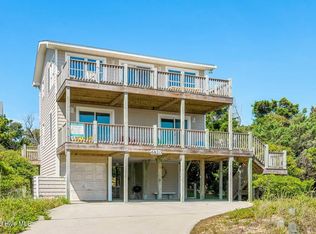
 - $899,9004 bd2 ba1.5k sqft902 Ocean Drive #E&W, Emerald Isle, NC 28594For Sale
 MLS ID #100553851, Mary Cheatham King Real Estate team, Keller Williams Crystal Coast. Hive MLS
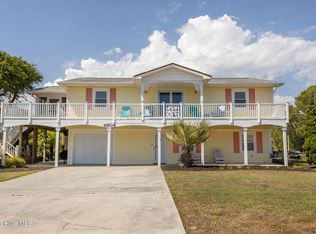
 - $1,075,0003 bd2 ba1.3k sqft6820 Ocean Drive, Emerald Isle, NC 28594For Sale
 MLS ID #100574587, Donald A Whiteside, Emerald Isle Realty. Hive MLS
 - $845,0003 bd2 ba1.8k sqft4804 Emerald Drive, Emerald Isle, NC 28594For Sale
 MLS ID #100568142, Edward D Radley, Coldwell Banker Sea Coast Adv EI. Hive MLS
 - $985,0003 bd3 ba1.9k sqft417 Holly Street, Emerald Isle, NC 28594For SaleMLS ID #100575893, Amy Stanley, LPT Realty. Hive MLS
- $799,9003 bd2 ba1.7k sqft5405 Sunset Lane, Emerald Isle, NC 28594For SaleMLS ID #100587011, Emily McAllister, REAL Broker LLC. Hive MLS
- $830,0003 bd3 ba1.8k sqft5415 Cedar Tree Lane, Emerald Isle, NC 28594For SaleMLS ID #100585395, Donald A Whiteside, Emerald Isle Realty. Hive MLS
- $1,449,9004 bd2 ba1.2k sqft901 Ocean Drive, Emerald Isle, NC 28594For SaleMLS ID #100580502, Mary Cheatham King Real Estate team, Keller Williams Crystal Coast. Hive MLS
- $874,0003 bd3 ba1.6k sqft102 Fairfax Road, Emerald Isle, NC 28594For SaleMLS ID #100562312, Gerald Seddon, Landmark Sotheby's International Realty. Hive MLS
- $869,0003 bd3 ba1.4k sqft330 Cape Lookout Loop, Emerald Isle, NC 28594For SaleMLS ID #100560834, Leslie Claire Keel, Keller Williams Crystal Coast. Hive MLS
- $775,0003 bd2 ba1.5k sqft131 Purdie Drive, Emerald Isle, NC 28594For SaleMLS ID #100553016, Donald A Whiteside, Emerald Isle Realty. Hive MLS
- $829,0003 bd3 ba1.3k sqft2506 Emerald Drive #E, Emerald Isle, NC 28594For SaleMLS ID #100563008, Dennis M Goodwin, RE/MAX Ocean Properties. Hive MLS
- $732,0003 bd2 ba1.7k sqft136 Sea Dunes Drive, Emerald Isle, NC 28594For SaleMLS ID #100586543, Buy the Beach Realty, Keller Williams Crystal Coast. Hive MLS
- $1,500,0003 bd2 ba1.6k sqft104 Bluewater Drive, Emerald Isle, NC 28594For SaleMLS ID #100584957, Brenda F Benson, Sound and Surf Realty. Hive MLS
- $749,0003 bd2 ba1.2k sqft137 Doe Drive, Emerald Isle, NC 28594For SaleMLS ID #100569426, Gerald Seddon, Landmark Sotheby's International Realty. Hive MLS
- $1,299,9993 bd3 ba1.9k sqft320 Governor Safford Lane, Emerald Isle, NC 28594For SaleMLS ID #100586460, Carey Otto, Keller Williams Crystal Coast. Hive MLS
- $728,5003 bd2 ba1.2k sqft127 Sand Castle Drive, Emerald Isle, NC 28594For SaleMLS ID #100528210, Donald A Whiteside, Emerald Isle Realty. Hive MLS
- $1,199,0004 bd4 ba2k sqft127 Sea Dunes Drive, Emerald Isle, NC 28594For SaleMLS ID #100561467, Frank Fields, Keller Williams Realty Points East. Hive MLS
- $675,0002 bd2 ba1.8k sqft7409 Coral Court, Emerald Isle, NC 28594For SaleMLS ID #100585172, Jody Cartwright, Coldwell Banker Sea Coast Adv EI. Hive MLS
- $795,0003 bd2 ba1.3k sqft7205 Sound Drive, Emerald Isle, NC 28594For SaleMLS ID #100579699, Jennifer Burkett, 360 REALTY. Hive MLS
