Welcome to effortless island living in the heart of Emerald Isle! Beautifully renovated, ideally located, and just approximately **100 yards from beach access**, this turnkey coastal home offers the perfect combination of location, style, and investment potential.
**Completely renovated down to the studs in November 2023**, the home offers the feel of new construction with the character of a classic Emerald Isle beach retreat. The bright, open interior was thoughtfully designed with updated finishes and a clean coastal style, creating an inviting space for relaxing after a day at the beach or entertaining family and friends.
Step outside and enjoy a **glimpse of the ocean from the deck**, or grab your beach chairs and be on the sand in minutes. The oversized lot is another great feature, providing plenty of room to enjoy outdoor coastal living.
Major improvements continue beyond the renovation. The **entire HVAC system was replaced in 2025, including all new ductwork**, giving the next owner even more peace of mind.
For buyers looking for an investment property, the rental performance speaks for itself. **The home has been booked solid throughout 2026**, demonstrating the appeal of its condition and outstanding proximity to the beach.
Whether you're searching for a beach getaway, second home, primary residence, or income-producing vacation rental, this property offers exceptional versatility. Close to the beach, shopping, dining, and everything that makes Emerald Isle special, it's ready for its next owner to simply arrive and enjoy.
**Highlights:**
• Approximately 100 yards to beach access
• Complete down-to-the-studs renovation -- November 2023
• Entire HVAC system and ductwork replaced -- 2025
• Ocean glimpse from the deck
• Oversized lot
• Strong rental history and booked solid in 2026
• Turnkey and ready to enjoy
For sale
Price cut: $5K (8/18)
$869,000
102 Fairfax Road, Emerald Isle, NC 28594
3beds
1,640sqft
Single Family Residence
Built in 1960
0.33 Acres Lot
$833,000 Zestimate®
$530/sqft
$-- HOA
What's special
- 175 days
- 731
- 17
Zillow last checked:
Listing updated:
Listed by:
Gerald Seddon 631-697-3092,
Landmark Sotheby's International Realty
Source: Hive MLS,MLS#: 100562312 Originating MLS: Carteret County Association of Realtors
Originating MLS: Carteret County Association of RealtorsFacts & features
Interior
Bedrooms & bathrooms
- Bedrooms: 3
- Bathrooms: 3
- Full bathrooms: 3
Rooms
- Room types: Living Room, Den, Laundry, Bedroom 1, Bedroom 2, Bedroom 3
Bedroom 1
- Dimensions: 15.5 x 12.5
Bedroom 2
- Dimensions: 17 x 13
Bedroom 3
- Dimensions: 13.5 x 11
Den
- Dimensions: 14 x 13
Kitchen
- Dimensions: 17 x 13.5
Laundry
- Dimensions: 7 x 11
Living room
- Dimensions: 19.5 x 13.5
Heating
- Electric, Heat Pump
Cooling
- Central Air
Appliances
- Included: Vented Exhaust Fan, Electric Oven, Washer, Refrigerator, Dryer, Dishwasher
- Laundry: Laundry Room
Features
- Master Downstairs, Ceiling Fan(s), Blinds/Shades
- Flooring: Carpet, Tile, Vinyl
- Doors: Storm Door(s)
- Basement: None
- Attic: None
- Has fireplace: No
Interior area
- Total structure area: 1,640
- Total interior livable area: 1,640 sqft
Property
Parking
- Parking features: Off Street, Paved
Features
- Levels: One
- Patio & porch: Open, Deck
- Exterior features: Storm Doors
- Fencing: None
- Has view: Yes
- View description: Water
- Water view: Water
- Waterfront features: Third Row
- Frontage type: See Remarks
Lot
- Size: 0.33 Acres
- Dimensions: 192 x 75 x 193 x 75
- Features: Corner Lot, Ocean Side, Third Row
Details
- Additional structures: Storage
- Parcel number: 630419519810000
- Zoning: R-2
- Special conditions: Standard
Construction
Type & style
- Home type: SingleFamily
- Property subtype: Single Family Residence
Materials
- Block, Vinyl Siding
- Foundation: Slab
- Roof: Shingle
Condition
- New construction: No
- Year built: 1960
Utilities & green energy
- Sewer: Septic Tank
- Water: Public
- Utilities for property: Water Connected
Community & HOA
Community
- Security: Smoke Detector(s)
- Subdivision: Emerald Isle By The Sea
HOA
- Has HOA: No
- Amenities included: None
Location
- Region: Emerald Isle
Financial & listing details
- Price per square foot: $530/sqft
- Tax assessed value: $351,696
- Annual tax amount: $2,174
- Date on market: 3/24/2026
- Cumulative days on market: 175 days
- Listing agreement: Exclusive Right To Sell
- Listing terms: Cash,FHA,VA Loan
- Road surface type: Paved
Estimated market value
$833,000
$791,000 - $875,000
$3,096/mo
Price history
| Date | Event | Price |
|---|---|---|
| 8/18/2026 | Price change | $869,000-0.6%$530/sqft |
Source:  Hive MLS #100562312 Report a problem Hive MLS #100562312 Report a problem | ||
| 7/15/2026 | Price change | $874,000-1.2%$533/sqft |
Source: Hive MLS #100562312 Report a problem | ||
| 6/10/2026 | Price change | $885,000-0.4%$540/sqft |
Source: Hive MLS #100562312 Report a problem | ||
| 3/24/2026 | Listed for sale | $889,000+114.2%$542/sqft |
Source: Hive MLS #100562312 Report a problem | ||
| 5/7/2021 | Sold | $415,000-2.4%$253/sqft |
Source: Hive MLS #100244753 Report a problem | ||
| 3/22/2021 | Pending sale | $425,000$259/sqft |
Source: Hive MLS #100244753 Report a problem | ||
| 3/22/2021 | Listed for sale | $425,000$259/sqft |
Source: Hive MLS #100244753 Report a problem | ||
| 3/12/2021 | Pending sale | $425,000$259/sqft |
Source: Hive MLS #100244753 Report a problem | ||
| 2/18/2021 | Listed for sale | $425,000$259/sqft |
Source: Hive MLS #100244753 Report a problem | ||
| 1/28/2021 | Pending sale | $425,000$259/sqft |
Source: Hive MLS #100244753 Report a problem | ||
| 1/1/2021 | Listed for sale | $425,000$259/sqft |
Source: Hive MLS #100244753 Report a problem | ||
Public tax history
| Year | Property taxes | Tax assessment |
|---|---|---|
| 2025 | $3,064 +40.9% | $797,350 +126.7% |
| 2024 | $2,174 +4.2% | $351,696 |
| 2023 | $2,086 +2.7% | $351,696 |
| 2022 | $2,031 +2.3% | $351,696 +1.5% |
| 2021 | $1,986 +0.5% | $346,469 -1.5% |
| 2020 | $1,976 +84.6% | $351,696 +3.3% |
| 2019 | $1,070 | $340,442 |
| 2017 | $1,070 | $340,442 |
| 2016 | $1,070 | $340,442 |
| 2015 | $1,070 +3.3% | $340,442 -12.2% |
| 2014 | $1,036 | $387,744 +0.8% |
| 2013 | -- | $384,586 |
| 2012 | -- | -- |
| 2011 | -- | -- |
| 2010 | -- | $593,769 |
| 2009 | -- | $593,769 |
Find assessor info on the county website
Monthly payment
Est. payment
Payment breakdown
Explore the cost of this home by adjusting the details. Changes won't be saved.Climate risks
Neighborhood: 28594
Nearby schools
Schools provided by the listing agent
- Elementary: Bogue Sound
- Middle: Broad Creek
- High: Croatan
Source: Hive MLS. This data may not be complete. We recommend contacting the local school district to confirm school assignments for this home.
Similar homes
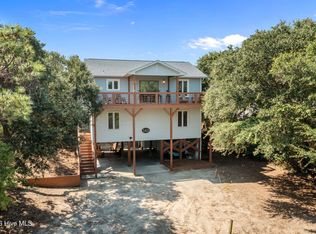
- $830,0003 bd3 ba1.8k sqft5415 Cedar Tree Lane, Emerald Isle, NC 28594For Sale
 MLS ID #100585395, Donald A Whiteside, Emerald Isle Realty. Hive MLS
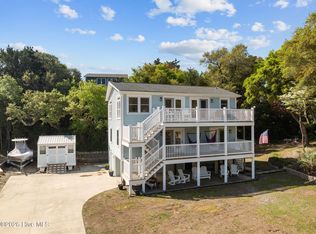
 - $799,9003 bd2 ba1.7k sqft5405 Sunset Lane, Emerald Isle, NC 28594For Sale
 MLS ID #100587011, Emily McAllister, REAL Broker LLC. Hive MLS
 - $899,0004 bd3 ba2.2k sqft106 Wyndward Court, Emerald Isle, NC 28594For Sale
 MLS ID #100602315, Mary Cheatham King Real Estate team, Keller Williams Crystal Coast. Hive MLS
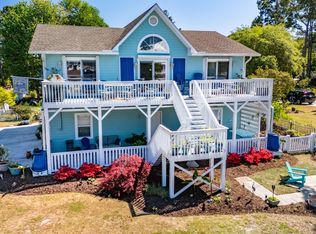
 - $869,0003 bd3 ba1.4k sqft330 Cape Lookout Loop, Emerald Isle, NC 28594For Sale
 MLS ID #100560834, Leslie Claire Keel, Keller Williams Crystal Coast. Hive MLS
 - $925,0003 bd4 ba2k sqft6611 Marsh Cove Road, Emerald Isle, NC 28594For SaleMLS ID #100595331, Mary Cheatham King Real Estate team, Keller Williams Crystal Coast. Hive MLS
- $889,0003 bd3 ba2.2k sqft325 Live Oak Street, Emerald Isle, NC 28594For SaleMLS ID #100562020, Mark J Taylor, Douglas & Company Real Estate, Inc.. Hive MLS
- $775,0003 bd2 ba1.5k sqft131 Purdie Drive, Emerald Isle, NC 28594For SaleMLS ID #100553016, Donald A Whiteside, Emerald Isle Realty. Hive MLS
- $795,0003 bd2 ba1.1k sqft601 Emerald Drive, Emerald Isle, NC 28594For SaleMLS ID #100599041, Tyler Marcell, Advantage Coastal Properties. Hive MLS
- $899,9004 bd2 ba1.5k sqft902 Ocean Drive #E&W, Emerald Isle, NC 28594For SaleMLS ID #100553851, Mary Cheatham King Real Estate team, Keller Williams Crystal Coast. Hive MLS
- $1,250,0004 bd3 ba2.4k sqft5423 Emerald Drive, Emerald Isle, NC 28594For SaleMLS ID #100557603, NC Coastal Team, RE/MAX Ocean Properties EI. Hive MLS
- $900,0004 bd4 ba2.3k sqft1103 Timber Trail, Emerald Isle, NC 28594For SaleMLS ID #100576500, Christy Wallace, eXp Realty. Hive MLS
- $1,075,0004 bd2 ba1.5k sqft102 Periwinkle Drive, Emerald Isle, NC 28594For SaleMLS ID #100598212, Tracy S Moore, Berkshire Hathaway HomeServices Carolina Premier Properties. Hive MLS
- $980,0003 bd2 ba1.3k sqft1410 Ocean Drive, Emerald Isle, NC 28594For SaleMLS ID #100584331, NC Coastal Team, RE/MAX Ocean Properties EI. Hive MLS
- $799,5004 bd2 ba1.3k sqft1607 Emerald Drive, Emerald Isle, NC 28594For SaleMLS ID #100585665, Donald A Whiteside, Emerald Isle Realty. Hive MLS
- $795,0003 bd2 ba1.3k sqft7205 Sound Drive, Emerald Isle, NC 28594For SaleMLS ID #100579699, Jennifer Burkett, 360 REALTY. Hive MLS
- $725,0003 bd2 ba1.9k sqft404 Bogue Inlet Drive, Emerald Isle, NC 28594For SaleMLS ID #100584790, Linda J Unger, eXp Realty. Hive MLS
- $829,0003 bd3 ba1.3k sqft2506 Emerald Drive #E, Emerald Isle, NC 28594For SaleMLS ID #100563008, Dennis M Goodwin, RE/MAX Ocean Properties. Hive MLS
- $1,088,0004 bd4 ba2k sqft1907 Emerald Drive, Emerald Isle, NC 28594For SaleMLS ID #100599190, Darlene Kay Larson, Shorewood Real Estate. Hive MLS
- $1,275,0003 bd3 ba2k sqft102 Gregg Street, Emerald Isle, NC 28594For SaleMLS ID #100600522, Cynthia A Earnhardt, Bluewater Real Estate - EI. Hive MLS
- $732,0003 bd2 ba1.7k sqft136 Sea Dunes Drive, Emerald Isle, NC 28594For SaleMLS ID #100586543, Buy the Beach Realty, Keller Williams Crystal Coast. Hive MLS
