BEAUTIFUL UPDATES AT 5423 Emerald Drive This retreat offers the kind of coastal lifestyle people come to Emerald Isle searching for -- ocean views, easy beach access, space to gather, and proven rental income to help make it all possible.
Located just three rows from the ocean, the public beach access with golf cart parking is right around the corner, making beach days effortless. The sound-side boat ramp is nearby, and the home sits directly along the Emerald Path for biking, walking, and exploring the island with ease.
Inside, this four bedroom, bonus room, three bath home was designed for both comfort and connection. Two spacious living areas provide flexibility for guests, while vaulted ceilings and expansive windows fill the home with natural light. The kitchen features granite countertops, updated cabinetry, and refreshed tile, all opening into bright gathering spaces that feel relaxed and welcoming. A newly tiled fireplace adds warmth and coastal character, and new LVP flooring, fresh paint, some new windows, and beautiful new siding give the home a crisp, updated feel throughout.
The lower level offers an additional lounge space complete with a wet bar, beverage fridge, and microwave -- perfect for hosting family and friends after a day on the water.
Step outside to your private backyard retreat featuring multiple decks, a freshly resurfaced saltwater pool, a hot tub, and fresh landscaping that enhances the outdoor living experience. Parking accommodates three to four vehicles, with room for a boat trailer as well!
Whether you are looking for a full-time residence, a second home, or an investment property with established income history, this Emerald Isle retreat delivers location, updates, and the coastal lifestyle buyers want.
For sale
Price cut: $25K (6/26)
$1,250,000
5423 Emerald Drive, Emerald Isle, NC 28594
4beds
2,445sqft
:
Get pre-qualified$6,775/mo
Single Family Residence
Built in 1986
0.3 Acres Lot
$-- Zestimate®
$511/sqft
$-- HOA
What's special
- 150 days |
- 692 |
- 35 |
Zillow last checked:
Listing updated:
Listed by:
NC Coastal Team 252-645-2122,
RE/MAX Ocean Properties EI
Source: Hive MLS,MLS#: 100557603 Originating MLS: Carteret County Association of Realtors
Originating MLS: Carteret County Association of RealtorsFacts & features
Interior
Bedrooms & bathrooms
- Bedrooms: 4
- Bathrooms: 3
- Full bathrooms: 3
Rooms
- Room types: Living Room, Dining Room, Bedroom 1, Bathroom 1, Master Bedroom, Bathroom 2, Bonus Room, Family Room, Bedroom 3, Bedroom 4, Utility Room
Primary bedroom
- Description: King Bed and Balcony Access
- Level: Third
- Dimensions: 12 x 14.5
Bedroom 1
- Level: Second
- Dimensions: 12 x 11
Bedroom 3
- Level: First
- Dimensions: 11 x 12
Bedroom 4
- Description: Bunk Room
- Level: First
- Dimensions: 12 x 12
Bathroom 1
- Description: Access from Bedroom and Kitchen
- Level: Second
- Dimensions: 7 x 7
Bathroom 2
- Description: En Suite
- Level: Third
- Dimensions: 12 x 6
Bonus room
- Description: Staged with twin beds, no closet. Balcony Access
- Level: Third
- Dimensions: 12 x 9.5
Dining room
- Level: Second
- Dimensions: 12 x 9
Family room
- Description: With kitchenette/wet bar. Pool alarm on doors.
- Level: First
- Dimensions: 15 x 28
Kitchen
- Level: Second
- Dimensions: 12 x 15
Living room
- Description: Open to Dining/Kitchen
- Level: Second
- Dimensions: 16.5 x 15
Utility room
- Description: Jack & Jill, with tub insert
- Level: First
- Dimensions: 6 x 7
Heating
- Heat Pump, Fireplace(s), Electric
Cooling
- Central Air, Zoned, Heat Pump
Appliances
- Included: Mini Refrigerator, Electric Oven, Built-In Microwave, Washer, Refrigerator, Dryer, Dishwasher
- Laundry: Laundry Closet
Features
- Solid Surface, Kitchen Island, Furnished, Hot Tub, Blinds/Shades, Gas Log
- Flooring: LVT/LVP, Carpet
- Doors: Thermal Doors
- Windows: Thermal Windows
- Basement: None
- Attic: No Access,None
- Has fireplace: Yes
- Fireplace features: Gas Log
- Furnished: Yes
Interior area
- Total structure area: 2,445
- Total interior livable area: 2,445 sqft
Video & virtual tour
Property
Parking
- Parking features: Gravel
Features
- Levels: Three Or More
- Patio & porch: Covered, Deck, Patio, Wrap Around
- Exterior features: Thermal Doors
- Pool features: In Ground, Pool/Spa Combo
- Fencing: Partial,Wood
- Has view: Yes
- View description: Ocean
- Has water view: Yes
- Water view: Ocean
- Waterfront features: Third Row
- Frontage type: See Remarks
Lot
- Size: 0.3 Acres
- Dimensions: 76' x 187'
- Features: Level, Third Row
Details
- Additional structures: Shower
- Parcel number: 630418414454000
- Zoning: Residential
- Special conditions: Standard
Construction
Type & style
- Home type: SingleFamily
- Property subtype: Single Family Residence
Materials
- Aluminum Siding, Wood Frame
- Foundation: Other, Slab, Pilings
- Roof: Architectural Shingle
Condition
- New construction: No
- Year built: 1986
Utilities & green energy
- Sewer: Septic Tank
- Water: Public
- Utilities for property: Water Available
Community & HOA
Community
- Subdivision: Not In Subdivision
HOA
- Has HOA: No
- Amenities included: Beach Access, Jogging Path
Location
- Region: Emerald Isle
Financial & listing details
- Price per square foot: $511/sqft
- Tax assessed value: $596,273
- Annual tax amount: $3,642
- Date on market: 3/12/2026
- Cumulative days on market: 151 days
- Listing agreement: Exclusive Right To Sell
- Listing terms: Cash,Conventional,VA Loan
- Road surface type: Paved
Estimated market value
Not available
Estimated sales range
Not available
$3,620/mo
Price history
| Date | Event | Price |
|---|---|---|
| 6/26/2026 | Price change | $1,250,000-2%$511/sqft |
Source:  Hive MLS #100557603 Report a problem Hive MLS #100557603 Report a problem | ||
| 5/26/2026 | Price change | $1,275,000-1.5%$521/sqft |
Source: Hive MLS #100557603 Report a problem | ||
| 3/12/2026 | Listed for sale | $1,295,000+25.1%$530/sqft |
Source: Hive MLS #100557603 Report a problem | ||
| 6/28/2024 | Sold | $1,035,000-13.4%$423/sqft |
Source: Hive MLS #100443572 Report a problem | ||
| 6/21/2024 | Pending sale | $1,195,000$489/sqft |
Source: Hive MLS #100443572 Report a problem | ||
| 6/10/2024 | Contingent | $1,195,000$489/sqft |
Source: Hive MLS #100443572 Report a problem | ||
| 5/11/2024 | Listed for sale | $1,195,000+99.5%$489/sqft |
Source: Hive MLS #100443572 Report a problem | ||
| 5/26/2021 | Sold | $599,000+43%$245/sqft |
Source: Public Record Report a problem | ||
| 12/22/2020 | Sold | $419,000-6.9%$171/sqft |
Source: Hive MLS #100247424 Report a problem | ||
| 12/7/2020 | Pending sale | $450,000$184/sqft |
Source: Bluewater Real Estate AB #100247424 Report a problem | ||
| 12/1/2020 | Listed for sale | $450,000$184/sqft |
Source: Bluewater Real Estate AB #100247424 Report a problem | ||
Public tax history
| Year | Property taxes | Tax assessment |
|---|---|---|
| 2025 | $3,617 +37.3% | $964,947 +117.8% |
| 2024 | $2,635 +3.5% | $442,962 |
| 2023 | $2,547 +2.6% | $442,962 |
| 2022 | $2,483 +2.2% | $442,962 +7.5% |
| 2021 | $2,428 +0.4% | $412,004 -7% |
| 2020 | $2,418 +74.7% | $442,962 +0.3% |
| 2019 | $1,384 | $441,592 |
| 2017 | $1,384 | $441,592 |
| 2016 | $1,384 | $441,592 |
| 2015 | $1,384 +3.3% | $441,592 -11.9% |
| 2014 | $1,340 | $501,383 +1.4% |
| 2013 | -- | $494,599 |
| 2012 | -- | -- |
| 2011 | -- | -- |
| 2010 | -- | $710,482 |
| 2009 | -- | $710,482 |
Find assessor info on the county website
Monthly payment
Est. payment
Payment breakdown
Explore the cost of this home by adjusting the details. Changes won't be saved.Climate risks
Neighborhood: 28594
Nearby schools
GreatSchools rating
- 10/10White Oak ElementaryGrades: PK-5Distance: 4.3 mi
- 7/10Broad Creek Middle SchoolGrades: 6-8Distance: 5.9 mi
- 9/10Croatan High SchoolGrades: 9-12Distance: 3.8 mi
Schools provided by the listing agent
- Elementary: White Oak Elementary
- Middle: Broad Creek
- High: Croatan
Source: Hive MLS. This data may not be complete. We recommend contacting the local school district to confirm school assignments for this home.
- $1,358,7970.309 Acres5425 Emerald Dr, Emerald Isle, NC 28594Off Market
- $576,7003 bd2 ba1.3k sqft5421 Emerald Dr #E, Emerald Isle, NC 28594Off Market
- $527,5003 bd2 ba1.3k sqft5421 Emerald Dr #W, Emerald Isle, NC 28594Off Market
- $633,400-- bd-- ba-- sqft5421 Emerald Dr, Emerald Isle, NC 28594Off Market
- $1,027,4004 bd3 ba2.4k sqft5419 Emerald Dr, Emerald Isle, NC 28594Off Market
- $1,176,1004 bd4 ba2.2k sqft102 Clark St, Emerald Isle, NC 28594Off Market
- $1,093,0004 bd4 ba2.4k sqft102 Clark Rd, Emerald Isle, NC 28594Sold
- $1,073,1003 bd2 ba2.3k sqft5424 Ocean Dr, Emerald Isle, NC 28594Off Market
A local agent can set up tours, give advice and negotiate with sellers.
A local lender can help you make sure your offer is ready when you are.
Similar homes
- $1,375,0004 bd4 ba2.2k sqft3904 Emerald Drive, Emerald Isle, NC 28594For Sale

 MLS ID #100587120, Emma L Singleton, Emerald Isle Realty. Hive MLS
 - $830,0003 bd3 ba1.8k sqft5415 Cedar Tree Lane, Emerald Isle, NC 28594For Sale
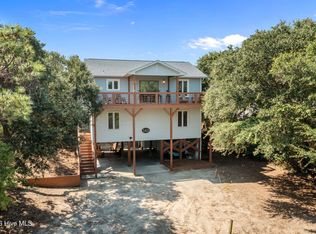 MLS ID #100585395, Donald A Whiteside, Emerald Isle Realty. Hive MLS
 - $1,000,0004 bd3 ba3.4k sqft127 Eastview Drive, Emerald Isle, NC 28594For Sale
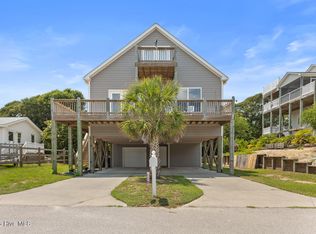 MLS ID #100592780, Johanna Merrill, Beach Homes Realty. Hive MLS
 - $1,200,0004 bd4 ba2.7k sqft203 Red Snapper Drive, Emerald Isle, NC 28594For Sale
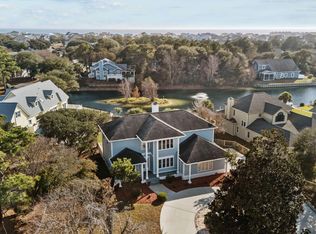 MLS ID #100542960, Tyler Marcell, Advantage Coastal Properties. Hive MLS
 - $799,9003 bd2 ba1.7k sqft5405 Sunset Lane, Emerald Isle, NC 28594For SaleMLS ID #100587011, Emily McAllister, REAL Broker LLC. Hive MLS
- $1,299,9993 bd3 ba1.9k sqft320 Governor Safford Lane, Emerald Isle, NC 28594For SaleMLS ID #100586460, Carey Otto, Keller Williams Crystal Coast. Hive MLS
- $874,0003 bd3 ba1.6k sqft102 Fairfax Road, Emerald Isle, NC 28594For SaleMLS ID #100562312, Gerald Seddon, Landmark Sotheby's International Realty. Hive MLS
- $1,175,0003 bd3 ba2.1k sqft422 Sunrise Court, Emerald Isle, NC 28594For SaleMLS ID #100568941, Heather Singleton, Emerald Isle Realty. Hive MLS
- $1,199,0004 bd4 ba2k sqft127 Sea Dunes Drive, Emerald Isle, NC 28594For SaleMLS ID #100561467, Frank Fields, Keller Williams Realty Points East. Hive MLS
- $845,0003 bd2 ba1.8k sqft4804 Emerald Drive, Emerald Isle, NC 28594For SaleMLS ID #100568142, Edward D Radley, Coldwell Banker Sea Coast Adv EI. Hive MLS
- $1,075,0003 bd2 ba1.3k sqft6820 Ocean Drive, Emerald Isle, NC 28594For SaleMLS ID #100574587, Donald A Whiteside, Emerald Isle Realty. Hive MLS
- $1,500,0003 bd2 ba1.6k sqft104 Bluewater Drive, Emerald Isle, NC 28594For SaleMLS ID #100584957, Brenda F Benson, Sound and Surf Realty. Hive MLS
- $875,0004 bd3 ba2.7k sqft428 Holly Street, Emerald Isle, NC 28594For SaleMLS ID #100566494, Ryan Ayre, Landmark Sotheby's International Realty. Hive MLS
- $985,0003 bd3 ba1.9k sqft417 Holly Street, Emerald Isle, NC 28594For SaleMLS ID #100575893, Amy Stanley, LPT Realty. Hive MLS
- $1,449,9004 bd2 ba1.2k sqft901 Ocean Drive, Emerald Isle, NC 28594For SaleMLS ID #100580502, Mary Cheatham King Real Estate team, Keller Williams Crystal Coast. Hive MLS
- $1,799,0004 bd4 ba2.9k sqft102 Purdie Drive, Emerald Isle, NC 28594For SaleMLS ID #100578486, Kathleen Perry, Emerald Isle Realty. Hive MLS
- $899,0004 bd3 ba2.1k sqft106 Wyndward Court, Emerald Isle, NC 28594For SaleMLS ID #100557272, Barefoot-Chandler & Associates Team, LPT Realty. Hive MLS
- $845,0004 bd4 ba2.5k sqft9804 Heath Place, Emerald Isle, NC 28594For SaleMLS ID #100580982, Valerie A Lieske, Anchored Properties, LLC. Hive MLS
- $1,025,0003 bd2 ba1.3k sqft1410 Ocean Drive, Emerald Isle, NC 28594For SaleMLS ID #100584331, NC Coastal Team, RE/MAX Ocean Properties EI. Hive MLS
- $900,0004 bd4 ba2.3k sqft1103 Timber Trail, Emerald Isle, NC 28594For SaleMLS ID #100576500, Christy Wallace, eXp Realty. Hive MLS
