**HOME+WATERVIEWS + PRIVATE BOAT SLIP with LIFT!! **
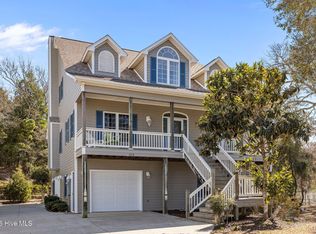
Set within the exclusive gated enclave of Sunset Landing, this custom-built coastal residence captures sweeping views of the Intracoastal Waterway and the iconic Emerald Isle Bridge--an ever-changing backdrop of light, water, and sky.
Thoughtfully designed and meticulously maintained for both relaxed living and elegant entertaining, the home showcases refined finishes including granite surfaces, stainless steel appliances, and an integrated sound system that enhances the ambiance throughout. Expansive living spaces invite natural light while framing the home's picturesque surroundings.
For the boating enthusiast, Boat Slip #5 with lift conveys, offering effortless access to the water, complemented by the community's private boat ramp and secure gated entry.
Perfectly positioned just off the island, this exceptional property provides the rare balance of tranquility and convenience, with seamless access to Emerald Isle's beaches, dining, and shopping. A distinguished offering where coastal beauty and everyday ease converge.
For sale
Price cut: $50K (6/24)
$1,175,000
422 Sunrise Court, Emerald Isle, NC 28594
3beds
2,170sqft
:
Get pre-qualified$6,493/mo
Single Family Residence
Built in 2010
0.29 Acres Lot
$-- Zestimate®
$541/sqft
$124/mo HOA
What's special
- 102 days |
- 839 |
- 29 |
Zillow last checked:
Listing updated:
Listed by:
Heather Singleton 252-725-9783,
Emerald Isle Realty,
Emma L Singleton 252-646-3399,
Emerald Isle Realty
Source: Hive MLS,MLS#: 100568941 Originating MLS: Carteret County Association of Realtors
Originating MLS: Carteret County Association of RealtorsFacts & features
Interior
Bedrooms & bathrooms
- Bedrooms: 3
- Bathrooms: 3
- Full bathrooms: 3
Rooms
- Room types: Bedroom 2, Bedroom 3, Master Bedroom, Living Room, Bonus Room
Primary bedroom
- Level: First
- Dimensions: 16.2 x 13.3
Bedroom 2
- Level: First
- Dimensions: 11.7 x 12.6
Bedroom 3
- Level: First
- Dimensions: 11.1 x 14.6
Bonus room
- Level: First
- Dimensions: 17.5 x 16
Kitchen
- Level: First
- Dimensions: 20.4 x 13.3
Living room
- Level: First
- Dimensions: 18.3 x 19.1
Heating
- Heat Pump, Electric
Cooling
- Ceiling Fan(s), Heat Pump
Appliances
- Included: Vented Exhaust Fan, Electric Oven, Built-In Microwave, Washer, Refrigerator, Dryer, Dishwasher, Electric Range
- Laundry: Laundry Closet
Features
- High Ceilings, Whirlpool, Ceiling Fan(s)
- Flooring: Carpet, Tile, Wood
- Attic: Partially Floored,Storage,Walk-In
Interior area
- Total structure area: 2,170
- Total interior livable area: 2,170 sqft
Property
Parking
- Total spaces: 2
- Parking features: Other, On Site
- Attached garage spaces: 2
Features
- Levels: One and One Half
- Patio & porch: Covered, Patio, Porch, Front Porch, Side Porch
- Exterior features: Shutters - Functional, Outdoor Shower, Irrigation System
- Fencing: None
- Has view: Yes
- View description: ICW, Sound, Water
- Has water view: Yes
- Water view: Sound,Water
- Waterfront features: Boat Lift, Boat Ramp, Deeded Water Access, Sound Side, Water Access Comm
- Frontage type: See Remarks
Lot
- Size: 0.29 Acres
- Dimensions: 75 x 168 x 75 x 171
- Features: Boat Slip, Boat Dock, Boat Lift, Boat Ramp, Deeded Water Access, Sound Side, Water Access Comm
Details
- Parcel number: 538306383234000
- Zoning: RES
- Special conditions: Standard
Construction
Type & style
- Home type: SingleFamily
- Property subtype: Single Family Residence
Materials
- Composition, Fiber Cement, Wood Frame
- Foundation: Crawl Space
- Roof: Metal
Condition
- New construction: No
- Year built: 2010
Utilities & green energy
- Sewer: Septic Tank
- Water: Public
- Utilities for property: Cable Available, Water Available, Water Connected
Community & HOA
Community
- Subdivision: Sunset Landing
HOA
- Has HOA: Yes
- Amenities included: Waterfront Community, Boat Dock, Gated, Maintenance Common Areas, Maintenance Grounds, Maintenance Roads, Ramp, Water
- HOA fee: $1,485 annually
- HOA name: Sunset Landing HOA
- HOA phone: 910-679-3012
Location
- Region: Emerald Isle
Financial & listing details
- Price per square foot: $541/sqft
- Tax assessed value: $418,378
- Annual tax amount: $3,085
- Date on market: 5/20/2026
- Cumulative days on market: 103 days
- Listing agreement: Exclusive Right To Sell
- Listing terms: Cash,Conventional,USDA Loan,VA Loan
- Road surface type: Paved
Estimated market value
Not available
Estimated sales range
Not available
$3,143/mo
Price history
| Date | Event | Price |
|---|---|---|
| 6/24/2026 | Price change | $1,175,000-4.1%$541/sqft |
Source:  Hive MLS #100568941 Report a problem Hive MLS #100568941 Report a problem | ||
| 6/1/2026 | Price change | $1,225,000-5.8%$565/sqft |
Source: Hive MLS #100568941 Report a problem | ||
| 5/20/2026 | Listed for sale | $1,300,000+100%$599/sqft |
Source: Hive MLS #100568941 Report a problem | ||
| 5/3/2014 | Listing removed | $650,000$300/sqft |
Source: Emerald Isle Realty, Inc. #13-2803 Report a problem | ||
| 11/19/2013 | Price change | $650,000-4.4%$300/sqft |
Source: Emerald Isle Realty, Inc. #13-2803 Report a problem | ||
| 5/25/2013 | Listed for sale | $680,000+4.8%$313/sqft |
Source: Emerald Isle Realty, Inc. #13-2803 Report a problem | ||
| 12/29/2010 | Sold | $649,000$299/sqft |
Source: Hive MLS #11003788 Report a problem | ||
Public tax history
| Year | Property taxes | Tax assessment |
|---|---|---|
| 2025 | $3,085 +22.9% | $803,524 +92.1% |
| 2024 | $2,511 +3.6% | $418,378 |
| 2023 | $2,423 +2.6% | $418,378 |
| 2022 | $2,361 +2.2% | $418,378 +3.8% |
| 2021 | $2,309 +0.4% | $402,922 -3.7% |
| 2020 | $2,299 +57.3% | $418,378 -11.3% |
| 2019 | $1,462 | $471,548 |
| 2017 | $1,462 +0.2% | $471,548 |
| 2016 | $1,459 | $471,548 +1.2% |
| 2015 | $1,459 +3.3% | $465,848 -26.3% |
| 2014 | $1,413 | $632,409 |
| 2013 | -- | $632,409 |
| 2012 | -- | -- |
Find assessor info on the county website
Monthly payment
Est. payment
Payment breakdown
Explore the cost of this home by adjusting the details. Changes won't be saved.Climate risks
Neighborhood: 28594
Nearby schools
GreatSchools rating
- 10/10White Oak ElementaryGrades: PK-5Distance: 2.1 mi
- 7/10Broad Creek Middle SchoolGrades: 6-8Distance: 9.5 mi
- 9/10Croatan High SchoolGrades: 9-12Distance: 7.2 mi
Schools provided by the listing agent
- Elementary: White Oak Elementary
- Middle: Broad Creek
- High: Croatan
Source: Hive MLS. This data may not be complete. We recommend contacting the local school district to confirm school assignments for this home.
- $1,075,0004 bd4 ba2.8k sqft420 Sunrise Ct, Emerald Isle, NC 28594Sold

- $1,870,0003 bd4 ba3.2k sqft409 Sunrise Ct, Emerald Isle, NC 28594Sold

- $1,175,0004 bd4 ba2.8k sqft416 Sunrise Ct, Emerald Isle, NC 28594For Sale
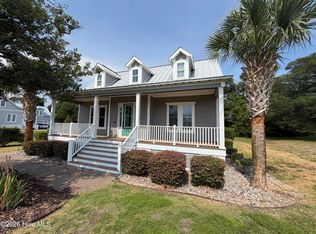
- $318,0000.3 Acres418 Sunrise Ct, Emerald Isle, NC 28594Sold
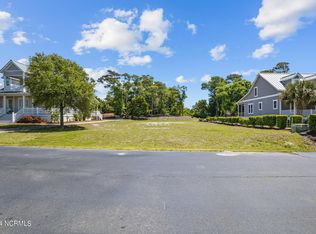
- $849,7130.43 Acres424 Sunrise Ct, Emerald Isle, NC 28594Off Market
- $937,5040.54 Acres428 Sunrise Ct, Emerald Isle, NC 28594Off Market
- $398,8660.402 Acres426 Sunrise Ct, Emerald Isle, NC 28594Off Market
- $--0.356 Acres426 Sunrise Ct LOT 14, Emerald Isle, NC 28594Off Market
A local agent can set up tours, give advice and negotiate with sellers.
A local lender can help you make sure your offer is ready when you are.
Similar homes
- $1,299,9993 bd3 ba1.9k sqft320 Governor Safford Lane, Emerald Isle, NC 28594For Sale
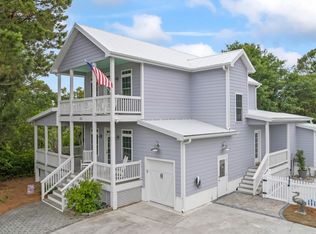
 MLS ID #100586460, Carey Otto, Keller Williams Crystal Coast. Hive MLS
 - $1,200,0004 bd4 ba2.7k sqft203 Red Snapper Drive, Emerald Isle, NC 28594For Sale
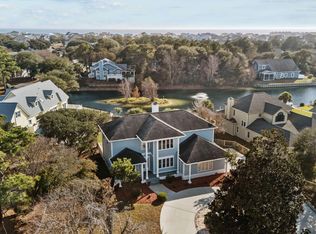 MLS ID #100542960, Tyler Marcell, Advantage Coastal Properties. Hive MLS
 - $985,0003 bd3 ba1.9k sqft417 Holly Street, Emerald Isle, NC 28594For Sale
 MLS ID #100575893, Amy Stanley, LPT Realty. Hive MLS
 - $935,0003 bd3 ba3.1k sqft312 Lord Berkeley Drive, Emerald Isle, NC 28594For Sale
 MLS ID #100556674, Angela L Clark, Emerald Isle Realty. Hive MLS
 - $845,0004 bd4 ba2.5k sqft9804 Heath Place, Emerald Isle, NC 28594For SaleMLS ID #100580982, Valerie A Lieske, Anchored Properties, LLC. Hive MLS
- $700,0003 bd3 ba1.7k sqft8725 Plantation Drive, Emerald Isle, NC 28594For SaleMLS ID #100591508, Darcel Browning, Coldwell Banker Sea Coast Adv EI. Hive MLS
- $1,250,0004 bd3 ba2.4k sqft5423 Emerald Drive, Emerald Isle, NC 28594For SaleMLS ID #100557603, NC Coastal Team, RE/MAX Ocean Properties EI. Hive MLS
- $869,0003 bd3 ba1.4k sqft330 Cape Lookout Loop, Emerald Isle, NC 28594For SaleMLS ID #100560834, Leslie Claire Keel, Keller Williams Crystal Coast. Hive MLS
- $889,0003 bd3 ba2.2k sqft325 Live Oak Street, Emerald Isle, NC 28594For SaleMLS ID #100562020, Mark J Taylor, Douglas & Company Real Estate, Inc.. Hive MLS
- $732,0003 bd2 ba1.7k sqft136 Sea Dunes Drive, Emerald Isle, NC 28594For SaleMLS ID #100586543, Buy the Beach Realty, Keller Williams Crystal Coast. Hive MLS
- $915,0003 bd2 ba2.1k sqft10522 Island Circle, Emerald Isle, NC 28594For SaleMLS ID #100554133, Sherry Stanley, Bluewater Real Estate - EI. Hive MLS
- $875,0004 bd3 ba2.7k sqft428 Holly Street, Emerald Isle, NC 28594For SaleMLS ID #100566494, Ryan Ayre, Landmark Sotheby's International Realty. Hive MLS
- $1,375,0004 bd4 ba2.2k sqft3904 Emerald Drive, Emerald Isle, NC 28594For SaleMLS ID #100587120, Emma L Singleton, Emerald Isle Realty. Hive MLS
- $899,0004 bd3 ba2.1k sqft106 Wyndward Court, Emerald Isle, NC 28594For SaleMLS ID #100557272, Barefoot-Chandler & Associates Team, LPT Realty. Hive MLS
- $749,0003 bd2 ba1.2k sqft137 Doe Drive, Emerald Isle, NC 28594For SaleMLS ID #100569426, Gerald Seddon, Landmark Sotheby's International Realty. Hive MLS
- $725,0003 bd2 ba2.1k sqft404 Bogue Inlet Drive, Emerald Isle, NC 28594For SaleMLS ID #100584790, Linda J Unger, eXp Realty. Hive MLS
- $1,485,0003 bd3 ba1.6k sqft104 Bluewater Drive, Emerald Isle, NC 28594For SaleMLS ID #100584957, Brenda F Benson, Sound and Surf Realty. Hive MLS
- $829,0004 bd4 ba2.3k sqft308 Live Oak Street, Emerald Isle, NC 28594For SaleMLS ID #100565691, Martha G. Martin, Sun-Surf Realty. Hive MLS
- $1,059,9994 bd3 ba2.6k sqft220 Club Point Drive, Cape Carteret, NC 28584For SaleMLS ID #100585582, Rebecca Ramsey, Keller Williams Crystal Coast. Hive MLS
- $1,190,0004 bd4 ba3k sqft113 Cedar Lane, Cedar Point, NC 28584For SaleMLS ID #100586360, Tonia P. Melton, Keller Williams Crystal Coast. Hive MLS
