Elegant and easy coastal living awaits you in this lovely low country style home. 10 ft ceilings on the first level and 9ft ceilings on the second level give that grand open feel. Beautiful luxury vinyl plank floors are throughout the home for easy care. The kitchen is spacious and has extended storage and a pantry. In the kitchen you will find under the cabinet and in cabinet lighting, easy close drawers and tall decorative cabinetry. The living room is an open gathering spot for friends or family. A gas log fireplace surrounded by custom cabinetry completes this amazing space. You will find strategic use of pocket doors for the pantry and laundry area. Custom window treatments on the front exit doors and transoms. Wide slat blinds cover most windows. The primary bedroom with en-suite is on the lower level, two additional bedrooms and another en-suite bedroom await on the second level. The second level en-suite also has counter space with a small sink and refrigerator. Upstairs you can also relax on the Juliet Balcony overlooking the community pond. The back porch makes for a great area to relax after a day at the beach. Shower off the salt and sand in your outdoor shower. The Navian Tankless hot water heater makes sure no one will wait for hot water. The pervious paver drive makes for an attractive entrance. Ornamental metal fencing surrounds the backyard. If you like easy landscaping this home has it. There is a sprinkler system for the yard and all yards in the community: The HOA manages it. Sunset Landing is a small, gated community with less than 20 homes. The community boarders Bogue Sound and has a boat ramp for easy access. Sunset Landings location makes getting on and off the island a breeze. Head out to eat, to shop, to the beach you are just minutes away. Come experience island life.
Sold for $1,075,000
$1,075,000
420 Sunrise Court, Emerald Isle, NC 28594
4beds
2,817sqft
Single Family Residence
Built in 2017
0.3 Acres Lot
$1,121,400 Zestimate®
$382/sqft
$4,230 Estimated rent
Home value
$1,121,400
$1.02M - $1.24M
$4,230/mo
Zestimate® history
Owner options
List your home for rent
$4,230/mo
Rent Zestimate®
Find your next renter with Zillow Rental Manager. Plus, with online applications, you can quickly screen prospective tenants – for free.
$4,230/mo
Rent Zestimate®
Refinance and save
$6,139/mo
Est. payment
Refinancing to a lower rate could help reduce your monthly payments and save thousands over the life of the loan.
$6,139/mo
Est. payment
Explore your selling options
Work with a Zillow partner agent
Leverage their expertise and Zillow's premium Showcase listings to get your home seen by more buyers.
Get startedList with your own agent
Get your home in front of millions of buyers by listing it on Zillow.
Learn how to do itSell it yourself
Take full control of how buyers see your home on Zillow by listing For Sale by Owner (FSBO).
List your homeWhat's special
Zillow last checked:
Listing updated:
Listed by:
Lynne Griffin 252-764-7905,
Century 21 Coastal Advantage
Bought with:
Aaron Dominguez, 316167
RE/MAX Elite Realty Group
Source: Hive MLS,MLS#: 100465108 Originating MLS: Carteret County Association of Realtors
Originating MLS: Carteret County Association of RealtorsFacts & features
Interior
Bedrooms & bathrooms
- Bedrooms: 4
- Bathrooms: 4
- Full bathrooms: 3
- 1/2 bathrooms: 1
Primary bedroom
- Level: Primary Living Area
Dining room
- Features: Combination, Eat-in Kitchen
Heating
- Heat Pump, Electric
Cooling
- Central Air
Appliances
- Included: Mini Refrigerator, Electric Oven, Refrigerator, Humidifier, Dishwasher
- Laundry: Laundry Room
Features
- Master Downstairs, High Ceilings, Blinds/Shades, Gas Log
- Flooring: LVT/LVP
- Has fireplace: Yes
- Fireplace features: Gas Log
Interior area
- Total structure area: 2,817
- Total interior livable area: 2,817 sqft
Property
Parking
- Total spaces: 2
- Parking features: Garage Faces Side, See Remarks, Paved
Features
- Levels: Two
- Stories: 2
- Patio & porch: Covered, Porch, Screened, Balcony
- Exterior features: Outdoor Shower
- Fencing: Back Yard,Metal/Ornamental
- Has view: Yes
- View description: Pond
- Has water view: Yes
- Water view: Pond
- Waterfront features: Pier, Boat Ramp
Lot
- Size: 0.3 Acres
- Dimensions: 75 x 172 x 75 x 172
- Features: Boat Ramp, Pier
Details
- Parcel number: 538306383157000
- Zoning: R
- Special conditions: Standard
Construction
Type & style
- Home type: SingleFamily
- Property subtype: Single Family Residence
Materials
- Composition
- Foundation: Crawl Space
- Roof: Metal
Condition
- New construction: No
- Year built: 2017
Details
- Warranty included: Yes
Utilities & green energy
- Sewer: Septic Tank
- Water: Public
- Utilities for property: Water Available
Community & HOA
Community
- Security: Fire Sprinkler System, Smoke Detector(s)
- Subdivision: Sunset Landing
HOA
- Has HOA: Yes
- Amenities included: Boat Dock, Gated, Maintenance Grounds, Maintenance Roads, Management, Ramp
- HOA fee: $1,300 monthly
- HOA name: Premier Management Company
- HOA phone: 910-679-3012
Location
- Region: Emerald Isle
Financial & listing details
- Price per square foot: $382/sqft
- Tax assessed value: $560,138
- Annual tax amount: $2,843
- Date on market: 8/10/2025
- Cumulative days on market: 68 days
- Listing agreement: Exclusive Right To Sell
- Listing terms: Cash,Conventional,VA Loan
- Road surface type: Paved
Price history
| Date | Event | Price |
|---|---|---|
| 12/13/2024 | Sold | $1,075,000-10.4%$382/sqft |
Source:  Hive MLS #100465108 Report a problem Hive MLS #100465108 Report a problem | ||
| 11/13/2024 | Pending sale | $1,200,000$426/sqft |
Source: Hive MLS #100465108 Report a problem | ||
| 9/18/2024 | Listed for sale | $1,200,000+867.7%$426/sqft |
Source: Hive MLS #100465108 Report a problem | ||
| 10/15/2015 | Sold | $124,000$44/sqft |
Source: Hive MLS #11501407 Report a problem | ||
Public tax history
| Year | Property taxes | Tax assessment |
|---|---|---|
| 2025 | $3,485 +8% | $924,971 +65.1% |
| 2024 | $3,227 +2.8% | $560,138 |
| 2023 | $3,139 +2.5% | $560,138 |
| 2022 | $3,063 +2.2% | $560,138 +3.5% |
| 2021 | $2,997 +0.3% | $541,255 -3.4% |
| 2020 | $2,987 +441.1% | $560,138 -7.2% |
| 2019 | $552 | $603,275 |
| 2017 | $552 | $603,275 +238.8% |
| 2016 | $552 | $178,050 |
| 2015 | -- | $178,050 -35.7% |
| 2014 | $534 | $277,065 |
Find assessor info on the county website
Neighborhood: 28594
Nearby homes
- $1,175,0003 bd3 ba2.1k sqft422 Sunrise Ct, Emerald Isle, NC 28594For Sale

- $1,175,0004 bd4 ba2.8k sqft416 Sunrise Ct, Emerald Isle, NC 28594For Sale
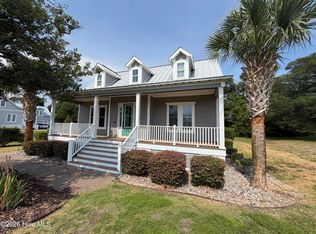
- $318,0000.3 Acres418 Sunrise Ct, Emerald Isle, NC 28594Sold
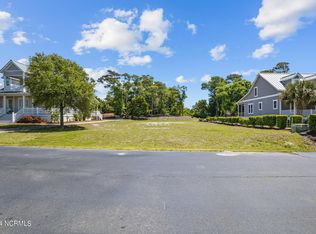
- $1,870,0003 bd4 ba3.2k sqft409 Sunrise Ct, Emerald Isle, NC 28594Sold

- $227,3210.3 Acres414 Sunrise Ct, Emerald Isle, NC 28594Off Market
- $347,9490.429 Acres400 Sundown Ct, Emerald Isle, NC 28594Off Market
- $400,7003 bd2 ba-- sqft519 Harbor Dr W, Emerald Isle, NC 28594Off Market
- $849,7130.43 Acres424 Sunrise Ct, Emerald Isle, NC 28594Off Market
Nearby schools
GreatSchools rating
- 10/10White Oak ElementaryGrades: PK-5Distance: 2.1 mi
- 7/10Broad Creek Middle SchoolGrades: 6-8Distance: 9.5 mi
- 9/10Croatan High SchoolGrades: 9-12Distance: 7.2 mi
Schools provided by the listing agent
- Elementary: White Oak Elementary
- Middle: Broad Creek
- High: Croatan
Source: Hive MLS. This data may not be complete. We recommend contacting the local school district to confirm school assignments for this home.
Get a cash offer in 3 minutes
Find out how much your home could sell for in as little as 3 minutes with a no-obligation cash offer.
Estimated market value
$1,121,400
Get a cash offer in 3 minutes
Find out how much your home could sell for in as little as 3 minutes with a no-obligation cash offer.
Estimated market value
$1,121,400
- North Carolina
- Carteret County
- Emerald Isle
- 28594
- 420 Sunrise Court
Nearby cities
Nearby zip codes
Other Emerald Isle Topics
