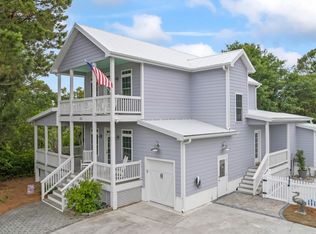
This absolutely breathtaking coastal home and deeded boat slip with lift embodies the very best that Emerald Isle living has to offer. The open floor plan, 10-foot ceilings and huge windows make the house feel absolutely grand. The attention to detail and uncompromising craftsmanship make every room special. The professional-grade gas range, cabinets galore, and farm sink will spoil any chef, and on those beautiful warm summer nights, grill outside on the custom outside kitchen on the screened-in porch. Friends, kids, dogs bring them all. There are four bedrooms, an extra playroom, and a gigantic fenced-in backyard. Walking distance to your boat perched on its lift or the growler for a cold cocktail, this oasis is central to everything you could want to do.
Under contract
Price cut: $25K (7/8)
$1,175,000
416 Sunrise Court, Emerald Isle, NC 28594
4beds
2,822sqft
:
Get pre-qualified$6,550/mo
Single Family Residence
Built in 2016
0.3 Acres Lot
$1,143,100 Zestimate®
$416/sqft
$108/mo HOA
What's special
- 146 days |
- 597 |
- 26 |
Zillow last checked:
Listing updated:
Listed by:
Charles Egerton 910-381-6658,
RE/MAX Ocean Properties EI
Source: Hive MLS,MLS#: 100558576 Originating MLS: Carteret County Association of Realtors
Originating MLS: Carteret County Association of RealtorsFacts & features
Interior
Bedrooms & bathrooms
- Bedrooms: 4
- Bathrooms: 4
- Full bathrooms: 3
- 1/2 bathrooms: 1
Rooms
- Room types: Master Bedroom, Bedroom 1, Bedroom 2, Bedroom 3, Bedroom 4, Living Room, Laundry, Great Room
Primary bedroom
- Dimensions: 1 x 1
Bedroom 1
- Dimensions: 1 x 1
Bedroom 2
- Dimensions: 1 x 1
Bedroom 3
- Dimensions: 1 x 1
Bedroom 4
- Dimensions: 1 x 1
Great room
- Dimensions: 1 x 1
Kitchen
- Dimensions: 1 x 1
Laundry
- Dimensions: 1 x 1
Living room
- Dimensions: 1 x 1
Heating
- Heat Pump, Electric
Cooling
- Central Air, Ceiling Fan(s), Heat Pump, Multi Units
Appliances
- Included: Vented Exhaust Fan, Mini Refrigerator, Electric Oven, Built-In Microwave, Refrigerator, Disposal, Dishwasher, Gas Range, Water Purifier
- Laundry: Laundry Room
Features
- Master Downstairs, Walk-in Closet(s), High Ceilings, Mud Room, Solid Surface, Kitchen Island, Ceiling Fan(s), Pantry, Walk-in Shower, Blinds/Shades, Gas Log, Walk-In Closet(s)
- Flooring: LVT/LVP
- Doors: Thermal Doors
- Windows: Thermal Windows
- Basement: None
- Attic: Access Only,Walk-In
- Has fireplace: Yes
- Fireplace features: Gas Log
Interior area
- Total structure area: 2,822
- Total interior livable area: 2,822 sqft
Property
Parking
- Total spaces: 2
- Parking features: Garage Faces Side, Other, Concrete, Garage Door Opener, See Remarks, On Site, Garage, Storage
- Attached garage spaces: 2
Accessibility
- Accessibility features: None
Features
- Levels: Two
- Patio & porch: Open, Covered, Enclosed, Patio, Porch, Screened, Front Porch, Rear Porch
- Exterior features: Outdoor Shower, Irrigation System, Gas Grill, Outdoor Kitchen, DP50 Windows, Thermal Doors
- Fencing: Metal/Ornamental,Back Yard
- Has view: Yes
- View description: Pond, Water
- Has water view: Yes
- Water view: Pond,Water
- Waterfront features: Pier, Boat Lift, Boat Ramp, Deeded Water Access, Deeded Water Rights, Water Access Comm, Pond
- Frontage type: Pond Front
Lot
- Size: 0.3 Acres
- Features: Boat Dock, Boat Lift, Boat Ramp, Deeded Water Access, Deeded Water Rights, Pier, Water Access Comm, Landscaped, Sprinklers in Front, Sprinklers in Rear
Details
- Additional structures: Shower, Outdoor Kitchen
- Parcel number: 538306383082000
- Zoning: Residential
- Special conditions: Standard
Construction
Type & style
- Home type: SingleFamily
- Property subtype: Single Family Residence
Materials
- Block, Fiber Cement, Wood Frame
- Foundation: Block, Crawl Space
- Roof: Metal
Condition
- New construction: No
- Year built: 2016
Utilities & green energy
- Sewer: Septic Tank
- Water: Public, Shared Well
- Utilities for property: Water Connected, See Remarks
Community & HOA
Community
- Security: Security Lights, Smoke Detector(s)
- Subdivision: Sunset Landing
HOA
- Has HOA: Yes
- Amenities included: Waterfront Community, Boat Dock, Boat Slip - Assigned, Gated, Maintenance Common Areas, Maintenance Roads, Ramp, Street Lights, Taxes, Water
- HOA fee: $1,300 annually
- HOA name: Sunset Harbor, Association
- HOA phone: 910-679-3012
Location
- Region: Emerald Isle
Financial & listing details
- Price per square foot: $416/sqft
- Tax assessed value: $516,729
- Annual tax amount: $3,007
- Date on market: 3/6/2026
- Cumulative days on market: 146 days
- Listing agreement: Exclusive Right To Sell
- Listing terms: Cash,Conventional,FHA,USDA Loan,VA Loan
Estimated market value
$1,143,100
$1.09M - $1.20M
$3,737/mo
Price history
| Date | Event | Price |
|---|---|---|
| 7/13/2026 | Contingent | $1,175,000$416/sqft |
Source:  Hive MLS #100558576 Report a problem Hive MLS #100558576 Report a problem | ||
| 7/8/2026 | Price change | $1,175,000-2.1%$416/sqft |
Source: Hive MLS #100558576 Report a problem | ||
| 5/19/2026 | Price change | $1,200,000-7%$425/sqft |
Source: Hive MLS #100558576 Report a problem | ||
| 5/1/2026 | Price change | $1,290,000-0.4%$457/sqft |
Source: Hive MLS #100558576 Report a problem | ||
| 3/6/2026 | Listed for sale | $1,295,000+34.5%$459/sqft |
Source: Hive MLS #100558576 Report a problem | ||
| 12/12/2022 | Sold | $963,000+2.1%$341/sqft |
Source: Hive MLS #100348662 Report a problem | ||
| 10/28/2022 | Pending sale | $942,800-24.9%$334/sqft |
Source: Hive MLS #100348662 Report a problem | ||
| 9/23/2022 | Price change | $1,255,800+33.2%$445/sqft |
Source: Hive MLS #100350615 Report a problem | ||
| 9/23/2022 | Listed for sale | $942,800+47.3%$334/sqft |
Source: Hive MLS #100348662 Report a problem | ||
| 10/26/2020 | Sold | $640,000-5.2%$227/sqft |
Source: Hive MLS #100203329 Report a problem | ||
| 8/17/2020 | Pending sale | $675,000$239/sqft |
Source: Ashley Melton Homes #100203329 Report a problem | ||
| 5/18/2020 | Listed for sale | $675,000$239/sqft |
Source: Ashley Melton Homes #100218004 Report a problem | ||
| 4/15/2020 | Listing removed | $675,000$239/sqft |
Source: Ashley Melton Homes #100203329 Report a problem | ||
| 2/7/2020 | Listed for sale | $675,000+54.1%$239/sqft |
Source: Ashley Melton Homes #100203329 Report a problem | ||
| 12/2/2016 | Sold | $438,000+317.1%$155/sqft |
Source: Public Record Report a problem | ||
| 2/26/2015 | Sold | $105,000$37/sqft |
Source: Public Record Report a problem | ||
Public tax history
| Year | Property taxes | Tax assessment |
|---|---|---|
| 2025 | $3,404 +13.2% | $900,416 +74.3% |
| 2024 | $3,007 +3% | $516,729 |
| 2023 | $2,919 -8.5% | $516,729 |
| 2022 | $3,191 +14.5% | $516,729 +1.9% |
| 2021 | $2,786 +0.4% | $507,120 -1.9% |
| 2020 | $2,776 +69.3% | $516,729 -1.4% |
| 2019 | $1,640 | $524,257 +292.6% |
| 2017 | $1,640 +296.2% | $133,537 |
| 2016 | $414 | $133,537 |
| 2015 | $414 +3.3% | $133,537 -36.9% |
| 2014 | $401 | $211,500 |
Find assessor info on the county website
Monthly payment
Est. payment
Payment breakdown
Explore the cost of this home by adjusting the details. Changes won't be saved.Climate risks
Neighborhood: 28594
Nearby schools
GreatSchools rating
- 10/10White Oak ElementaryGrades: PK-5Distance: 2.1 mi
- 7/10Broad Creek Middle SchoolGrades: 6-8Distance: 9.5 mi
- 9/10Croatan High SchoolGrades: 9-12Distance: 7.2 mi
Schools provided by the listing agent
- Elementary: White Oak Elementary
- Middle: Broad Creek
- High: Croatan
Source: Hive MLS. This data may not be complete. We recommend contacting the local school district to confirm school assignments for this home.
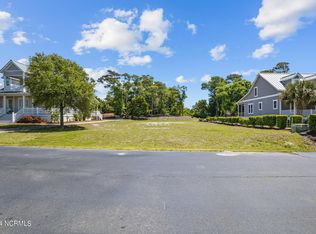
- $318,0000.3 Acres418 Sunrise Ct, Emerald Isle, NC 28594Sold
- $1,075,0004 bd4 ba2.8k sqft420 Sunrise Ct, Emerald Isle, NC 28594Sold

- $227,3210.3 Acres414 Sunrise Ct, Emerald Isle, NC 28594Off Market
- $347,9490.429 Acres400 Sundown Ct, Emerald Isle, NC 28594Off Market
- $1,175,0003 bd3 ba2.1k sqft422 Sunrise Ct, Emerald Isle, NC 28594For Sale
- $133,5370.296 Acres412 Sunrise Ct, Emerald Isle, NC 28594Off Market
- $--0.429 Acres400 Sundown Ct LOT 25, Emerald Isle, NC 28594Off Market
- $2,400,0005 bd5 ba4.9k sqft410 Sunrise Ct, Emerald Isle, NC 28594For Sale
A local agent can set up tours, give advice and negotiate with sellers.
A local lender can help you make sure your offer is ready when you are.
Similar homes
- $1,175,0003 bd3 ba2.1k sqft422 Sunrise Court, Emerald Isle, NC 28594For Sale

 MLS ID #100568941, Heather Singleton, Emerald Isle Realty. Hive MLS
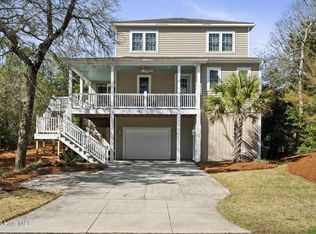
 - $1,199,0004 bd4 ba2k sqft127 Sea Dunes Drive, Emerald Isle, NC 28594For Sale
 MLS ID #100561467, Frank Fields, Keller Williams Realty Points East. Hive MLS
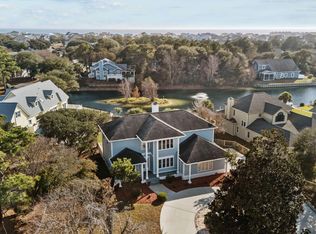
 - $1,200,0004 bd4 ba2.7k sqft203 Red Snapper Drive, Emerald Isle, NC 28594For Sale
 MLS ID #100542960, Tyler Marcell, Advantage Coastal Properties. Hive MLS
 - $1,299,9993 bd3 ba1.9k sqft320 Governor Safford Lane, Emerald Isle, NC 28594For Sale
 MLS ID #100586460, Carey Otto, Keller Williams Crystal Coast. Hive MLS
 - $845,0004 bd4 ba2.5k sqft9804 Heath Place, Emerald Isle, NC 28594For SaleMLS ID #100580982, Valerie A Lieske, Anchored Properties, LLC. Hive MLS
- $1,250,0004 bd3 ba2.4k sqft5423 Emerald Drive, Emerald Isle, NC 28594For SaleMLS ID #100557603, NC Coastal Team, RE/MAX Ocean Properties EI. Hive MLS
- $935,0003 bd3 ba3.1k sqft312 Lord Berkeley Drive, Emerald Isle, NC 28594For SaleMLS ID #100556674, Angela L Clark, Emerald Isle Realty. Hive MLS
- $875,0004 bd3 ba2.7k sqft428 Holly Street, Emerald Isle, NC 28594For SaleMLS ID #100566494, Ryan Ayre, Landmark Sotheby's International Realty. Hive MLS
- $898,0004 bd3 ba2.6k sqft7407 Archers Creek Court, Emerald Isle, NC 28594For SaleMLS ID #100568646, Carolyn Wood, Keller Williams Crystal Coast. Hive MLS
- $985,0003 bd3 ba1.9k sqft417 Holly Street, Emerald Isle, NC 28594For SaleMLS ID #100575893, Amy Stanley, LPT Realty. Hive MLS
- $899,0004 bd3 ba2.1k sqft106 Wyndward Court, Emerald Isle, NC 28594For SaleMLS ID #100557272, Barefoot-Chandler & Associates Team, LPT Realty. Hive MLS
- $1,190,0004 bd4 ba3k sqft113 Cedar Lane, Cedar Point, NC 28584For SaleMLS ID #100586360, Tonia P. Melton, Keller Williams Crystal Coast. Hive MLS
- $869,0003 bd3 ba1.4k sqft330 Cape Lookout Loop, Emerald Isle, NC 28594For SaleMLS ID #100560834, Leslie Claire Keel, Keller Williams Crystal Coast. Hive MLS
- $1,375,0004 bd4 ba2.2k sqft3904 Emerald Drive, Emerald Isle, NC 28594For SaleMLS ID #100587120, Emma L Singleton, Emerald Isle Realty. Hive MLS
- $829,0004 bd4 ba2.3k sqft308 Live Oak Street, Emerald Isle, NC 28594For SaleMLS ID #100565691, Martha G. Martin, Sun-Surf Realty. Hive MLS
- $915,0003 bd2 ba2.1k sqft10522 Island Circle, Emerald Isle, NC 28594For SaleMLS ID #100554133, Sherry Stanley, Bluewater Real Estate - EI. Hive MLS
- $1,485,9004 bd3 ba2.5k sqft309 Shipwreck Lane, Emerald Isle, NC 28594New ConstructionMLS ID #100578830, Matias Lagos, Spinnaker's Reach. Hive MLS
- $1,059,9994 bd3 ba2.6k sqft220 Club Point Drive, Cape Carteret, NC 28584For SaleMLS ID #100585582, Rebecca Ramsey, Keller Williams Crystal Coast. Hive MLS
- $889,0003 bd3 ba2.2k sqft325 Live Oak Street, Emerald Isle, NC 28594For SaleMLS ID #100562020, Mark J Taylor, Douglas & Company Real Estate, Inc.. Hive MLS
- $732,0003 bd2 ba1.7k sqft136 Sea Dunes Drive, Emerald Isle, NC 28594For SaleMLS ID #100586543, Buy the Beach Realty, Keller Williams Crystal Coast. Hive MLS
