Experience waterfront living at its best in Country Club Point. Situated on a spacious 0.73-acre lot with approximately 138 feet of deep-water frontage, this beautifully maintained waterfront home offers direct access to Bogue Sound and the Intracoastal Waterway from your private dock and boat lift.
Whether you're boating, paddleboarding, kayaking, or simply enjoying spectacular sunsets, this property was designed to embrace the coastal lifestyle.
Inside, the thoughtfully designed ranch floor plan offers comfortable one-level living with spacious gathering areas, a bright sunroom, and views of the water from multiple rooms. Enjoy the sunset from the hot tub on the private deck.
Outside, you'll find a circular driveway, mature landscaping, peach and pear trees, generous outdoor entertaining space, and a quiet setting with no HOA dues.
Located in the sought-after Carteret County school district, this property combines privacy, deep-water access, and convenience just minutes from Emerald Isle beaches, shopping, restaurants, and schools. Seller is a licensed North Carolina real estate broker.
For sale
Price cut: $14.9K (7/19)
$1,059,999
220 Club Point Drive, Cape Carteret, NC 28584
4beds
2,616sqft
:
Get pre-qualified$6,022/mo
Single Family Residence
Built in 1978
0.73 Acres Lot
$1,007,200 Zestimate®
$405/sqft
$-- HOA
What's special
- 28 days |
- 2,143 |
- 129 |
Zillow last checked:
Listing updated:
Listed by:
Rebecca Ramsey 919-389-1471,
Keller Williams Crystal Coast
Source: Hive MLS,MLS#: 100585582 Originating MLS: Carteret County Association of Realtors
Originating MLS: Carteret County Association of RealtorsFacts & features
Interior
Bedrooms & bathrooms
- Bedrooms: 4
- Bathrooms: 3
- Full bathrooms: 3
Rooms
- Room types: Master Bedroom, Bedroom 1, Bedroom 2, Bedroom 3, Sunroom, Den, Living Room
Heating
- Electric, Heat Pump
Cooling
- Central Air, Ceiling Fan(s)
Appliances
- Included: Built-In Electric Oven, Washer, Refrigerator, Dryer, Dishwasher, Water Purifier
- Laundry: Laundry Room
Features
- Entrance Foyer, Hot Tub, Blinds/Shades
- Flooring: Brick, Carpet, Wood
- Basement: Exterior Entry,Crawl Space
- Attic: Pull Down Stairs
Interior area
- Total structure area: 2,616
- Total interior livable area: 2,616 sqft
Property
Parking
- Total spaces: 2
- Parking features: Circular Driveway, Paved
- Carport spaces: 2
- Has uncovered spaces: Yes
Features
- Levels: One
- Patio & porch: Deck, Screened
- Pool features: Pool/Spa Combo
- Fencing: Back Yard
- Has view: Yes
- View description: Canal, Water
- Has water view: Yes
- Water view: Canal,Water
- Waterfront features: Boat Lift, Bulkhead, Canal Front, Water Depth 4+
- Frontage type: Canal Front
Lot
- Size: 0.73 Acres
- Dimensions: 100 x 256 x 123 x 298
- Features: Boat Slip, Boat Dock, Boat Lift, Bulkhead, Water Depth 4+
Details
- Additional structures: Shed(s)
- Parcel number: 538406472672000
- Zoning: Residential
- Special conditions: Standard
Construction
Type & style
- Home type: SingleFamily
- Property subtype: Single Family Residence
Materials
- Vinyl Siding, Fiber Cement, Wood Frame
- Foundation: Crawl Space
- Roof: Shingle
Condition
- New construction: No
- Year built: 1978
Utilities & green energy
- Water: Public, Well
Community & HOA
Community
- Security: Smoke Detector(s)
- Subdivision: Country Club Point
HOA
- Has HOA: No
Location
- Region: Cape Carteret
Financial & listing details
- Price per square foot: $405/sqft
- Tax assessed value: $460,675
- Annual tax amount: $3,230
- Date on market: 7/1/2026
- Cumulative days on market: 28 days
- Listing agreement: Exclusive Right To Sell
- Listing terms: Cash,Conventional
- Road surface type: Paved
Estimated market value
$1,007,200
$957,000 - $1.06M
$2,752/mo
Price history
| Date | Event | Price |
|---|---|---|
| 7/19/2026 | Price change | $1,059,999-1.4%$405/sqft |
Source:  Hive MLS #100585582 Report a problem Hive MLS #100585582 Report a problem | ||
| 7/16/2026 | Price change | $1,074,900-2.3%$411/sqft |
Source: Hive MLS #100585582 Report a problem | ||
| 7/8/2026 | Price change | $1,099,999-2.2%$420/sqft |
Source: Hive MLS #100585582 Report a problem | ||
| 7/1/2026 | Listed for sale | $1,125,000+75.8%$430/sqft |
Source: Hive MLS #100585582 Report a problem | ||
| 7/11/2019 | Sold | $640,000-1.5%$245/sqft |
Source: Hive MLS #100156802 Report a problem | ||
| 4/4/2019 | Pending sale | $649,900$248/sqft |
Source: Barefoot-Chandler & Associates #100156802 Report a problem | ||
| 3/26/2019 | Listed for sale | $649,900+73.3%$248/sqft |
Source: Barefoot-Chandler & Associates #100156802 Report a problem | ||
| 8/1/2003 | Sold | $375,000$143/sqft |
Source: Agent Provided Report a problem | ||
Public tax history
| Year | Property taxes | Tax assessment |
|---|---|---|
| 2025 | $3,868 +19.7% | $810,730 +76% |
| 2024 | $3,231 +2.6% | $460,675 |
| 2023 | $3,148 +4.2% | $460,675 |
| 2022 | $3,021 0% | $460,675 +18% |
| 2021 | $3,021 | $390,302 -15.3% |
| 2020 | $3,021 -2.3% | $460,675 -5.3% |
| 2019 | $3,091 | $486,370 |
| 2017 | $3,091 +9.5% | $486,370 |
| 2016 | $2,824 | $486,370 |
| 2015 | $2,824 +10.5% | $486,370 -0.9% |
| 2014 | $2,556 | $490,758 |
| 2013 | -- | $490,758 |
| 2012 | -- | -- |
| 2011 | -- | -- |
| 2010 | -- | $594,937 |
| 2009 | -- | $594,937 |
Find assessor info on the county website
Monthly payment
Est. payment
Payment breakdown
Explore the cost of this home by adjusting the details. Changes won't be saved.Climate risks
Neighborhood: 28584
Nearby schools
GreatSchools rating
- 10/10White Oak ElementaryGrades: PK-5Distance: 0.3 mi
- 7/10Broad Creek Middle SchoolGrades: 6-8Distance: 8.6 mi
- 9/10Croatan High SchoolGrades: 9-12Distance: 6.3 mi
Schools provided by the listing agent
- Elementary: White Oak Elementary
- Middle: Broad Creek
- High: Croatan
Source: Hive MLS. This data may not be complete. We recommend contacting the local school district to confirm school assignments for this home.
- $757,4003 bd2 ba1.9k sqft222 Club Point Dr, Cape Carteret, NC 28584Off Market
- $911,8003 bd3 ba2.8k sqft218 Club Point Dr, Cape Carteret, NC 28584Off Market
- $933,7003 bd3 ba2.9k sqft216 Club Point Dr, Cape Carteret, NC 28584Off Market
- $798,6003 bd2 ba1.9k sqft224 Club Point Dr, Cape Carteret, NC 28584Off Market
- $697,7003 bd3 ba2.4k sqft219 Club Point Dr, Cape Carteret, NC 28584Off Market
- $739,1003 bd2 ba2.3k sqft221 Club Point Dr, Cape Carteret, NC 28584Off Market
- $554,6004 bd2 ba2.5k sqft214 Club Point Dr, Cape Carteret, NC 28584Off Market
- $1,489,6003 bd3 ba3.9k sqft226 Club Point Dr, Cape Carteret, NC 28584Off Market
A local agent can set up tours, give advice and negotiate with sellers.
A local lender can help you make sure your offer is ready when you are.
Similar homes
- $1,190,0004 bd4 ba3k sqft113 Cedar Lane, Cedar Point, NC 28584For Sale

 MLS ID #100586360, Tonia P. Melton, Keller Williams Crystal Coast. Hive MLS
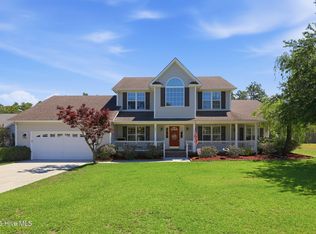
 - $599,0004 bd3 ba2.8k sqft135 Tifton Circle, Cape Carteret, NC 28584For Sale
 MLS ID #100584368, Curtis Gatlin, CCA Real Estate. Hive MLS
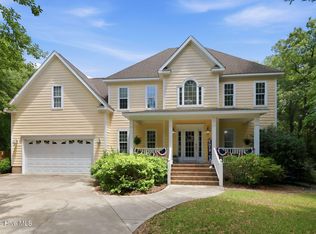
 - $735,0004 bd4 ba3.9k sqft112 Sun Burst Circle, Cedar Point, NC 28584For Sale
 MLS ID #100584850, Caroline Farrington, Bluewater Real Estate - EI. Hive MLS
 - $875,0004 bd3 ba2.7k sqft428 Holly Street, Emerald Isle, NC 28594For Sale
 MLS ID #100566494, Ryan Ayre, Landmark Sotheby's International Realty. Hive MLS
 - $1,425,0004 bd3 ba3k sqft308 Silver Creek Landing Road, Swansboro, NC 28584For SaleMLS ID #100585027, Donald A Whiteside, Emerald Isle Realty. Hive MLS
- $724,5003 bd3 ba3.1k sqft103 Fawn Creek Court, Cedar Point, NC 28584For SaleMLS ID #100571158, Donald A Whiteside, Emerald Isle Realty. Hive MLS
- $750,0003 bd4 ba3k sqft101 Lookout Ridge, Cedar Point, NC 28584For SaleMLS ID #100561453, Crystal Joann Shaw, Emerald Isle Realty. Hive MLS
- $985,0003 bd3 ba1.9k sqft417 Holly Street, Emerald Isle, NC 28594For SaleMLS ID #100575893, Amy Stanley, LPT Realty. Hive MLS
- $845,0004 bd4 ba2.5k sqft9804 Heath Place, Emerald Isle, NC 28594For SaleMLS ID #100580982, Valerie A Lieske, Anchored Properties, LLC. Hive MLS
- $1,287,5003 bd2 ba2.5k sqft122 Line Boat Ln, Swansboro, NC 28584For Sale
 MLS ID #10176027, June Sanderson-Ham. Doorify MLS
 - $1,175,0003 bd3 ba2.1k sqft422 Sunrise Court, Emerald Isle, NC 28594For SaleMLS ID #100568941, Heather Singleton, Emerald Isle Realty. Hive MLS
- $1,200,0004 bd4 ba2.7k sqft203 Red Snapper Drive, Emerald Isle, NC 28594For SaleMLS ID #100542960, Tyler Marcell, Advantage Coastal Properties. Hive MLS
- $899,0004 bd3 ba2.1k sqft106 Wyndward Court, Emerald Isle, NC 28594For SaleMLS ID #100557272, Barefoot-Chandler & Associates Team, LPT Realty. Hive MLS
- $659,0004 bd4 ba3.4k sqft119 Little Bay Drive, Cedar Point, NC 28584For SaleMLS ID #100564087, Joshua Reilly, Coast to Coast Real Estate. Hive MLS
- $639,0003 bd3 ba2.1k sqft107 Magens Way, Cedar Point, NC 28584For SaleMLS ID #100528225, Tyler Marcell, Advantage Coastal Properties. Hive MLS
- $725,0003 bd3 ba2k sqft3 Creekside Woods Drive, Swansboro, NC 28584For SaleMLS ID #100588149, Charles Egerton, RE/MAX Ocean Properties EI. Hive MLS
- $1,250,0004 bd3 ba2.4k sqft5423 Emerald Drive, Emerald Isle, NC 28594For SaleMLS ID #100557603, NC Coastal Team, RE/MAX Ocean Properties EI. Hive MLS
- $935,0003 bd3 ba3.1k sqft312 Lord Berkeley Drive, Emerald Isle, NC 28594For SaleMLS ID #100556674, Angela L Clark, Emerald Isle Realty. Hive MLS
- $1,199,0004 bd4 ba2k sqft127 Sea Dunes Drive, Emerald Isle, NC 28594For SaleMLS ID #100561467, Frank Fields, Keller Williams Realty Points East. Hive MLS
- $1,299,9993 bd3 ba1.9k sqft320 Governor Safford Lane, Emerald Isle, NC 28594For SaleMLS ID #100586460, Carey Otto, Keller Williams Crystal Coast. Hive MLS
