RARE WATERFRONT RANCH! Remodeled inside and out! Captivating views and outdoor living space with tiered patio and over 800SF of beautiful stone pavers. Cozy covered porch enhanced by a made in USA awning! YES! Custom design and remake of master suite features massive closet, air/water jetted tub, heated floors, oversized shower, separate vanities and TOTO bidet. Kitchen makeover includes center island with extended window view of river. Refurbished boat wood backsplash to die for! Hog slat dock with extended pilings and ropes with Golden Boat lift built in 2022. Built in TV lift cabinet and TV in living room and electric year round fireplace with ledger stone surround and floating shelves. Beautifully finished bonus room with almost 500SF offers living, sleeping, or storing. Hurricane shutters and new house shutters! Bahama shutters on master windows. Levolor shades throughout inside. Just 3 steps into waterfront living with breathtaking views and a community lifestyle like no other. (Finished Bonus Room part of SF)
For sale
Price cut: $25K (9/25)
$1,255,000
122 Line Boat Lane, Swansboro, NC 28584
3beds
2,505sqft
Single Family Residence
Built in 1997
0.5 Acres Lot
$1,200,300 Zestimate®
$501/sqft
$90/mo HOA
What's special
Heated floorsCozy covered porchLevolor shades throughout insideToto bidetMade in usa awningOversized showerKitchen makeover
- 57 days
- 645
- 28
Zillow last checked:
Listing updated:
Listed by:
Sara Bryant 252-571-7501,
Turn-Key Realty
Source: Hive MLS,MLS#: 100599198 Originating MLS: Jacksonville Board of Realtors
Originating MLS: Jacksonville Board of RealtorsFacts & features
Interior
Bedrooms & bathrooms
- Bedrooms: 3
- Bathrooms: 2
- Full bathrooms: 2
Rooms
- Room types: Master Bedroom, Bedroom 1, Bedroom 2, Living Room, Dining Room, Bonus Room
Primary bedroom
- Level: First
- Dimensions: 15.5 x 14.5
Bedroom 1
- Level: First
- Dimensions: 11.6 x 14.11
Bedroom 2
- Level: First
- Dimensions: 15.3 x 11
Bonus room
- Level: Second
- Dimensions: 29.4 x 18.3
Dining room
- Level: First
- Dimensions: 14.4 x 9.4
Kitchen
- Level: First
- Dimensions: 11.11 x 19.3
Living room
- Level: First
- Dimensions: 26.1 x 17.7
Heating
- Heat Pump, Electric
Cooling
- Central Air, Heat Pump
Appliances
- Included: Vented Exhaust Fan, Washer, Refrigerator, Dryer, Dishwasher, Gas Range
- Laundry: In Kitchen, Laundry Closet
Features
- Master Downstairs, Walk-in Closet(s), Solid Surface, Whirlpool, Kitchen Island, Ceiling Fan(s), Walk-in Shower, Blinds/Shades, Walk-In Closet(s)
- Flooring: LVT/LVP, Tile
- Doors: Storm Door(s)
- Basement: None
- Attic: Walk-In
- Has fireplace: No
Interior area
- Total structure area: 2,505
- Total interior livable area: 2,505 sqft
Property
Parking
- Total spaces: 6
- Parking features: Garage Faces Front, Concrete, Garage Door Opener, Off Street, On Site, Garage
- Attached garage spaces: 2
Features
- Levels: One and One Half
- Patio & porch: Covered, Patio, Front Porch
- Exterior features: Shutters - Board/Hurricane, Storm Doors
- Fencing: None
- Has view: Yes
- View description: River
- Has water view: Yes
- Water view: River
- Waterfront features: Boat Lift, Deeded Water Access, Waterfront, Water Access Comm
- Frontage type: River
Lot
- Size: 0.5 Acres
- Features: Cul-De-Sac, Boat Slip, Boat Dock, Boat Lift, Deeded Water Access, Deeded Waterfront, Navigable Water, Water Access Comm, Landscaped, Sloped
Details
- Parcel number: 1318a55
- Zoning: R-20
- Special conditions: Standard
Construction
Type & style
- Home type: SingleFamily
- Property subtype: Single Family Residence
- Attached to another structure: Yes
Materials
- Vinyl Siding, Wood Frame
- Foundation: Crawl Space
- Roof: Shingle
Condition
- New construction: No
- Year built: 1997
Details
- Warranty included: Yes
Utilities & green energy
- Sewer: Septic Tank
- Water: Public
- Utilities for property: Underground Utilities, Water Connected
Community & HOA
Community
- Security: Smoke Detector(s)
- Subdivision: White Oak Crossing
HOA
- Has HOA: Yes
- Amenities included: Waterfront Community, Maintenance Common Areas, Maintenance Roads, Ramp, Tennis Court(s), Club Membership
- HOA fee: $1,075 annually
- HOA name: White Oak Crossing HOA
Location
- Region: Swansboro
Financial & listing details
- Price per square foot: $501/sqft
- Tax assessed value: $590,009
- Annual tax amount: $3,864
- Date on market: 8/26/2026
- Cumulative days on market: 57 days
- Listing agreement: Exclusive Right To Sell
- Listing terms: Cash,Conventional,VA Loan
- Road surface type: Paved
Estimated market value
$1,200,300
$1.14M - $1.26M
$2,277/mo
Price history
| Date | Event | Price |
|---|---|---|
| 9/25/2026 | Price change | $1,255,000-2%$501/sqft |
Source:  Hive MLS #100599198 Report a problem Hive MLS #100599198 Report a problem | ||
| 9/3/2026 | Price change | $1,280,000-0.6%$511/sqft |
Source:  Doorify MLS #10176027 Report a problem Doorify MLS #10176027 Report a problem | ||
| 7/17/2026 | Listed for sale | $1,287,500+3%$514/sqft |
Source: Doorify MLS #10176027 Report a problem | ||
| 12/30/2023 | Listing removed | -- |
Source: Doorify MLS #2488490 Report a problem | ||
| 11/16/2023 | Price change | $1,250,000+25.6%$499/sqft |
Source: Doorify MLS #2488490 Report a problem | ||
| 9/12/2023 | Price change | $995,000+4.7%$397/sqft |
Source: Doorify MLS #2488490 Report a problem | ||
| 5/8/2023 | Listed for sale | $950,000+2.7%$379/sqft |
Source: Doorify MLS #2488490 Report a problem | ||
| 4/1/2023 | Listing removed | -- |
Source: Doorify MLS #2488490 Report a problem | ||
| 3/21/2023 | Price change | $925,000+2.9%$369/sqft |
Source: Doorify MLS #2488490 Report a problem | ||
| 2/5/2023 | Price change | $899,000-0.1%$359/sqft |
Source: Doorify MLS #2488490 Report a problem | ||
| 12/30/2022 | Listed for sale | $899,900+63.6%$359/sqft |
Source: Doorify MLS #2488490 Report a problem | ||
| 5/27/2021 | Sold | $550,000-8.3%$220/sqft |
Source: Hive MLS #100263170 Report a problem | ||
| 5/7/2021 | Pending sale | $599,775$239/sqft |
Source: Hive MLS #100263170 Report a problem | ||
| 5/2/2021 | Price change | $599,775-7.6%$239/sqft |
Source: Hive MLS #100263170 Report a problem | ||
| 3/26/2021 | Listed for sale | $649,000+99.7%$259/sqft |
Source: Hive MLS #100263170 Report a problem | ||
| 10/30/2020 | Sold | $325,000$130/sqft |
Source: Public Record Report a problem | ||
Public tax history
| Year | Property taxes | Tax assessment |
|---|---|---|
| 2025 | $3,217 | $491,270 |
| 2024 | $3,217 | $491,270 |
| 2023 | $3,217 0% | $491,270 |
| 2022 | $3,218 +36.7% | $491,270 +47.1% |
| 2021 | $2,355 | $334,000 |
| 2020 | $2,355 | $334,000 |
| 2019 | $2,355 | $334,000 |
| 2018 | $2,355 +2% | $334,000 -2.3% |
| 2017 | $2,308 | $341,890 |
| 2016 | $2,308 | $341,890 |
| 2015 | $2,308 | $341,890 |
| 2014 | $2,308 -2.6% | $341,890 -15.6% |
| 2013 | $2,369 | $404,910 |
| 2012 | $2,369 | $404,910 |
| 2011 | $2,369 | $404,910 |
| 2010 | $2,369 +2.3% | $404,910 +3.2% |
| 2009 | $2,315 +17.3% | $392,342 |
| 2008 | $1,973 | $392,342 |
| 2007 | $1,973 | $392,342 |
| 2006 | $1,973 +17.7% | $392,342 +56.8% |
| 2005 | $1,677 | $250,230 |
Find assessor info on the county website
Monthly payment
Est. payment
Payment breakdown
Explore the cost of this home by adjusting the details. Changes won't be saved.Climate risks
Neighborhood: 28584
Nearby schools
Schools provided by the listing agent
- Elementary: Swansboro
- Middle: Swansboro
- High: Swansboro
Source: Hive MLS. This data may not be complete. We recommend contacting the local school district to confirm school assignments for this home.

Similar homes
- $1,330,0004 bd3 ba3k sqft308 Silver Creek Landing Road, Swansboro, NC 28584For Sale
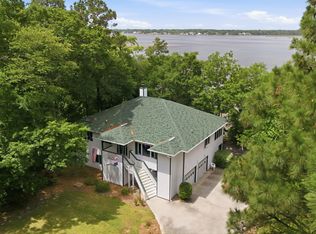
 MLS ID #100585027, Donald A Whiteside, Emerald Isle Realty. Hive MLS
 - $1,195,0004 bd3 ba2.8k sqft204 Ashley Place, Swansboro, NC 28584New Construction
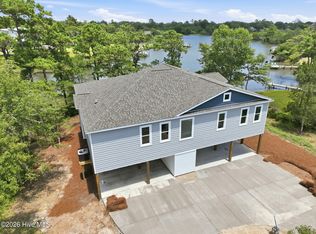 MLS ID #100591044, Charles Egerton, ENC Homes Semper Fi Real Estate. Hive MLS
 - $1,250,0003 bd3 ba1.9k sqft320 Governor Safford Lane, Emerald Isle, NC 28594For Sale
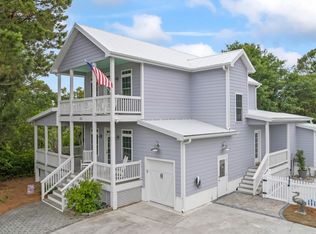 MLS ID #100586460, Carey Otto, Keller Williams Crystal Coast. Hive MLS
 - $698,2113 bd3 ba2.7k sqft105 Franklin Court, Cedar Point, NC 28584For Sale
 MLS ID #100602994, Carolyn Wood, Keller Williams Crystal Coast. Hive MLS
 - $749,9003 bd3 ba2.2k sqft113 Harold Avenue, Swansboro, NC 28584For SaleMLS ID #100564942, The Christi Hill Real Estate Team, Keller Williams Innovate. Hive MLS
- $640,0003 bd2 ba2.1k sqft602 W Broad Street, Swansboro, NC 28584For SaleMLS ID #100601260, Jennifer Rollins, Carolina Real Estate Group. Hive MLS
- $1,274,0003 bd2 ba1.6k sqft124 Headen Lane, Salter Path, NC 28512For SaleMLS ID #100584547, Steve Brown Real Estate Group, Landmark Sotheby's International Realty. Hive MLS
- $649,0003 bd2 ba2.4k sqft129 Deepwater Drive, Stella, NC 28582For SaleMLS ID #100603258, Roy K Parker, E I Beach Realty, LLC. Hive MLS
- $1,100,0003 bd3 ba2.1k sqft203 Hoffman Beach Road, Salter Path, NC 28512For SaleMLS ID #100607961, Michele Moffitt, Keller Williams Crystal Coast. Hive MLS
- $724,5003 bd3 ba3.1k sqft103 Fawn Creek Court, Cedar Point, NC 28584For SaleMLS ID #100571158, Donald A Whiteside, Emerald Isle Realty. Hive MLS
- $1,250,0004 bd3 ba2.4k sqft5423 Emerald Drive, Emerald Isle, NC 28594For SaleMLS ID #100557603, NC Coastal Team, RE/MAX Ocean Properties EI. Hive MLS
- $630,0003 bd3 ba2.1k sqft107 Magens Way, Cedar Point, NC 28584For SaleMLS ID #100528225, Tyler Marcell, Advantage Coastal Properties. Hive MLS
- $1,200,0004 bd3 ba2.8k sqft171 Frost Road, Newport, NC 28570For SaleMLS ID #100571202, Lisa A Harrison, Harrison Homes Real Estate Group. Hive MLS
- $898,0004 bd3 ba2.6k sqft7407 Archers Creek Court, Emerald Isle, NC 28594For SaleMLS ID #100610977, Carolyn Wood, Keller Williams Crystal Coast. Hive MLS
- $1,108,0003 bd3 ba2.1k sqft108 Dorothy Court, Emerald Isle, NC 28594For SaleMLS ID #100600314, Jenna Morton, Coldwell Banker Sea Coast Advantage. Hive MLS
- $1,435,0003 bd3 ba2k sqft102 Alex Court, Emerald Isle, NC 28594For SaleMLS ID #100601740, Heather Singleton, Emerald Isle Realty. Hive MLS
- $769,5003 bd3 ba1.8k sqft105 S Webb Street, Swansboro, NC 28584For SaleMLS ID #100573298, Todd T Matthews, Waterway Realty. Hive MLS
- $730,0004 bd3 ba2.2k sqft603 Trawler Place, Newport, NC 28570For SaleMLS ID #100610946, The Lemmond Group, REAL Broker LLC. Hive MLS
- $795,0003 bd3 ba2k sqft101 Wyndward Court, Emerald Isle, NC 28594For SaleMLS ID #100603164, Donald A Whiteside, Emerald Isle Realty. Hive MLS
- $925,0003 bd3 ba2.5k sqft7118 Archers Creek Drive, Emerald Isle, NC 28594For SaleMLS ID #100600471, Kathleen Perry, Emerald Isle Realty. Hive MLS
