This remarkable home in Swansboro is not only special, it's Spectacular! Offering the main house at over 1800 square feet of living space and Mother-in-law Quarters/Man Cave at over 700 square feet situated on a perfectly, maturely landscaped homesite featuring palm trees, large oak tree and all types of attractive vegetation, this well-designed re-creation is not only spacious but also simply, Beautiful! The home offers hardwood and LVP flooring, five bathrooms through-out the property including the main house, plus a backyard Mother-in-law quarters and an additional ''Man-Cave'', an expansive floor plan that will ''blow your mind'' plus all types of extra entertainment areas and a very inclusive number of functional and enjoyable additions through-out the property. Just a few items include an encapsulated crawl space, backyard garden oasis with a pond less water feature, with stone walkways, outdoor covered deck with kitchen and PVC curtains to block wind and rain and so much more to come and check out. In this limited space, it is impossible to adequately list all the features of this spectacular home, but you will marvel at all the extensive planning and accomplishments at 105 Webb Street. Plus the location is outstanding as the home is only a short walk or even shorter golf cart ride from downtown Swansboro and the shoreline of the White Oak River Harbor. Set your appointment up today and come enjoy the ''Friendly City by the Sea'' and everything the Crystal Coast has to offer! Seller offers a $10,000 ''use as you choose'' incentive until August 27th with an accepted offer.
For sale
Price cut: $400 (7/27)
$769,500
105 S Webb Street, Swansboro, NC 28584
3beds
1,860sqft
Single Family Residence
Built in 1940
5,663 Square Feet Lot
$749,400 Zestimate®
$414/sqft
$-- HOA
What's special
Perfectly maturely landscaped homesiteStone walkwaysPalm treesHardwood and lvp flooringAttractive vegetationExpansive floor planLarge oak tree
- 160 days
- 717
- 48
Zillow last checked:
Listing updated:
Listed by:
Todd T Matthews 910-330-8659,
Waterway Realty
Source: Hive MLS,MLS#: 100573298 Originating MLS: Jacksonville Board of Realtors
Originating MLS: Jacksonville Board of RealtorsFacts & features
Interior
Bedrooms & bathrooms
- Bedrooms: 3
- Bathrooms: 3
- Full bathrooms: 3
Rooms
- Room types: Master Bedroom, Bedroom 2, Bedroom 3, Breakfast Nook, Dining Room, Living Room, Family Room, Other
Primary bedroom
- Level: First
- Dimensions: 12 x 12
Bedroom 2
- Level: First
- Dimensions: 12 x 13
Bedroom 3
- Description: Bedroom/Office
- Level: Second
- Dimensions: 12 x 27
Breakfast nook
- Level: First
- Dimensions: 8 x 5
Dining room
- Dimensions: 12 x 13
Family room
- Level: Second
- Dimensions: 17 x 11
Kitchen
- Level: First
- Dimensions: 8 x 13
Living room
- Level: First
- Dimensions: 14 x 13
Other
- Description: Man Cave
- Level: Ground
- Dimensions: 11 x 11
Other
- Description: Mother-in-law Quarters
- Level: Ground
- Dimensions: 19 x 16
Heating
- Propane, Gas Pack
Cooling
- Central Air
Appliances
- Included: Electric Oven, Built-In Microwave, Washer, Refrigerator, Dryer, Dishwasher, Electric Range
Features
- Ceiling Fan(s), Walk-in Shower, Blinds/Shades
- Flooring: LVT/LVP, Hardwood
- Doors: Storm Door(s)
- Basement: Crawl Space
- Has fireplace: No
Interior area
- Total structure area: 1,860
- Total interior livable area: 1,860 sqft
Video & virtual tour
Property
Parking
- Total spaces: 1
- Parking features: Concrete
- Carport spaces: 1
Features
- Levels: Two
- Patio & porch: Covered, Deck, Balcony, Front Porch, Rear Porch
- Exterior features: Outdoor Kitchen, Outdoor Grill, Storm Doors
- Fencing: Back Yard
- View description: None
- Frontage type: See Remarks
Lot
- Size: 5,663 Square Feet
- Features: Interior Lot
Details
- Additional structures: Covered Area, Guest House, Pergola, Outbuilding, Outdoor Kitchen
- Parcel number: 536410478087
- Zoning: R-6 Sf
- Special conditions: Standard
Construction
Type & style
- Home type: SingleFamily
- Property subtype: Single Family Residence
Materials
- Vinyl Siding, Wood Frame
- Foundation: See Remarks, Crawl Space
- Roof: Architectural Shingle
Condition
- New construction: No
- Year built: 1940
Utilities & green energy
- Sewer: Public Sewer
- Water: Public
- Utilities for property: Cable Available, Sewer Connected, Water Connected
Community & HOA
Community
- Subdivision: Edgewater
HOA
- Has HOA: No
Location
- Region: Swansboro
Financial & listing details
- Price per square foot: $414/sqft
- Tax assessed value: $519,229
- Annual tax amount: $4,040
- Date on market: 5/12/2026
- Cumulative days on market: 160 days
- Listing agreement: Exclusive Right To Sell
- Listing terms: Cash,Conventional,VA Loan
- Road surface type: Paved
Estimated market value
$749,400
$712,000 - $787,000
$1,823/mo
Price history
| Date | Event | Price |
|---|---|---|
| 7/27/2026 | Price change | $769,500-0.1%$414/sqft |
Source:  Hive MLS #100573298 Report a problem Hive MLS #100573298 Report a problem | ||
| 7/12/2026 | Price change | $769,900-9.4%$414/sqft |
Source: Hive MLS #100573298 Report a problem | ||
| 6/4/2026 | Price change | $849,900-6.8%$457/sqft |
Source: Hive MLS #100573298 Report a problem | ||
| 5/12/2026 | Listed for sale | $912,000+334.3%$490/sqft |
Source: Hive MLS #100573298 Report a problem | ||
| 6/30/2011 | Sold | $210,000-15.7%$113/sqft |
Source: Public Record Report a problem | ||
| 2/23/2011 | Price change | $249,000-5.3%$134/sqft |
Source: Listhub #11-554 Report a problem | ||
| 2/5/2011 | Listed for sale | $263,000$141/sqft |
Source: Mary Rawls Realty #118542 Report a problem | ||
Public tax history
| Year | Property taxes | Tax assessment |
|---|---|---|
| 2025 | $4,040 | $402,021 |
| 2024 | $4,040 | $402,021 |
| 2023 | $4,040 0% | $402,021 |
| 2022 | $4,040 +70.1% | $402,021 +78.6% |
| 2021 | $2,375 | $225,090 |
| 2020 | $2,375 | $225,090 |
| 2019 | $2,375 +5.7% | $225,090 +5.7% |
| 2018 | $2,248 +6.9% | $213,050 +3.9% |
| 2017 | $2,102 | $205,100 |
| 2016 | $2,102 | $205,100 |
| 2015 | $2,102 -4.7% | $205,100 -4.7% |
| 2014 | $2,205 +35.8% | $215,150 +23.9% |
| 2013 | $1,624 -0.9% | $173,670 +3.7% |
| 2012 | $1,638 | $167,500 |
| 2011 | $1,638 | $167,500 |
| 2010 | $1,638 +5.2% | $167,500 +5.7% |
| 2009 | $1,558 +9.7% | $158,464 |
| 2008 | $1,420 +4.7% | $158,464 |
| 2007 | $1,356 +4.9% | $158,464 |
| 2006 | $1,293 -0.9% | $158,464 +27.5% |
| 2005 | $1,305 | $124,312 |
| 2002 | -- | $124,312 |
| 2001 | -- | $124,312 |
Find assessor info on the county website
Monthly payment
Est. payment
Payment breakdown
Explore the cost of this home by adjusting the details. Changes won't be saved.Climate risks
Neighborhood: 28584
Nearby schools
Schools provided by the listing agent
- Elementary: Swansboro
- Middle: Swansboro
- High: Swansboro
Source: Hive MLS. This data may not be complete. We recommend contacting the local school district to confirm school assignments for this home.

Similar homes
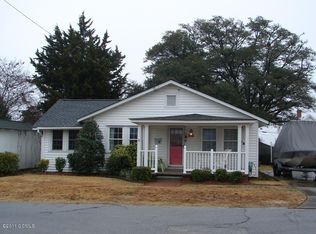
- $640,0003 bd2 ba2.1k sqft602 W Broad Street, Swansboro, NC 28584For Sale

 MLS ID #100601260, Jennifer Rollins, Carolina Real Estate Group. Hive MLS
 - $749,9003 bd3 ba2.2k sqft113 Harold Avenue, Swansboro, NC 28584For Sale
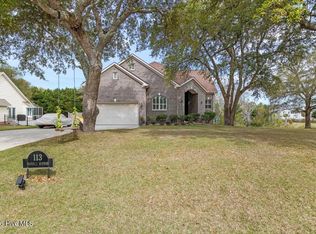 MLS ID #100564942, The Christi Hill Real Estate Team, Keller Williams Innovate. Hive MLS
 - $698,2113 bd3 ba2.7k sqft105 Franklin Court, Cedar Point, NC 28584For Sale
 MLS ID #100602994, Carolyn Wood, Keller Williams Crystal Coast. Hive MLS
 - $795,0003 bd3 ba2k sqft101 Wyndward Court, Emerald Isle, NC 28594For Sale
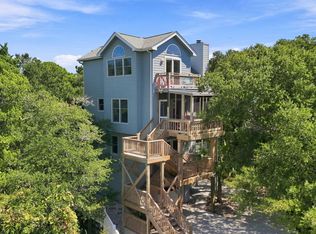 MLS ID #100603164, Donald A Whiteside, Emerald Isle Realty. Hive MLS
 - $459,9003 bd1 ba1.2k sqft408 S Fifth Street, Swansboro, NC 28584For SaleMLS ID #100588089, Edward D Radley, Coldwell Banker Sea Coast Adv EI. Hive MLS
- $630,0003 bd3 ba2.1k sqft107 Magens Way, Cedar Point, NC 28584For SaleMLS ID #100528225, Tyler Marcell, Advantage Coastal Properties. Hive MLS
- $730,0004 bd3 ba2.2k sqft603 Trawler Place, Newport, NC 28570For SaleMLS ID #100610946, The Lemmond Group, REAL Broker LLC. Hive MLS
- $469,0002 bd2 ba1.5k sqft208 Ward Road, Swansboro, NC 28584For SaleMLS ID #100581616, Charmione Dawn Marcell, Advantage Coastal Properties. Hive MLS
- $798,0003 bd2 ba1.7k sqft118 Periwinkle Drive, Emerald Isle, NC 28594For SaleMLS ID #100608022, Carolyn Wood, Keller Williams Crystal Coast. Hive MLS
- $732,0003 bd2 ba1.7k sqft136 Sea Dunes Drive, Emerald Isle, NC 28594For SaleMLS ID #100586543, Buy the Beach Realty, Keller Williams Crystal Coast. Hive MLS
- $440,0004 bd3 ba2.5k sqft220 Pigeon Lane, Swansboro, NC 28584For SaleMLS ID #100582860, Taylor Bishop Mackey, Advantage Gold Realty. Hive MLS
- $775,0003 bd2 ba1.5k sqft131 Purdie Drive, Emerald Isle, NC 28594For SaleMLS ID #100553016, Donald A Whiteside, Emerald Isle Realty. Hive MLS
- $392,5003 bd2 ba1.7k sqft416 Ocean Spray Drive, Cedar Point, NC 28584For SaleMLS ID #100580855, John Newton, Better Homes and Gardens Real Estate Treasure 4. Hive MLS
- $709,0003 bd2 ba1.7k sqft203 Lagoon Court, Emerald Isle, NC 28594For SaleMLS ID #100595616, Berger & Grissett Team, Point Realty Group LLC. Hive MLS
- $899,0004 bd3 ba2.2k sqft106 Wyndward Court, Emerald Isle, NC 28594For SaleMLS ID #100602315, Mary Cheatham King Real Estate team, Keller Williams Crystal Coast. Hive MLS
- $799,9003 bd4 ba1.7k sqft5405 Sunset Lane, Emerald Isle, NC 28594For SaleMLS ID #100587011, Emily McAllister, REAL Broker LLC. Hive MLS
- $846,0004 bd3 ba2.7k sqft428 Holly Street, Emerald Isle, NC 28594For SaleMLS ID #100566494, Ryan Ayre, Landmark Sotheby's International Realty. Hive MLS
- $725,0003 bd2 ba1.2k sqft137 Doe Drive, Emerald Isle, NC 28594For SaleMLS ID #100569426, Gerald Seddon, Landmark Sotheby's International Realty. Hive MLS
- $649,0003 bd2 ba2.4k sqft129 Deepwater Drive, Stella, NC 28582For SaleMLS ID #100603258, Roy K Parker, E I Beach Realty, LLC. Hive MLS
- $699,0003 bd2 ba1.8k sqft214 Sandfiddler E, Emerald Isle, NC 28594For SaleMLS ID #100551072, Berger & Grissett Team, Point Realty Group LLC. Hive MLS
