THIS HOUSE KEEPS GETTING BETTER!!
2026 INSTALLS: Luxury Vinyl Plank flooring throughout. Quartz Kitchen & Laundry Countertops, New Refrigerator, New Dishwasher, & Fresh Garage Interior Paint.
LOCATION + COMMUNITY + LIVING SPACE!
This location, neighborhood, and amenities are preferred among gated neighborhoods in the area.
GREAT OPPORTUNITY TO OWN IN THE DESIRABLE MAGENS BAY COMMUNITY!
Launch your boat from the Magens Bay landing or take a short drive to the beach to delight in the open waters at the coast.
This 3 Bedroom & 2.5 Bath home has an additional room over the garage, which can serve as a private apartment or office. Interior rooms enjoy recently installed HVAC systems (2024 & 2025), carpeting replaced with LVP throughout, and updated bathrooms. In addition to great living spaces the exterior provides for wonderful outdoor enjoyment. Lush landscaping, a large rear deck, and a well sodded private fenced area off the garage open up possibilities for any number of foodie & fun activities.
This house is situated where you want to be to delight in all the Crystal Coast has to offer.
For sale
Price cut: $4K (10/5)
$630,000
107 Magens Way, Cedar Point, NC 28584
3beds
2,170sqft
Single Family Residence
Built in 1994
0.46 Acres Lot
$-- Zestimate®
$290/sqft
$75/mo HOA
What's special
Lush landscapingLarge rear deckGreat living spacesUpdated bathrooms
- 415 days
- 476
- 41
Zillow last checked:
Listing updated:
Listed by:
Tyler Marcell 252-424-9422,
Advantage Coastal Properties
Source: Hive MLS,MLS#: 100528225 Originating MLS: Carteret County Association of Realtors
Originating MLS: Carteret County Association of RealtorsFacts & features
Interior
Bedrooms & bathrooms
- Bedrooms: 3
- Bathrooms: 3
- Full bathrooms: 2
- 1/2 bathrooms: 1
Rooms
- Room types: Dining Room, Bonus Room, Bedroom 1, Bedroom 2, Bathroom 1, Bathroom 2, Master Bedroom, Bathroom 3, Laundry
Primary bedroom
- Description: Ground Level
Bedroom 1
- Description: Upstairs Streetview
Bedroom 2
- Description: Upstairs Backyard View
Bathroom 1
- Description: Full Updated, Upstairs
Bathroom 2
- Description: 1/2 Bath Powder Room
Bathroom 3
- Description: En Suite & Updated
Bonus room
- Description: FROG
Dining room
- Description: Formal & Breakfast Nook
Kitchen
- Description: Appliances Convey
Laundry
- Description: Room with Storage
Heating
- Electric, Heat Pump
Cooling
- Central Air
Appliances
- Included: Built-In Microwave, Refrigerator, Dishwasher, Gas Range
- Laundry: Dryer Hookup, Washer Hookup, Laundry Room
Features
- Master Downstairs, Walk-in Closet(s), Vaulted Ceiling(s), High Ceilings, Ceiling Fan(s), Pantry, Walk-in Shower, Walk-In Closet(s)
- Flooring: LVT/LVP, Tile
- Doors: Storm Door(s)
- Basement: None
- Attic: Access Only
- Number of fireplaces: 1
Interior area
- Total structure area: 2,170
- Total interior livable area: 2,170 sqft
Property
Parking
- Total spaces: 2
- Parking features: Garage Faces Front, Concrete, On Site
- Attached garage spaces: 2
Accessibility
- Accessibility features: None
Features
- Levels: Two
- Stories: 2
- Patio & porch: Deck, Porch
- Exterior features: Storm Doors
- Fencing: Partial,Back Yard
- View description: None
- Waterfront features: Water Access Comm
- Frontage type: See Remarks
Lot
- Size: 0.46 Acres
- Dimensions: 100 x 200 x 100 x 200
- Features: Interior Lot, Water Access Comm, Sprinklers in Front, Sprinklers in Rear
Details
- Parcel number: 537412857391000
- Zoning: R-20
- Special conditions: Standard
Construction
Type & style
- Home type: SingleFamily
- Property subtype: Single Family Residence
Materials
- Fiber Cement, Wood Frame
- Foundation: Slab, Crawl Space
- Roof: Shingle,Composition
Condition
- New construction: No
- Year built: 1994
Utilities & green energy
- Sewer: Septic Tank
- Water: Public
- Utilities for property: Water Connected
Community & HOA
Community
- Subdivision: Magens Bay
HOA
- Has HOA: Yes
- Amenities included: Waterfront Community, Basketball Court, Boat Dock, Boat Slip, Pool, Gated, Maintenance Common Areas, Maintenance Roads, Management, Pickleball
- HOA fee: $897 annually
- HOA name: Magens Bay Homeowners Association, Inc.
- HOA phone: 252-354-6333
Location
- Region: Cedar Pt
Financial & listing details
- Price per square foot: $290/sqft
- Tax assessed value: $482,364
- Annual tax amount: $1,917
- Date on market: 4/1/2026
- Cumulative days on market: 415 days
- Listing agreement: Exclusive Right To Sell
- Listing terms: Cash,Conventional,VA Loan
- Road surface type: Paved
Estimated market value
Not available
Estimated sales range
Not available
$2,439/mo
Price history
| Date | Event | Price |
|---|---|---|
| 10/5/2026 | Price change | $630,000-0.6%$290/sqft |
Source:  Hive MLS #100528225 Report a problem Hive MLS #100528225 Report a problem | ||
| 8/4/2026 | Price change | $634,000-0.8%$292/sqft |
Source: Hive MLS #100528225 Report a problem | ||
| 7/11/2026 | Listed for sale | $639,000-1.5%$294/sqft |
Source: Hive MLS #100528225 Report a problem | ||
| 9/12/2025 | Listed for sale | $649,000+69.4%$299/sqft |
Source: Hive MLS #100528225 Report a problem | ||
| 9/1/2023 | Sold | $383,173-27.7%$177/sqft |
Source: Public Record Report a problem | ||
| 5/21/2023 | Listed for sale | $530,000+97.8%$244/sqft |
Source: Owner Report a problem | ||
| 8/9/2016 | Sold | $268,000-3.9%$124/sqft |
Source: Hive MLS #11504599 Report a problem | ||
| 6/20/2016 | Pending sale | $278,900$129/sqft |
Source: Emerald Isle Realty, Inc. #11504599 Report a problem | ||
| 5/28/2016 | Price change | $278,900-2.1%$129/sqft |
Source: Emerald Isle Realty, Inc. #11504599 Report a problem | ||
| 5/6/2016 | Price change | $285,000-1.4%$131/sqft |
Source: Emerald Isle Realty, Inc. #11504599 Report a problem | ||
| 4/4/2016 | Listed for sale | $289,000$133/sqft |
Source: Emerald Isle Realty, Inc. #11504599 Report a problem | ||
| 3/6/2016 | Pending sale | $289,000$133/sqft |
Source: Emerald Isle Realty, Inc. #11504599 Report a problem | ||
| 2/17/2016 | Listed for sale | $289,000-3.6%$133/sqft |
Source: Emerald Isle Realty, Inc. #11504599 Report a problem | ||
| 6/13/2015 | Price change | $299,900-3.3%$138/sqft |
Source: Bluewater Real Estate EI #15-912 Report a problem | ||
| 5/5/2015 | Price change | $310,000-3.1%$143/sqft |
Source: Bluewater Real Estate EI #15-912 Report a problem | ||
| 3/2/2015 | Listed for sale | $320,000+3.2%$147/sqft |
Source: Bluewater Real Estate Ei #15-912 Report a problem | ||
| 7/1/2005 | Sold | $310,000$143/sqft |
Source: Hive MLS #10500287 Report a problem | ||
Public tax history
| Year | Property taxes | Tax assessment |
|---|---|---|
| 2025 | $2,232 +16.4% | $482,364 +63.7% |
| 2024 | $1,917 +4.5% | $294,623 |
| 2023 | $1,834 +5.1% | $294,623 |
| 2022 | $1,746 | $294,623 +3.9% |
| 2021 | $1,746 -3.4% | $283,477 -3.8% |
| 2020 | $1,808 +0.7% | $294,623 -7.4% |
| 2019 | $1,795 | $318,068 |
| 2017 | $1,795 +15.3% | $318,068 |
| 2016 | $1,557 | $318,068 |
| 2015 | $1,557 +2.4% | $318,068 -1.7% |
| 2014 | $1,521 | $323,558 |
| 2013 | -- | $323,558 |
| 2012 | -- | -- |
| 2011 | -- | -- |
| 2010 | -- | $378,401 |
| 2009 | -- | $378,401 |
Find assessor info on the county website
Monthly payment
Est. payment
Payment breakdown
Explore the cost of this home by adjusting the details. Changes won't be saved.Climate risks
Neighborhood: 28584
Nearby schools
Schools provided by the listing agent
- Elementary: White Oak Elementary
- Middle: Broad Creek
- High: Croatan
Source: Hive MLS. This data may not be complete. We recommend contacting the local school district to confirm school assignments for this home.
Similar homes
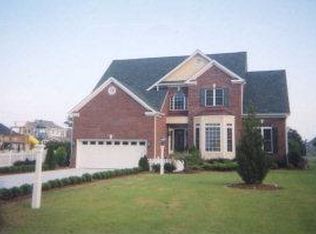
- $724,5003 bd3 ba3.1k sqft103 Fawn Creek Court, Cedar Point, NC 28584For Sale
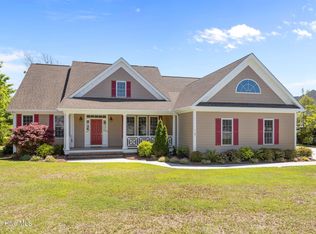
 MLS ID #100571158, Donald A Whiteside, Emerald Isle Realty. Hive MLS
 - $698,2113 bd3 ba2.7k sqft105 Franklin Court, Cedar Point, NC 28584For Sale
 MLS ID #100602994, Carolyn Wood, Keller Williams Crystal Coast. Hive MLS
 - $640,0003 bd2 ba2.1k sqft602 W Broad Street, Swansboro, NC 28584For Sale
 MLS ID #100601260, Jennifer Rollins, Carolina Real Estate Group. Hive MLS
 - $549,0004 bd3 ba2.8k sqft135 Tifton Circle, Cape Carteret, NC 28584For Sale
 MLS ID #100584368, Curtis Gatlin, CCA Real Estate. Hive MLS
 - $392,5003 bd2 ba1.7k sqft416 Ocean Spray Drive, Cedar Point, NC 28584For SaleMLS ID #100580855, John Newton, Better Homes and Gardens Real Estate Treasure 4. Hive MLS
- $749,9003 bd3 ba2.2k sqft113 Harold Avenue, Swansboro, NC 28584For SaleMLS ID #100564942, The Christi Hill Real Estate Team, Keller Williams Innovate. Hive MLS
- $467,0003 bd2 ba2.6k sqft174 Fox Drive, Cape Carteret, NC 28584For SaleMLS ID #100546426, Cathy Sheaffer, Bluewater Real Estate - EI. Hive MLS
- $427,0003 bd3 ba2.2k sqft106 Bobwhite Circle, Cape Carteret, NC 28584For SaleMLS ID #100565984, Carey Otto, Keller Williams Crystal Coast. Hive MLS
- $649,0003 bd2 ba2.4k sqft129 Deepwater Drive, Stella, NC 28582For SaleMLS ID #100603258, Roy K Parker, E I Beach Realty, LLC. Hive MLS
- $339,8004 bd2 ba1.7k sqft109 Halls Creek Drive, Swansboro, NC 28584For SaleMLS ID #100602774, Stuart P Lanier, Carolina Home Girl Realty. Hive MLS
- $898,0004 bd3 ba2.6k sqft7407 Archers Creek Court, Emerald Isle, NC 28594For SaleMLS ID #100610977, Carolyn Wood, Keller Williams Crystal Coast. Hive MLS
- $650,0002 bd2 ba1.3k sqft412 Wild Cherry Lane, Emerald Isle, NC 28594For SaleMLS ID #100593198, Bebbie Quinones, Coldwell Banker Sea Coast Adv EI. Hive MLS
- $669,0004 bd4 ba2.8k sqft101 Brandon Avenue, Hubert, NC 28539For SaleMLS ID #100603026, Carla F Buckhold, Bogue Banks Realty, Inc. Hive MLS
- $769,5003 bd3 ba1.8k sqft105 S Webb Street, Swansboro, NC 28584For SaleMLS ID #100573298, Todd T Matthews, Waterway Realty. Hive MLS
- $795,0003 bd3 ba2k sqft101 Wyndward Court, Emerald Isle, NC 28594For SaleMLS ID #100603164, Donald A Whiteside, Emerald Isle Realty. Hive MLS
- $499,9004 bd2 ba2.5k sqft515 Shipyard Court, Swansboro, NC 28584For SaleMLS ID #100584075, Rebecca Hieter, Great Moves Realty. Hive MLS
- $612,0003 bd3 ba1.6k sqft312 Pine Knoll Circle, Pine Knoll Shores, NC 28512For SaleMLS ID #100550747, Kyle Johnson, Black & Tanne Realty Group. Hive MLS
- $699,0003 bd2 ba1.8k sqft214 Sandfiddler E, Emerald Isle, NC 28594For SaleMLS ID #100551072, Berger & Grissett Team, Point Realty Group LLC. Hive MLS
- $684,9005 bd3 ba2.6k sqft712 Lanyard Drive, Newport, NC 28570For SaleMLS ID #100600662, Craig Tribus, Beycome Brokerage Realty LLC. Hive MLS
- $725,0003 bd2 ba1.2k sqft137 Doe Drive, Emerald Isle, NC 28594For SaleMLS ID #100569426, Gerald Seddon, Landmark Sotheby's International Realty. Hive MLS
