This beautifully maintained 3-bedroom, 2-bath ranch home is filled with thoughtful upgrades, exceptional storage, and one-of-a-kind details throughout. The home was gutted in 2015 and rebuilt with new walls to reflect a more open floor plan. The gourmet kitchen is a standout, featuring a gas range/oven, elevated dishwasher, movable island, granite countertops, custom cabinetry, and extensive pullout drawers and shelving, along with a spacious pantry for excellent organization. Multiple closets throughout the home provide abundant storage. An office just off the main living area offers a quiet workspace, while a large bonus room addition completed in 2020 adds flexible living space and even more closets. There is a hall off the kitchen with washer and dryer and more closet / storage space. Unique architectural touches include pantry door spindles crafted from sample wood legs and stunning solid walnut sliding doors in the primary bedroom--one set dating to the 1930s and other wood sliding doors from the early 1900s St. Louis parlor. Additional features include a double garage, fenced backyard, and a welcoming back deck perfect for outdoor enjoyment. Ideally located in the heart of Cape Carteret, this home is just minutes from sound access and the Emerald Isle bridge and is also located in the award-winning Croatan High School district.
For sale
Price cut: $7.9K (5/21)
$467,000
174 Fox Drive, Cape Carteret, NC 28584
3beds
2,690sqft
:
Get pre-qualified$2,653/mo
Single Family Residence
Built in 1994
0.51 Acres Lot
$451,100 Zestimate®
$174/sqft
$-- HOA
What's special
Gourmet kitchenDouble garageMovable islandLarge bonus room additionUnique architectural touchesSpacious pantryFenced backyard
- 226 days |
- 1,183 |
- 49 |
Zillow last checked:
Listing updated:
Listed by:
Cathy Sheaffer 252-622-7500,
Bluewater Real Estate - EI
Source: Hive MLS,MLS#: 100546426 Originating MLS: Carteret County Association of Realtors
Originating MLS: Carteret County Association of RealtorsFacts & features
Interior
Bedrooms & bathrooms
- Bedrooms: 3
- Bathrooms: 2
- Full bathrooms: 2
Rooms
- Room types: Living Room, Dining Room, Bonus Room, Office, Master Bedroom, Bedroom 2, Bedroom 3
Primary bedroom
- Level: Main
Bedroom 2
- Level: Main
Bedroom 3
- Level: Main
Bonus room
- Description: Lots of room!
- Level: Main
Dining room
- Description: tile floors
- Level: Main
Kitchen
- Description: Gourmet kitchen!
- Level: Main
Living room
- Description: Cathedral ceiling
- Level: Main
Office
- Description: Built in desk
- Level: Main
Heating
- Heat Pump, Electric
Cooling
- Other, Heat Pump
Appliances
- Included: Gas Oven, Gas Cooktop, Refrigerator, Dishwasher
- Laundry: Laundry Closet
Features
- Master Downstairs, Walk-in Closet(s), High Ceilings, Entrance Foyer, Solid Surface, Kitchen Island, Ceiling Fan(s), Pantry, Walk-in Shower, Blinds/Shades, Walk-In Closet(s)
- Flooring: Cork, Tile, Wood
- Basement: None
Interior area
- Total structure area: 2,690
- Total interior livable area: 2,690 sqft
Video & virtual tour
Property
Parking
- Total spaces: 2
- Parking features: Garage Faces Side, Concrete, Garage
- Attached garage spaces: 2
Features
- Levels: One
- Patio & porch: Open, Covered, Deck, Porch
- Exterior features: Outdoor Shower
- Pool features: None
- Fencing: Back Yard
- Has view: Yes
- View description: See Remarks
- Frontage type: See Remarks
Lot
- Size: 0.51 Acres
- Dimensions: 100 x 215 x 100 x 224
Details
- Parcel number: 538519710330000
- Zoning: Residential
- Special conditions: Standard
Construction
Type & style
- Home type: SingleFamily
- Property subtype: Single Family Residence
Materials
- Cedar, Wood Frame
- Foundation: Slab, See Remarks, Crawl Space
- Roof: Composition
Condition
- New construction: No
- Year built: 1994
Utilities & green energy
- Sewer: Septic Tank
- Utilities for property: Water Connected
Community & HOA
Community
- Subdivision: Holly Hill
HOA
- Has HOA: No
Location
- Region: Cape Carteret
Financial & listing details
- Price per square foot: $174/sqft
- Tax assessed value: $483,174
- Annual tax amount: $2,345
- Date on market: 7/2/2026
- Cumulative days on market: 226 days
- Listing agreement: Exclusive Right To Sell
- Listing terms: Cash,Conventional
- Road surface type: Paved
Estimated market value
$451,100
$429,000 - $474,000
$2,132/mo
Price history
| Date | Event | Price |
|---|---|---|
| 5/21/2026 | Price change | $467,000-1.7%$174/sqft |
Source:  Hive MLS #100546426 Report a problem Hive MLS #100546426 Report a problem | ||
| 2/19/2026 | Price change | $474,900-1.1%$177/sqft |
Source: Hive MLS #100546426 Report a problem | ||
| 12/23/2025 | Listed for sale | $480,000+108.7%$178/sqft |
Source: Hive MLS #100546426 Report a problem | ||
| 5/18/2007 | Sold | $230,000$86/sqft |
Source: Public Record Report a problem | ||
Public tax history
| Year | Property taxes | Tax assessment |
|---|---|---|
| 2025 | $2,345 +32.4% | $483,174 +96.4% |
| 2024 | $1,771 +4.9% | $246,055 |
| 2023 | $1,688 +4.2% | $246,055 |
| 2022 | $1,621 | $246,055 +7.5% |
| 2021 | $1,621 +4.1% | $228,853 -3.1% |
| 2020 | $1,557 +15.8% | $236,279 +12.4% |
| 2019 | $1,344 | $210,188 |
| 2017 | $1,344 +9.4% | $210,188 |
| 2016 | $1,229 | $210,188 +24.7% |
| 2015 | $1,229 +37.2% | $168,606 -13.5% |
| 2014 | $896 | $195,029 |
| 2013 | -- | $195,029 |
| 2012 | -- | -- |
| 2011 | -- | -- |
| 2010 | -- | $247,334 |
| 2009 | -- | $247,334 |
Find assessor info on the county website
Monthly payment
Est. payment
Payment breakdown
Explore the cost of this home by adjusting the details. Changes won't be saved.Climate risks
Neighborhood: 28584
Nearby schools
GreatSchools rating
- 10/10White Oak ElementaryGrades: PK-5Distance: 0.8 mi
- 7/10Broad Creek Middle SchoolGrades: 6-8Distance: 7.8 mi
- 9/10Croatan High SchoolGrades: 9-12Distance: 5.6 mi
Schools provided by the listing agent
- Elementary: White Oak Elementary
- Middle: Broad Creek
- High: Croatan
Source: Hive MLS. This data may not be complete. We recommend contacting the local school district to confirm school assignments for this home.
- $271,9003 bd1 ba1k sqft166 Fox Dr, Cape Carteret, NC 28584Off Market
- $369,7003 bd2 ba1.7k sqft182 Fox Dr, Cape Carteret, NC 28584Off Market
- $342,0003 bd2 ba1.2k sqft158 Fox Dr, Bogue, NC 28570Off Market
- $335,1003 bd2 ba1.2k sqft190 Fox Dr, Cape Carteret, NC 28584Off Market
- $84,4071.879 Acres165 Fox Dr, Swansboro, NC 28584Off Market
- $394,3003 bd2 ba1.6k sqft181 Fox Dr, Cape Carteret, NC 28584Off Market
- $550,1003 bd3 ba2.5k sqft152 Dunshippin Ln, Bogue, NC 28570Off Market
- $247,8003 bd1 ba1k sqft198 Fox Dr, Cape Carteret, NC 28584Off Market
A local agent can set up tours, give advice and negotiate with sellers.
A local lender can help you make sure your offer is ready when you are.
Similar homes
- $439,0003 bd3 ba2.2k sqft106 Bobwhite Circle, Cape Carteret, NC 28584For Sale
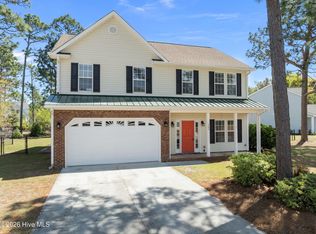
 MLS ID #100565984, Carey Otto, Keller Williams Crystal Coast. Hive MLS
 - $499,0003 bd2 ba1.7k sqft310 Holly Lane, Cape Carteret, NC 28584For Sale
 MLS ID #100590004, Haley Marie Haynes, Bluewater Real Estate - EI. Hive MLS
 - $499,9003 bd2 ba1.8k sqft125 Lejeune Road, Cape Carteret, NC 28584For Sale
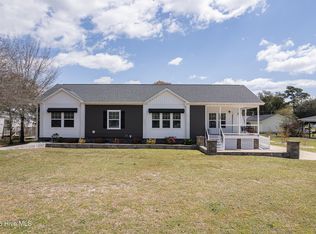 MLS ID #100563969, Sandra Steuer, eXp Realty. Hive MLS
 - $464,0003 bd2 ba1.7k sqft245 Barrington Ridge, Bogue, NC 28570For Sale
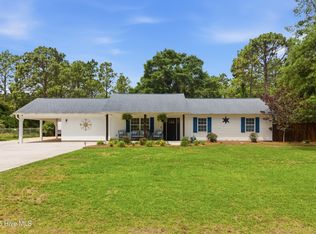 MLS ID #100578961, Roy K Parker, E I Beach Realty, LLC. Hive MLS
 - $519,9004 bd3 ba3.4k sqft500 Sea Grass Court, Swansboro, NC 28584For SaleMLS ID #100593316, Priscilla Mae Parrott, Simply Sold Realty. Hive MLS
- $419,0003 bd2 ba1.7k sqft416 Ocean Spray Drive, Cedar Point, NC 28584For SaleMLS ID #100580855, John Newton, Better Homes and Gardens Real Estate Treasure 4. Hive MLS
- $424,9994 bd2 ba2.2k sqft274 Norris Landing Road, Peletier, NC 28584For SaleMLS ID #100571643, Richard Allan Farrington III, Bluewater Real Estate - EI. Hive MLS
- $445,0004 bd3 ba2.5k sqft220 Pigeon Lane, Swansboro, NC 28584For SaleMLS ID #100582860, Taylor Bishop Mackey, Advantage Gold Realty. Hive MLS
- $499,9004 bd5 ba2.8k sqft303 Baffle Court, Swansboro, NC 28584For SaleMLS ID #100586496, Suzanne Barber, ERA Live Moore - Jacksonville. Hive MLS
- $599,0004 bd3 ba2.8k sqft135 Tifton Circle, Cape Carteret, NC 28584For SaleMLS ID #100584368, Curtis Gatlin, CCA Real Estate. Hive MLS
- $515,0004 bd2 ba2.5k sqft515 Shipyard Court, Swansboro, NC 28584For SaleMLS ID #100584075, Rebecca Hieter, Great Moves Realty. Hive MLS
- $410,0003 bd3 ba1.9k sqft338 Norris Landing Road, Peletier, NC 28584For SaleMLS ID #100583209, Kristen Dubovec, Keller Williams Realty. Hive MLS
- $489,0004 bd4 ba3.1k sqft803 Canvas Court, Swansboro, NC 28584For SaleMLS ID #100568818, Carla F Buckhold, Bogue Banks Realty, Inc. Hive MLS
- $380,0003 bd3 ba2k sqft306 Oak Ridge Court, Swansboro, NC 28584For SaleMLS ID #100585244, Nancy Harris, RE/MAX Ocean Properties EI. Hive MLS
- $639,0003 bd3 ba2.1k sqft107 Magens Way, Cedar Point, NC 28584For SaleMLS ID #100528225, Tyler Marcell, Advantage Coastal Properties. Hive MLS
- $480,0004 bd3 ba2.8k sqft100 Summer Rest Trail, Hubert, NC 28539For SaleMLS ID #100585731, Candy Brown Thompson, CENTURY 21 Champion Real Estate. Hive MLS
- $599,9004 bd3 ba2.2k sqft237 Coastline Circle, Cedar Point, NC 28584For SaleMLS ID #100591015, Rebecca Godissart, CENTURY 21 Champion Real Estate. Hive MLS
- $547,4003 bd2 ba2.2k sqft304 Angelfish Court, Newport, NC 28570For SaleMLS ID #100568661, Brooke Brown-Pollard, Racing Realty USA, LLC. Hive MLS
- $489,0002 bd2 ba1.5k sqft208 Ward Road, Swansboro, NC 28584For SaleMLS ID #100581616, Charmione Dawn Marcell, Advantage Coastal Properties. Hive MLS
- $409,9003 bd3 ba1.8k sqft314 Trappers Road, Hubert, NC 28539For SaleMLS ID #100593161, Gabrielle Harvey, RE/MAX Elite Realty Group. Hive MLS
