There is a unique presence of grandeur from this special coastal retreat. It is a one of a kind sound side property that boasts 3 distinct structures.
1.The Main Residence: a split level floor plan that offers 3 bedrooms and two full (remodeled) baths, two separate living areas, a large main level bonus room (currently being used a 4th/master bedroom) and an open concept kitchen/dining entertaining area. Many interior upgrades include: granite surround gas fireplace, custom trim and woodwork through out the entire house, including built-ins. Bosch dishwasher, Samsung SMART refrigerator, rain shower with 8 pulsating jets and smooth pebble flooring the list goes on. The exterior boasts an electric vehicle charting station, a grand two story front porch, a large rear patio perfect for al fresco dining, and the crown jewel...... your very own private pickle ball court!
2. The double bay oversized detached garage with a second level that has its own exterior entrance. No more sweating on hot summer days while your in your garage because this fully insulated garage is also cooled. A bonus second level that is insulated and partially sheet rocked is ready for you make it yours! i.e. studio apartment, mother-in law suite, home gym, your imagination is the limit.
3. The standalone finished workshop: also fully insulted and cooled like the detached garage. It is the perfect space for a craftsmen, a woodworker, or a home business. In addition there is a drop down ladder leading to a large loft area.
If all of this isn't enough to put your offer in now... you have access to a kayak launch at the end of Holly Lane, a picnic area and fishing pier around the corner, and a boat ramp leading right out to the ICW a couple streets down from your home. There is no HOA to worry about; only 6 lots from the Bogue Sound this property seamlessly offers work, play, recreation, and coastal living at it's best!
For sale
$499,000
310 Holly Lane, Cape Carteret, NC 28584
3beds
1,728sqft
:
Get pre-qualified$2,834/mo
Single Family Residence
Built in 1962
0.46 Acres Lot
$-- Zestimate®
$289/sqft
$-- HOA
What's special
- 19 days |
- 2,283 |
- 143 |
Zillow last checked:
Listing updated:
Listed by:
Haley Marie Haynes 910-545-9632,
Bluewater Real Estate - EI
Source: Hive MLS,MLS#: 100590004 Originating MLS: Carteret County Association of Realtors
Originating MLS: Carteret County Association of RealtorsFacts & features
Interior
Bedrooms & bathrooms
- Bedrooms: 3
- Bathrooms: 2
- Full bathrooms: 2
Rooms
- Room types: Bedroom 1, Bedroom 2, Bedroom 3, Living Room, Family Room, Bonus Room, Dining Room, Laundry
Bedroom 1
- Level: Second
Bedroom 2
- Level: Second
Bedroom 3
- Level: Second
Bonus room
- Level: First
Dining room
- Level: First
Family room
- Level: First
Kitchen
- Level: First
Laundry
- Level: First
Living room
- Level: Second
Heating
- Electric, Heat Pump
Cooling
- Central Air, Ceiling Fan(s)
Appliances
- Included: Built-In Microwave, See Remarks, Water Softener, Washer, Self Cleaning Oven, Refrigerator, Dryer, Disposal, Dishwasher, Electric Range
- Laundry: Laundry Room
Features
- Walk-in Closet(s), Solid Surface, Kitchen Island, Ceiling Fan(s), Blinds/Shades, Built-in Features, Gas Log, Walk-In Closet(s)
- Flooring: Tile, Hardwood
- Has fireplace: Yes
- Fireplace features: Gas Log
Interior area
- Total structure area: 1,728
- Total interior livable area: 1,728 sqft
Property
Parking
- Total spaces: 2
- Parking features: Workshop in Garage, Garage Faces Front, Electric Vehicle Charging Station(s), Concrete, Garage Door Opener, See Remarks, Lighted, Parking Pad, Storage
- Garage spaces: 2
Features
- Levels: Two
- Patio & porch: Covered, Patio, Front Porch
- Fencing: Full,Back Yard
- Has view: Yes
- View description: See Remarks
- Waterfront features: Sound Side, Water Access Comm
- Frontage type: See Remarks
Lot
- Size: 0.46 Acres
- Dimensions: 100 x 200 x 100 x 200
- Features: Sound Side, Water Access Comm
Details
- Additional structures: See Remarks, Storage, Workshop, Tennis Court(s)
- Parcel number: 538410354235000
- Zoning: residential
- Special conditions: Standard
Construction
Type & style
- Home type: SingleFamily
- Property subtype: Single Family Residence
Materials
- Vinyl Siding, Wood Frame
- Foundation: Slab
- Roof: Architectural Shingle
Condition
- New construction: No
- Year built: 1962
Utilities & green energy
- Sewer: Septic Tank
- Water: Public
- Utilities for property: Water Connected
Community & HOA
Community
- Subdivision: Not In Subdivision
HOA
- Has HOA: No
Location
- Region: Cape Carteret
Financial & listing details
- Price per square foot: $289/sqft
- Tax assessed value: $375,663
- Annual tax amount: $1,844
- Date on market: 7/21/2026
- Cumulative days on market: 19 days
- Listing agreement: Exclusive Right To Sell
- Listing terms: Cash,Conventional,FHA,USDA Loan,VA Loan
- Road surface type: Paved
Estimated market value
Not available
Estimated sales range
Not available
$2,192/mo
Price history
| Date | Event | Price |
|---|---|---|
| 7/21/2026 | Listed for sale | $499,000+162.6%$289/sqft |
Source:  Hive MLS #100590004 Report a problem Hive MLS #100590004 Report a problem | ||
| 4/22/2015 | Sold | $190,000-4.8%$110/sqft |
Source: Hive MLS #11403068 Report a problem | ||
| 4/14/2015 | Pending sale | $199,500$115/sqft |
Source: CENTURY 21 Coastland Realty #14-3068 Report a problem | ||
| 11/26/2014 | Listed for sale | $199,500$115/sqft |
Source: CENTURY 21 Coastland Realty #14-3068 Report a problem | ||
| 11/4/2014 | Pending sale | $199,500$115/sqft |
Source: CENTURY 21 Coastland Realty #14-3068 Report a problem | ||
| 10/8/2014 | Price change | $199,500-11.3%$115/sqft |
Source: CENTURY 21 Coastland Realty #14-3068 Report a problem | ||
| 8/27/2014 | Price change | $224,950-5.9%$130/sqft |
Source: CENTURY 21 Coastland Realty #14-3068 Report a problem | ||
| 6/24/2014 | Listed for sale | $239,000+0.4%$138/sqft |
Source: Century 21 Coastland Realty #14-3068 Report a problem | ||
| 3/19/2010 | Sold | $238,000$138/sqft |
Source: Hive MLS #10901779 Report a problem | ||
Public tax history
| Year | Property taxes | Tax assessment |
|---|---|---|
| 2025 | $1,845 +7.4% | $375,663 +57.8% |
| 2024 | $1,717 +5.1% | $238,109 |
| 2023 | $1,634 +4.2% | $238,109 |
| 2022 | $1,569 | $238,109 +16.3% |
| 2021 | $1,569 | $204,780 -14% |
| 2020 | $1,569 +1.5% | $238,109 -1.6% |
| 2019 | $1,545 | $241,967 |
| 2017 | $1,545 +9.4% | $241,967 |
| 2016 | $1,412 | $241,967 +11% |
| 2015 | $1,412 +22.4% | $217,982 -0.5% |
| 2014 | $1,154 | $219,084 |
| 2013 | -- | $219,084 |
| 2012 | -- | -- |
| 2011 | -- | -- |
| 2010 | -- | $196,670 |
| 2009 | -- | $196,670 |
Find assessor info on the county website
Monthly payment
Est. payment
Payment breakdown
Explore the cost of this home by adjusting the details. Changes won't be saved.Climate risks
Neighborhood: 28584
Nearby schools
GreatSchools rating
- 10/10White Oak ElementaryGrades: PK-5Distance: 0.7 mi
- 7/10Broad Creek Middle SchoolGrades: 6-8Distance: 8.9 mi
- 9/10Croatan High SchoolGrades: 9-12Distance: 6.6 mi
Schools provided by the listing agent
- Elementary: White Oak Elementary
- Middle: Broad Creek
- High: Croatan
Source: Hive MLS. This data may not be complete. We recommend contacting the local school district to confirm school assignments for this home.
- $496,3004 bd4 ba2.2k sqft308 Holly Lane Cpe, Carteret, NC 28584Off Market
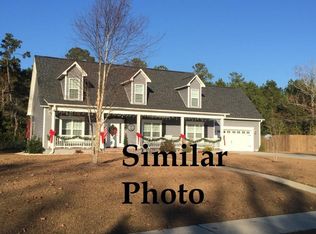
- $550,9004 bd2 ba2.5k sqft308 Holly Ln, Cape Carteret, NC 28584Off Market
- $404,5003 bd2 ba2k sqft312 Holly Ln, Cape Carteret, NC 28584Off Market
- $378,9003 bd2 ba1.5k sqft306 Holly Ln, Cape Carteret, NC 28584Off Market
- $379,5003 bd2 ba1.7k sqft311 Yaupon Dr, Cape Carteret, NC 28584Off Market
- $427,8003 bd2 ba1.3k sqft313 Yaupon Dr, Cape Carteret, NC 28584Off Market
- $352,6003 bd2 ba1.9k sqft309 Holly Ln, Cape Carteret, NC 28584Off Market
- $389,3002 bd2 ba1.7k sqft314 Holly Ln, Cape Carteret, NC 28584Off Market
A local agent can set up tours, give advice and negotiate with sellers.
A local lender can help you make sure your offer is ready when you are.
Similar homes
- $410,0003 bd3 ba1.9k sqft338 Norris Landing Road, Peletier, NC 28584For Sale

 MLS ID #100583209, Kristen Dubovec, Keller Williams Realty. Hive MLS
 - $515,0004 bd2 ba2.5k sqft515 Shipyard Court, Swansboro, NC 28584For Sale
 MLS ID #100584075, Rebecca Hieter, Great Moves Realty. Hive MLS
 - $464,0003 bd2 ba1.7k sqft245 Barrington Ridge, Bogue, NC 28570For Sale
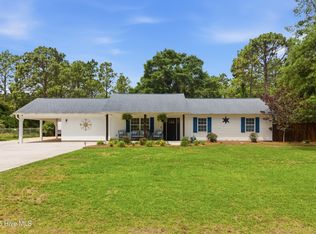 MLS ID #100578961, Roy K Parker, E I Beach Realty, LLC. Hive MLS
 - $475,0002 bd2 ba1.5k sqft208 Ward Road, Swansboro, NC 28584For Sale
 MLS ID #100581616, Charmione Dawn Marcell, Advantage Coastal Properties. Hive MLS
 - $445,0004 bd3 ba2.5k sqft220 Pigeon Lane, Swansboro, NC 28584For SaleMLS ID #100582860, Taylor Bishop Mackey, Advantage Gold Realty. Hive MLS
- $547,4003 bd2 ba2.2k sqft304 Angelfish Court, Newport, NC 28570For SaleMLS ID #100568661, Brooke Brown-Pollard, Racing Realty USA, LLC. Hive MLS
- $669,9993 bd2 ba2.1k sqft602 W Broad Street, Swansboro, NC 28584For SaleMLS ID #100574507, Chuck Douglas, Douglas & Company Real Estate, Inc.. Hive MLS
- $369,0003 bd2 ba2.1k sqft108 Lee Court, Swansboro, NC 28584For SaleMLS ID #100579227, Tara Crawford, LPT Realty. Hive MLS
- $599,9004 bd4 ba2.1k sqft104 Queens Harbor Rd, Swansboro, NC 28584For Sale By Owner
- $285,0003 bd2 ba1.6k sqft1287 Mount Pleasant Road, Swansboro, NC 28584For SaleMLS ID #100551193, Ginger Weaver Robles, Southern Coast Realty Group,. Hive MLS
- $700,0003 bd3 ba1.7k sqft8725 Plantation Drive, Emerald Isle, NC 28594For SaleMLS ID #100591508, Darcel Browning, Coldwell Banker Sea Coast Adv EI. Hive MLS
- $359,0003 bd2 ba1k sqft520 W Corbett Avenue, Swansboro, NC 28584For SaleMLS ID #100544224, Candy Brown Thompson, CENTURY 21 Champion Real Estate. Hive MLS
- $409,9003 bd3 ba1.8k sqft314 Trappers Road, Hubert, NC 28539For SaleMLS ID #100593161, Gabrielle Harvey, RE/MAX Elite Realty Group. Hive MLS
- $430,0003 bd3 ba1.7k sqft419 Snow Goose Lane, Newport, NC 28570For SaleMLS ID #100592638, Michael A Jones, Jones Enterprises. Hive MLS
- $375,0003 bd2 ba1.3k sqft177 Avis Drive, Newport, NC 28570For SaleMLS ID #100587868, Jennifer Davis, Big Rock Real Estate & Property Management. Hive MLS
- $732,0003 bd2 ba1.7k sqft136 Sea Dunes Drive, Emerald Isle, NC 28594For SaleMLS ID #100586543, Buy the Beach Realty, Keller Williams Crystal Coast. Hive MLS
- $490,0003 bd2 ba1.4k sqft141 Pender Lane, Newport, NC 28570For SaleMLS ID #100577534, Bailey Basnight Real Estate, Coldwell Banker Sea Coast AB. Hive MLS
- $250,0003 bd2 ba1.5k sqft133 Parnell Road, Hubert, NC 28539For SaleMLS ID #100593630, Briana N Chesher, Coldwell Banker Sea Coast Advantage. Hive MLS
- $725,0003 bd2 ba2.1k sqft404 Bogue Inlet Drive, Emerald Isle, NC 28594For SaleMLS ID #100584790, Linda J Unger, eXp Realty. Hive MLS
- $449,9003 bd3 ba1.9k sqft206 Spruce Drive, Morehead City, NC 28557For SaleMLS ID #100576860, Pamela Baumgardner, ReMax Real Estate Center. Hive MLS
