Welcome to 206 Spruce Drive, located in the gated golf course community of Brandywine Bay in Morehead City. This beautifully designed 3-bedroom, 2.5-bath home offers a functional layout paired with warm and inviting living spaces. As you enter the home, you are welcomed into a spacious living area centered around a cozy wood-burning fireplace, creating the perfect atmosphere for relaxing or entertaining.
The primary suite is conveniently located on the main living level and features a large walk-in closet along with an oversized walk-in shower. The main floor also offers a formal dining room, a functional kitchen designed for everyday living, and added convenience with a laundry area, half bath, and butler's pantry located just off the kitchen. Upstairs, you'll find two additional bedrooms connected by a Jack-and-Jill bathroom with a tub/shower combination, offering comfort and privacy for family or guests. The crawlspace has been encapsulated with a sump pump and dehydrator.
Step outside to enjoy the screened porch, ideal for enjoying the coastal breeze year-round. Located close to shopping, dining, golf, and the Crystal Coast beaches, this home combines comfort, functionality, and coastal living in one desirable location.
For sale
Price cut: $5.1K (7/21)
$454,900
206 Spruce Drive, Morehead City, NC 28557
3beds
1,901sqft
:
Get pre-qualified$2,615/mo
Single Family Residence
Built in 1986
0.42 Acres Lot
$-- Zestimate®
$239/sqft
$31/mo HOA
What's special
- 61 days |
- 858 |
- 38 |
Zillow last checked:
Listing updated:
Listed by:
Pamela Baumgardner 252-626-3721,
ReMax Real Estate Center
Source: Hive MLS,MLS#: 100576860 Originating MLS: Neuse River Region Association of Realtors
Originating MLS: Neuse River Region Association of RealtorsFacts & features
Interior
Bedrooms & bathrooms
- Bedrooms: 3
- Bathrooms: 3
- Full bathrooms: 2
- 1/2 bathrooms: 1
Rooms
- Room types: Master Bedroom, Bedroom 1, Bedroom 2, Living Room, Dining Room
Heating
- Heat Pump, Electric
Cooling
- Heat Pump
Appliances
- Included: Built-In Microwave, Water Softener, Refrigerator, Disposal, Dishwasher, Electric Range
- Laundry: Laundry Room
Features
- Walk-in Closet(s), Ceiling Fan(s), Pantry, Walk-in Shower, Walk-In Closet(s)
- Flooring: LVT/LVP, Carpet
- Basement: None
- Attic: Pull Down Stairs
Interior area
- Total structure area: 1,901
- Total interior livable area: 1,901 sqft
Property
Parking
- Total spaces: 2
- Parking features: Paved
- Attached garage spaces: 2
Features
- Levels: Two
- Patio & porch: Deck, Porch, Screened, Front Porch
- Fencing: None
- Has view: Yes
- View description: Golf Course
- Frontage type: Golf Course
Lot
- Size: 0.42 Acres
Details
- Parcel number: 635609051430000
- Zoning: residential
- Special conditions: Standard
Construction
Type & style
- Home type: SingleFamily
- Property subtype: Single Family Residence
Materials
- Wood Siding, Wood Frame
- Foundation: Crawl Space
- Roof: Shingle
Condition
- New construction: No
- Year built: 1986
Utilities & green energy
- Sewer: Septic Tank
- Water: Public
- Utilities for property: Water Available
Community & HOA
Community
- Subdivision: Brandywine Bay
HOA
- Has HOA: Yes
- Amenities included: Gated, Maintenance Common Areas, Maintenance Roads, Security, Street Lights
- HOA fee: $375 annually
- HOA name: Brandywine Bay Owners Assoc.
Location
- Region: Morehead City
Financial & listing details
- Price per square foot: $239/sqft
- Tax assessed value: $437,519
- Annual tax amount: $1,432
- Date on market: 5/29/2026
- Cumulative days on market: 61 days
- Listing agreement: Exclusive Right To Sell
- Listing terms: Cash,Conventional,FHA,VA Loan
Estimated market value
Not available
Estimated sales range
Not available
$2,408/mo
Price history
| Date | Event | Price |
|---|---|---|
| 7/21/2026 | Price change | $454,900-1.1%$239/sqft |
Source:  Hive MLS #100576860 Report a problem Hive MLS #100576860 Report a problem | ||
| 7/9/2026 | Price change | $459,999-1.7%$242/sqft |
Source: Hive MLS #100576860 Report a problem | ||
| 6/8/2026 | Price change | $468,000-1.5%$246/sqft |
Source: Hive MLS #100576860 Report a problem | ||
| 5/29/2026 | Listed for sale | $475,000+86.3%$250/sqft |
Source: Hive MLS #100576860 Report a problem | ||
| 6/3/2020 | Sold | $255,000-8.9%$134/sqft |
Source: Hive MLS #100209733 Report a problem | ||
| 5/5/2020 | Pending sale | $279,900$147/sqft |
Source: Coldwell Banker Spectrum Properties #100209733 Report a problem | ||
| 3/23/2020 | Listed for sale | $279,900+19.1%$147/sqft |
Source: Coldwell Banker Spectrum Properties #100209733 Report a problem | ||
| 3/20/2008 | Sold | $235,000$124/sqft |
Source: Hive MLS #10706262 Report a problem | ||
Public tax history
| Year | Property taxes | Tax assessment |
|---|---|---|
| 2025 | $1,432 +14.8% | $437,519 +72.2% |
| 2024 | $1,248 -5.6% | $254,054 |
| 2023 | $1,322 +2% | $254,054 |
| 2022 | $1,296 +19.1% | $254,054 +3.5% |
| 2021 | $1,088 | $245,499 -3.4% |
| 2020 | -- | $254,054 +6.2% |
| 2019 | $1,083 | $239,275 |
| 2017 | $1,083 +18% | $239,275 |
| 2016 | $918 | $239,275 |
| 2015 | $918 +2.7% | $239,275 -4.1% |
| 2014 | $894 | $249,415 |
| 2013 | -- | $249,415 |
| 2012 | -- | -- |
| 2011 | -- | -- |
| 2010 | -- | $275,749 |
| 2009 | -- | $275,749 |
Find assessor info on the county website
Monthly payment
Est. payment
Payment breakdown
Explore the cost of this home by adjusting the details. Changes won't be saved.Climate risks
Neighborhood: Brandywine Bay
Nearby schools
GreatSchools rating
- 8/10Morehead City Primary SchoolGrades: PK-3Distance: 3.3 mi
- 5/10West Carteret High SchoolGrades: 8-12Distance: 2.8 mi
- 5/10Morehead Elementary At Camp GlennGrades: 4-5Distance: 4.9 mi
Schools provided by the listing agent
- Elementary: Morehead City Elem
- Middle: Morehead City
- High: West Carteret
Source: Hive MLS. This data may not be complete. We recommend contacting the local school district to confirm school assignments for this home.
- $437,9003 bd2 ba2k sqft203 Oak Dr, Morehead City, NC 28557Off Market
- $384,7003 bd2 ba1.8k sqft101 Oak Dr, Morehead City, NC 28557Off Market
- $383,5003 bd2 ba1.7k sqft100 Oak Dr, Morehead City, NC 28557Off Market
- $528,9003 bd3 ba3.2k sqft205 Oak Dr, Morehead City, NC 28557Off Market
- $373,3003 bd2 ba1.8k sqft102 Oak Dr, Morehead City, NC 28557Off Market
- $431,1003 bd2 ba2.5k sqft103 Oak Dr, Morehead City, NC 28557Off Market
- $500,3003 bd2 ba2.1k sqft204 Spruce Dr, Morehead City, NC 28557Off Market
- $--3 bd2 ba-- sqft204 Spruce Pines Dr, Newport, NC 28570Off Market
A local agent can set up tours, give advice and negotiate with sellers.
A local lender can help you make sure your offer is ready when you are.
Similar homes
- $535,0003 bd3 ba2.6k sqft105 Pine Bluff Drive, Morehead City, NC 28557For Sale
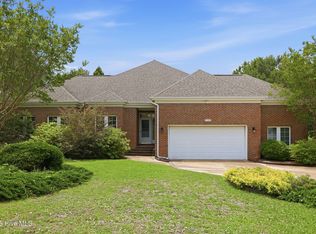
 MLS ID #100578597, Catherine H Gainey, Coldwell Banker Sea Coast Adv EI. Hive MLS
 - $499,9003 bd3 ba2.5k sqft411 Oakmont Drive, Morehead City, NC 28557For Sale
 MLS ID #100567008, Kathryn Anne Calling, Coldwell Banker Sea Coast AB. Hive MLS
 - $464,9003 bd3 ba2.1k sqft213 Mansfield Parkway, Morehead City, NC 28557For Sale
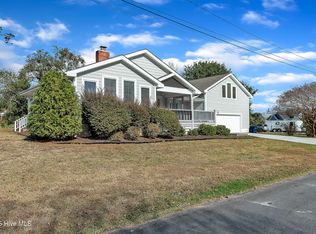 MLS ID #100543282, Jarrett Smith, Chesson Realty. Hive MLS
 - $380,0003 bd2 ba1.4k sqft902 Hedrick Boulevard, Morehead City, NC 28557For Sale
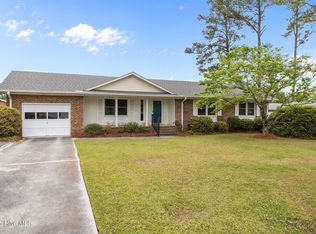 MLS ID #100574614, Dennis M Goodwin, RE/MAX Ocean Properties. Hive MLS
 - $499,0003 bd3 ba2.4k sqft1601 River Bluff Road, Morehead City, NC 28557For SaleMLS ID #100558407, Kristie R Elliott, Bluewater Real Estate - EI. Hive MLS
- $550,0004 bd3 ba2.7k sqft2604 One Iron Street, Morehead City, NC 28557For SaleMLS ID #100575330, O'Conor Properties, Keller Williams Crystal Coast. Hive MLS
- $375,0003 bd4 ba2k sqft142 Corncake Circle, Morehead City, NC 28557For SaleMLS ID #100566302, Bailey Basnight Real Estate, Coldwell Banker Sea Coast AB. Hive MLS
- $324,9003 bd3 ba1.6k sqft1202 Cedarwood Village, Morehead City, NC 28557For SaleMLS ID #100565977, Bradberry Garner Real Estate, Keller Williams Crystal Coast. Hive MLS
- $268,0003 bd2 ba1.5k sqft500 Maple Lane, Morehead City, NC 28557For SaleMLS ID #100582113, Mary Cheatham King Real Estate team, Keller Williams Crystal Coast. Hive MLS
- $599,9003 bd2 ba2k sqft213 Pensacola Avenue, Morehead City, NC 28557For SaleMLS ID #100548199, Bailey Basnight Real Estate, Coldwell Banker Sea Coast AB. Hive MLS
- $395,0003 bd3 ba2.2k sqft145 Alston Avenue, Newport, NC 28570For SaleMLS ID #100555593, Crystal Coast Home Finders Team, Realty One Group Navigate. Hive MLS
- $450,0003 bd2 ba1.5k sqft209 River Reach Drive, Swansboro, NC 28584For SaleMLS ID #100578515, Sandy Ingram, Carolina Real Estate Group. Hive MLS
- $464,0003 bd2 ba1.7k sqft245 Barrington Ridge, Bogue, NC 28570For SaleMLS ID #100578961, Roy K Parker, E I Beach Realty, LLC. Hive MLS
- $455,0003 bd2 ba1.8k sqft1309 Live Oak Street, Beaufort, NC 28516For SaleMLS ID #100559709, Cheryl R Tankard, Robbins And Associates Realty, Inc.. Hive MLS
- $425,0003 bd2 ba1.4k sqft2695 Highway 70 Beaufort, Beaufort, NC 28516For SaleMLS ID #100563630, The Donna and Team New Bern, Keller Williams Realty. Hive MLS
- $400,0003 bd3 ba2k sqft437 Foxhunt Lane, Havelock, NC 28532For SaleMLS ID #100587344, Amy Logan, COLDWELL BANKER SEA COAST ADVANTAGE. Hive MLS
- $469,9003 bd3 ba1.9k sqft201 Sycamore Drive, Beaufort, NC 28516For SaleMLS ID #100556715, Carey Schuele, Century 21 Coastal Advantage. Hive MLS
- $455,0003 bd4 ba2.6k sqft74 Driftwood Court, Minnesott Beach, NC 28510For SaleMLS ID #100575675, Jessica L Mayo, COLDWELL BANKER SEA COAST ADVANTAGE. Hive MLS
- $629,0003 bd3 ba2.4k sqft119 Break Water Drive, Newport, NC 28570For SaleMLS ID #100588107, Valerie DeLoach, Keller Williams Crystal Coast. Hive MLS
- $375,0003 bd2 ba1.3k sqft177 Avis Drive, Newport, NC 28570For SaleMLS ID #100587868, Jennifer Davis, Big Rock Real Estate & Property Management. Hive MLS
