Welcome to this well maintained brick residence in sought-after Brandywine Bay .Offering 3 bedrooms plus a dedicated office ,this home provides the flexibility and space todays buyers desire. Enjoy both formal living and dining rooms ,perfect for entertaining
,while the sunporch offers a relaxing space to unwind and enjoy views of the back yard.
The spacious kitchen is designed for everyday living featuring a center island ,ample cabinetry, and a sunny breakfast area.
A standout feature is the large workshop off the garage with electricity and air conditioning- ideal for hobbies, projects or a home workspace.
Outside the irrigation system helps maintain the attractive landscaping ,reflecting the pride of ownership through the years.
Under contract
Price cut: $50K (7/16)
$535,000
105 Pine Bluff Drive, Morehead City, NC 28557
3beds
2,630sqft
Single Family Residence
Built in 1999
0.43 Acres Lot
$511,200 Zestimate®
$203/sqft
$89/mo HOA
What's special
- 72 days |
- 498 |
- 14 |
Zillow last checked:
Listing updated:
Listed by:
Catherine H Gainey 252-725-0996,
Coldwell Banker Sea Coast Adv EI,
Beach Life Properties Team 714-420-7412,
Coldwell Banker Sea Coast Adv EI
Source: Hive MLS,MLS#: 100578597 Originating MLS: Carteret County Association of Realtors
Originating MLS: Carteret County Association of RealtorsFacts & features
Interior
Bedrooms & bathrooms
- Bedrooms: 3
- Bathrooms: 3
- Full bathrooms: 2
- 1/2 bathrooms: 1
Rooms
- Room types: Living Room, Dining Room, Office, Laundry, Master Bedroom, Bedroom 2, Bedroom 3, Sunroom, Bathroom 1, Bathroom 2
Primary bedroom
- Level: First
- Dimensions: 16 x 16
Bedroom 2
- Level: First
- Dimensions: 10.7 x 10.5
Bedroom 3
- Level: First
- Dimensions: 14.1 x 12.6
Bathroom 1
- Level: First
- Dimensions: 16 x 11
Bathroom 2
- Level: First
- Dimensions: 10.7 x 5
Dining room
- Level: First
- Dimensions: 14.9 x 12
Kitchen
- Level: First
- Dimensions: 21.2 x 13.1
Laundry
- Level: First
- Dimensions: 8.7 x 5.11
Living room
- Level: First
- Dimensions: 14.7 x 21.11
Office
- Level: First
- Dimensions: 10.11 x 13.1
Sunroom
- Level: First
- Dimensions: 17.2 x 11.3
Heating
- Heat Pump, Electric, Forced Air
Cooling
- Central Air, Ceiling Fan(s), Heat Pump
Appliances
- Included: Electric Oven, Washer, Refrigerator, Dryer, Dishwasher, Cooktop, Electric Range
- Laundry: Dryer Hookup, Washer Hookup, Laundry Room
Features
- Entrance Foyer, Solid Surface, Kitchen Island, Pantry, Walk-in Shower, Blinds/Shades, Eat-in Kitchen
- Basement: None,Crawl Space
- Number of fireplaces: 1
Interior area
- Total structure area: 2,630
- Total interior livable area: 2,630 sqft
Property
Parking
- Total spaces: 2
- Parking features: Garage Faces Front, Attached, Garage Door Opener, Off Street, On Site, Paved, Garage
- Attached garage spaces: 2
Accessibility
- Accessibility features: None
Features
- Levels: One
- Patio & porch: Enclosed, Patio, Porch, Screened
- Pool features: None
- Fencing: None
- Has view: Yes
- View description: None
- Waterfront features: Sound Side, None
- Frontage type: See Remarks
Lot
- Size: 0.43 Acres
- Dimensions: 100 x 174 x 103 x 199
- Features: Sound Side
Details
- Parcel number: 634616946195000
- Zoning: Residential
- Special conditions: Standard
Construction
Type & style
- Home type: SingleFamily
- Property subtype: Single Family Residence
Materials
- Brick Veneer, Fiber Cement, Wood Frame
- Foundation: Brick/Mortar
- Roof: Shingle
Condition
- New construction: No
- Year built: 1999
Utilities & green energy
- Sewer: Septic Tank
- Water: Public
- Utilities for property: Water Connected
Community & HOA
Community
- Subdivision: Brandywine Bay
HOA
- Has HOA: Yes
- Amenities included: Pool, Playground, Tennis Court(s)
- HOA fee: $840 annually
- HOA name: Brandywine Bay HOA
- HOA phone: 336-613-1376
- Second HOA fee: $231 annually
- Second HOA name: Pine Bluff HOA
- Second HOA phone: 252-723-2545
Location
- Region: Morehead City
Financial & listing details
- Price per square foot: $203/sqft
- Tax assessed value: $612,882
- Annual tax amount: $1,967
- Date on market: 6/2/2026
- Cumulative days on market: 72 days
- Listing agreement: Exclusive Right To Sell
- Listing terms: Cash,Conventional,VA Loan
- Road surface type: Paved
Estimated market value
$511,200
$486,000 - $537,000
$2,624/mo
Price history
| Date | Event | Price |
|---|---|---|
| 8/7/2026 | Contingent | $535,000$203/sqft |
Source:  Hive MLS #100578597 Report a problem Hive MLS #100578597 Report a problem | ||
| 7/16/2026 | Price change | $535,000-8.5%$203/sqft |
Source: Hive MLS #100578597 Report a problem | ||
| 6/2/2026 | Listed for sale | $585,000$222/sqft |
Source: Hive MLS #100578597 Report a problem | ||
Public tax history
| Year | Property taxes | Tax assessment |
|---|---|---|
| 2025 | $1,967 +5.8% | $612,882 +57.4% |
| 2024 | $1,860 -3.8% | $389,337 |
| 2023 | $1,934 +2.1% | $389,337 |
| 2022 | $1,895 +14.1% | $389,337 +2.3% |
| 2021 | $1,660 | $380,442 -2.3% |
| 2020 | -- | $389,337 +5.2% |
| 2019 | $1,397 | $370,107 |
| 2017 | $1,397 -11.4% | $370,107 |
| 2016 | $1,577 | $370,107 |
| 2015 | $1,577 +2.4% | $370,107 -0.1% |
| 2014 | $1,540 | $370,380 |
| 2013 | -- | $370,380 |
| 2012 | -- | -- |
| 2011 | -- | -- |
| 2010 | -- | $420,380 |
| 2009 | -- | $420,380 |
Find assessor info on the county website
Monthly payment
Est. payment
Payment breakdown
Explore the cost of this home by adjusting the details. Changes won't be saved.Climate risks
Neighborhood: Brandywine Bay
Nearby schools
GreatSchools rating
- 8/10Morehead City Primary SchoolGrades: PK-3Distance: 3.4 mi
- 5/10West Carteret High SchoolGrades: 8-12Distance: 3 mi
- 5/10Morehead Elementary At Camp GlennGrades: 4-5Distance: 5 mi
Schools provided by the listing agent
- Elementary: Morehead City Elem
- Middle: Morehead City
- High: West Carteret
Source: Hive MLS. This data may not be complete. We recommend contacting the local school district to confirm school assignments for this home.
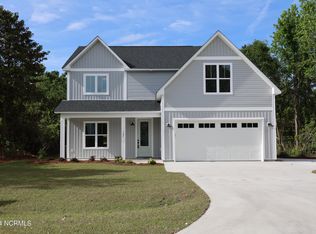
- $512,5004 bd3 ba2.2k sqft107 Pine Bluff Dr, Morehead City, NC 28557Sold
- $497,3003 bd2 ba2.6k sqft103 Pine Bluff Dr, Morehead City, NC 28557Off Market

- $400,9003 bd2 ba1.8k sqft117 Pine Bluff Dr, Morehead City, NC 28557Off Market

- $401,4003 bd2 ba1.7k sqft109 Pine Bluff Dr, Morehead City, NC 28557Off Market
- $447,9003 bd3 ba2.3k sqft101 Pine Bluff Dr, Morehead City, NC 28557Off Market
- $475,8003 bd3 ba1.9k sqft115 Pine Bluff Dr, Morehead City, NC 28557Off Market
- $481,2003 bd2 ba2.3k sqft104 Pine Bluff Dr, Morehead City, NC 28557Off Market
- $408,4003 bd2 ba1.9k sqft102 Pine Bluff Dr, Morehead City, NC 28557Off Market
A local agent can set up tours, give advice and negotiate with sellers.
Similar homes
- $579,9904 bd4 ba2.7k sqft415 Hillcrest Drive, Morehead City, NC 28557For Sale

 MLS ID #100592912, Mary Cheatham King Real Estate team, Keller Williams Crystal Coast. Hive MLS
 - $449,9003 bd3 ba1.9k sqft206 Spruce Drive, Morehead City, NC 28557For Sale
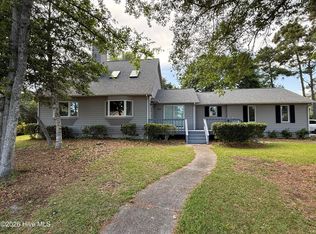 MLS ID #100576860, Pamela Baumgardner, ReMax Real Estate Center. Hive MLS
 - $470,0003 bd3 ba1.9k sqft907 Oak Drive, Morehead City, NC 28557For Sale
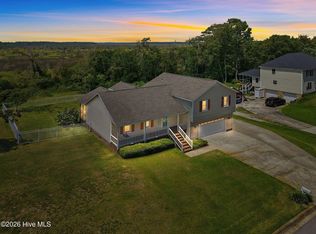 MLS ID #100596661, LEONTINE ZAMBRANO, COLDWELL BANKER SEA COAST ADVANTAGE. Hive MLS
 - $550,0004 bd3 ba2.7k sqft2604 One Iron Street, Morehead City, NC 28557For Sale
 MLS ID #100575330, O'Conor Properties, Keller Williams Crystal Coast. Hive MLS
 - $619,0003 bd3 ba2.4k sqft119 Break Water Drive, Newport, NC 28570For SaleMLS ID #100588107, Valerie DeLoach, Keller Williams Crystal Coast. Hive MLS
- $599,9003 bd2 ba2k sqft213 Pensacola Avenue, Morehead City, NC 28557For SaleMLS ID #100548199, Bailey Basnight Real Estate, Coldwell Banker Sea Coast AB. Hive MLS
- $452,0003 bd3 ba2.4k sqft1601 River Bluff Road, Morehead City, NC 28557For SaleMLS ID #100558407, Kristie R Elliott, Bluewater Real Estate - EI. Hive MLS
- $615,0005 bd4 ba2.9k sqft114 Noyes Avenue, Morehead City, NC 28557For SaleMLS ID #100581573, JENNIFER CARR, REAL Broker LLC. Hive MLS
- $399,0003 bd3 ba2k sqft104 Gull Harbor Drive, Newport, NC 28570For SaleMLS ID #100577910, Karen Ahern, RE/MAX Ocean Properties. Hive MLS
- $525,0003 bd3 ba1.9k sqft311 Winding Woods Way, Beaufort, NC 28516For SaleMLS ID #100593658, McCall-Vick Real Estate Team, Beaufort Realty. Hive MLS
- $530,0003 bd3 ba2.2k sqft754 Hardison Drive, Arapahoe, NC 28510For SaleMLS ID #100597530, Karen Thomas, Karen Thomas Real Estate. Hive MLS
- $560,0003 bd3 ba2.1k sqft105 Travis Drive, Beaufort, NC 28516For SaleMLS ID #100595708, The Star Team, eXp Realty. Hive MLS
- $599,9003 bd3 ba1.7k sqft4425 Arendell St Unit 101, Morehead City, NC 28557For Sale
 MLS ID #10182724, Alice Harris. Doorify MLS
 - $375,0003 bd4 ba2k sqft142 Corncake Circle, Morehead City, NC 28557For SaleMLS ID #100566302, Bailey Basnight Real Estate, Coldwell Banker Sea Coast AB. Hive MLS
- $599,9003 bd3 ba1.7k sqft4425 Arendell Street #101 & Bs 40, Morehead City, NC 28557For SaleMLS ID #100591431, Alice Harris, Harris Realty & Land, LLC. Hive MLS
- $644,0003 bd3 ba1.6k sqft312 Pine Knoll Circle, Pine Knoll Shores, NC 28512For SaleMLS ID #100550747, Kyle Johnson, Black & Tanne Realty Group. Hive MLS
- $447,9003 bd4 ba1.9k sqft1800 Bay Street #206, Morehead City, NC 28557For SaleMLS ID #100595869, Joshua Hardison, United Real Estate East Carolina. Hive MLS
- $650,0003 bd3 ba1.8k sqft213 Sea Trace Lane, Newport, NC 28570For SaleMLS ID #100557903, Evan King, Landmark Sotheby's International Realty. Hive MLS
- $299,9003 bd3 ba1.6k sqft1202 Cedarwood Village, Morehead City, NC 28557For SaleMLS ID #100565977, Bradberry Garner Real Estate, Keller Williams Crystal Coast. Hive MLS
- $525,0003 bd2 ba2.6k sqft209 Old Ironsides Road, Newport, NC 28570For SaleMLS ID #100562463, Daniel Adam Robinson, Home Finders Robinson & Associates. Hive MLS
