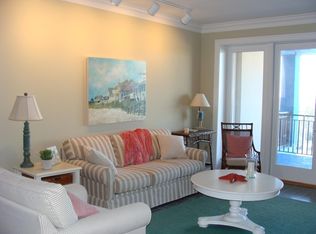
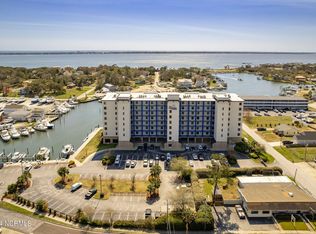
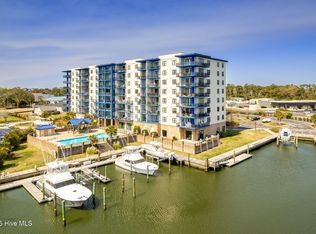
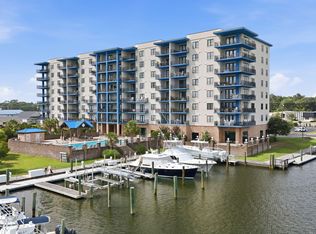
Luxury coastal living awaits in this move-in-ready, first-floor end-unit condo at Harborside Club! This beautifully appointed residence offers three spacious bedrooms, each with its own private en-suite bathroom, providing exceptional comfort and privacy for owners and guests. The thoughtfully designed interior features plantation shutters throughout, tile flooring, elegant crown and chair-rail molding, a welcoming foyer, solid-surface countertops, a tiled backsplash, under- and over-cabinet lighting, and a wet bar that makes entertaining effortless. As an end unit, the condo offers a wraparound porch with picturesque water and harbor views overlooking Peletier Creek. The convenient first-floor location provides easy access to the community's many amenities. A 25-foot boat slip with a boat lift is included, making this an ideal retreat for boating enthusiasts. Harborside Club amenities include a swimming pool, marina, grilling area, meeting room, sauna, fitness center, and an owners' office area with business amenities. Residents also enjoy a secure storage locker located within the owners' retreat. Enjoy low-maintenance waterfront living with resort-style amenities and convenient access to everything the Crystal Coast has to offer!
For sale
$599,900
4425 Arendell St Unit 101, Morehead City, NC 28557
3beds
1,756sqft
Condominium, Residential
Built in 2005
-- sqft lot
$-- Zestimate®
$342/sqft
$1,050/mo HOA
What's special
Welcoming foyerTiled backsplashUnder- and over-cabinet lightingPlantation shutters throughoutTile flooringSolid-surface countertops
- 29 days |
- 437 |
- 14 |
Zillow last checked:
Listing updated:
Listed by:
Alice Harris 919-795-5349,
Harris Realty & Land, LLC
Source: Doorify MLS,MLS#: 10182724
Facts & features
Interior
Bedrooms & bathrooms
- Bedrooms: 3
- Bathrooms: 3
- Full bathrooms: 3
Heating
- Heat Pump
Cooling
- Central Air, Electric
Appliances
- Included: Dishwasher, Electric Range, Microwave, Refrigerator, Washer/Dryer, Water Heater
- Laundry: Laundry Room, Main Level
Features
- Bathtub/Shower Combination, Ceiling Fan(s), Crown Molding, Double Vanity, Entrance Foyer, Kitchen Island, Kitchen/Dining Room Combination, Living/Dining Room Combination, Pantry, Recessed Lighting, Smooth Ceilings, Tray Ceiling(s), Wet Bar
- Flooring: Carpet, Ceramic Tile
- Windows: Plantation Shutters
- Has fireplace: No
- Common walls with other units/homes: End Unit
Interior area
- Total structure area: 1,756
- Total interior livable area: 1,756 sqft
- Finished area above ground: 1,756
- Finished area below ground: 0
Property
Parking
- Total spaces: 100
- Parking features: Parking Lot
- Uncovered spaces: 100
Features
- Levels: One
- Stories: 1
- Patio & porch: Covered, Porch, Rear Porch, Side Porch
- Exterior features: Balcony, Barbecue, Boat Slip, Dock, Lighting, Storage, Other
- Pool features: Association, In Ground, Outdoor Pool
- Fencing: Gate
- Has view: Yes
- View description: Water
- Has water view: Yes
- Water view: Water
- Waterfront features: Creek, Waterfront
- Body of water: Bogue Sound
Lot
- Size: 435 Square Feet
Details
- Parcel number: 6366.15.73.4856101
- Special conditions: Standard
Construction
Type & style
- Home type: Condo
- Property subtype: Condominium, Residential
- Attached to another structure: Yes
Materials
- Stone Veneer, Stucco, Synthetic Stucco
- Foundation: Slab
- Roof: Metal
Condition
- New construction: No
- Year built: 2005
- Major remodel year: 2005
Utilities & green energy
- Sewer: Public Sewer
- Water: Public
- Utilities for property: Electricity Connected, Sewer Connected, Water Connected
Community & HOA
Community
- Features: Fitness Center
HOA
- Has HOA: Yes
- Amenities included: Barbecue, Billiard Room, Boat Dock, Boat Slip, Cable TV, Clubhouse, Elevator(s), Fitness Center, Gated, Maintenance Grounds, Maintenance Structure, Management, Marina, Meeting Room, Parking, Party Room, Pool, Powered Boats Allowed, RV/Boat Storage, Sauna, Storage, Taxes, Trash, Water
- Services included: Cable TV, Insurance, Maintenance Grounds, Maintenance Structure, Pest Control, Sewer, Trash, Water
- HOA fee: $12,600 annually
Location
- Region: Morehead City
Financial & listing details
- Price per square foot: $342/sqft
- Tax assessed value: $621,953
- Annual tax amount: $3,628
- Date on market: 7/27/2026
- Road surface type: Asphalt
Estimated market value
Not available
Estimated sales range
Not available
Not available
Price history
| Date | Event | Price |
|---|---|---|
| 7/27/2026 | Listed for sale | $599,900+83.2%$342/sqft |
Source:  Doorify MLS #10182724 Report a problem Doorify MLS #10182724 Report a problem | ||
| 8/15/2019 | Sold | $327,500-5.9%$187/sqft |
Source: Public Record Report a problem | ||
| 7/15/2019 | Pending sale | $348,000$198/sqft |
Source: Keller Williams Crystal Coast #100162863 Report a problem | ||
| 4/30/2019 | Listed for sale | $348,000+12.6%$198/sqft |
Source: Keller Williams Crystal Coast #100162863 Report a problem | ||
| 6/11/2018 | Sold | $309,000$176/sqft |
Source: Public Record Report a problem | ||
| 3/30/2018 | Pending sale | $309,000$176/sqft |
Source: Keller Williams Crystal Coast #100089305 Report a problem | ||
| 11/8/2017 | Listed for sale | $309,000+10.4%$176/sqft |
Source: Keller Williams Crystal Coast #100089305 Report a problem | ||
| 3/24/2015 | Sold | $280,000$159/sqft |
Source:  Hive MLS #11404004 Report a problem Hive MLS #11404004 Report a problem | ||
Public tax history
| Year | Property taxes | Tax assessment |
|---|---|---|
| 2025 | $3,628 +65.6% | $621,953 +122.9% |
| 2024 | $2,191 +127.3% | $279,000 |
| 2023 | $964 +3% | $279,000 |
| 2022 | $936 | $279,000 |
| 2021 | $936 | $279,000 |
| 2020 | -- | $279,000 -18.9% |
| 2019 | $1,067 | $344,100 |
| 2017 | $1,067 -1.4% | $344,100 |
| 2016 | $1,082 | $344,100 |
| 2015 | -- | $344,100 -11.5% |
| 2014 | $1,047 | $388,850 |
| 2013 | -- | $388,850 |
| 2012 | -- | -- |
| 2011 | -- | -- |
| 2010 | -- | $505,000 |
| 2009 | -- | $505,000 |
Find assessor info on the county website
Monthly payment
Est. payment
Payment breakdown
Explore the cost of this home by adjusting the details. Changes won't be saved.Climate risks
Neighborhood: 28557
Nearby schools
GreatSchools rating
- 8/10Morehead City Primary SchoolGrades: PK-3Distance: 0.3 mi
- 5/10West Carteret High SchoolGrades: 8-12Distance: 0.7 mi
- 5/10Morehead Elementary At Camp GlennGrades: 4-5Distance: 1.6 mi
Schools provided by the listing agent
- Elementary: Carteret - Morehead City Elementary School at Camp Glenn
- Middle: Carteret - Morehead City Middle School
- High: Carteret - West Carteret High School
Source: Doorify MLS. This data may not be complete. We recommend contacting the local school district to confirm school assignments for this home.
- $601,2003 bd3 ba1.5k sqft4425 Arendell Street Harborside Clb #704, Morehead City, NC 28557Off Market
- $628,3003 bd3 ba1.5k sqft4425 Arendell Street Harborside Clb #706, Morehead City, NC 28557Off Market

- $600,0003 bd3 ba1.6k sqft4425 Arendell St UNIT 705, Morehead City, NC 28557Sold
- $450,0003 bd3 ba1.6k sqft4425 Arendell Street Harborside Clb #402, Morehead City, NC 28557For Sale
- $577,0003 bd3 ba1.6k sqft4425 Arendell St UNIT 606, Morehead City, NC 28557Sold
- $639,0003 bd3 ba1.5k sqft4425 Arendell St UNIT 502, Morehead City, NC 28557Sold
- $655,9003 bd3 ba1.5k sqft4425 Arendell 702 With #55SLIP, Morehead City, NC 28557Off Market
- $432,8003 bd3 ba1.7k sqft4425 Arendell St UNIT 402, Morehead City, NC 28557Off Market
A local agent can set up tours, give advice and negotiate with sellers.
Similar homes
- $599,9003 bd3 ba1.7k sqft4425 Arendell Street #101 & Bs 40, Morehead City, NC 28557For Sale
 MLS ID #100591431, Alice Harris, Harris Realty & Land, LLC. Hive MLS
 - $599,0003 bd3 ba1.7k sqft150 Lands End Court #A12, Morehead City, NC 28557For Sale
 MLS ID #100595355, Candy Robertson, Howard Hanna WEW/Great Bridge. Hive MLS
 - $599,9003 bd2 ba2k sqft213 Pensacola Avenue, Morehead City, NC 28557For Sale
 MLS ID #100548199, Bailey Basnight Real Estate, Coldwell Banker Sea Coast AB. Hive MLS
 - $720,0003 bd3 ba1.5k sqft4425 Arendell Street 304 & Bs #16, Morehead City, NC 28557For Sale
 MLS ID #100580153, Heather Singleton, Emerald Isle Realty. Hive MLS
 - $449,5003 bd3 ba1.6k sqft4425 Arendell Street #106, Morehead City, NC 28557For SaleMLS ID #100559092, Bradberry Garner Real Estate, Keller Williams Crystal Coast. Hive MLS
- $399,0003 bd3 ba1.5k sqft4425 Arendell Street #303 Harborside Club At 70 West, Morehead City, NC 28557For SaleMLS ID #100559210, Mary Cheatham King Real Estate team, Keller Williams Crystal Coast. Hive MLS
- $470,0003 bd3 ba1.9k sqft907 Oak Drive, Morehead City, NC 28557For SaleMLS ID #100596661, LEONTINE ZAMBRANO, COLDWELL BANKER SEA COAST ADVANTAGE. Hive MLS
- $560,0003 bd3 ba1k sqft2503 W Fort Macon Road #106, Atlantic Beach, NC 28512For SaleMLS ID #100598766, Caroline Cooke, Lee & Harrell Real Estate Professionals. Hive MLS
- $695,0003 bd3 ba1.7k sqft150 Lands End Road #A33, Morehead City, NC 28557For SaleMLS ID #100530362, The Selling Team/Llew&Elaine, Realty World First Coast Rlty. Hive MLS
- $565,0003 bd4 ba1.8k sqft312 McGinnis Dr #312, Pine Knoll Shores, NC 28512For Sale By Owner
- $447,9003 bd4 ba1.9k sqft1800 Bay Street #206, Morehead City, NC 28557For SaleMLS ID #100595869, Joshua Hardison, United Real Estate East Carolina. Hive MLS
- $605,0003 bd3 ba1.3k sqft1100 E Ft Macon Road #A, Atlantic Beach, NC 28512For SaleMLS ID #100543187, Connally Branch, Clark Branch - REALTORS. Hive MLS
- $665,0002 bd2 ba1k sqft104 S 3rd Street J1 & Slip #55 Atlantic Harbour, Morehead City, NC 28557For SaleMLS ID #100539710, Mary Cheatham King Real Estate team, Keller Williams Crystal Coast. Hive MLS
- $619,0003 bd3 ba2.4k sqft119 Break Water Drive, Newport, NC 28570For SaleMLS ID #100588107, Valerie DeLoach, Keller Williams Crystal Coast. Hive MLS
- $590,0002 bd2 ba1.1k sqft112 Oakleaf Drive #1002-A, Pine Knoll Shores, NC 28512For SaleMLS ID #100557963, B & B Coastal Properties Team, Keller Williams Crystal Coast. Hive MLS
- $375,0003 bd4 ba2k sqft142 Corncake Circle, Morehead City, NC 28557For SaleMLS ID #100566302, Bailey Basnight Real Estate, Coldwell Banker Sea Coast AB. Hive MLS
- $502,8204 bd3 ba2.3k sqftLot 61 American Egret Way, Morehead City, NC 28557New ConstructionMLS ID #100598236, Brianna R Musgnug, SM North Carolina Brokerage LLC. Hive MLS
- $644,0003 bd3 ba1.6k sqft312 Pine Knoll Circle, Pine Knoll Shores, NC 28512For SaleMLS ID #100550747, Kyle Johnson, Black & Tanne Realty Group. Hive MLS
- $629,0002 bd2 ba1k sqft2913 Pointe West Drive #B3, Emerald Isle, NC 28594For SaleMLS ID #100598333, Matthew Young, Wilkins & Lancaster Realty, LLC. Hive MLS
- $570,0002 bd2 ba1.1k sqft112 Oakleaf Drive #1003-A, Pine Knoll Shores, NC 28512For SaleMLS ID #100571654, Valerie A Lieske, Anchored Properties, LLC. Hive MLS
