Luxury coastal living awaits in this move-in-ready, first-floor end-unit condo at Harborside Club! This beautifully appointed residence offers three spacious bedrooms, each with its own private en-suite bathroom, providing exceptional comfort and privacy for owners and guests. The thoughtfully designed interior features plantation shutters throughout, tile flooring, elegant crown and chair-rail molding, a welcoming foyer, solid-surface countertops, a tiled backsplash, under- and over-cabinet lighting, and a wet bar that makes entertaining effortless. As an end unit, the condo offers a wraparound porch with picturesque water and harbor views overlooking Peletier Creek. The convenient first-floor location provides easy access to the community's many amenities. A 25-foot boat slip with a boat lift is included, making this an ideal retreat for boating enthusiasts. Harborside Club amenities include a swimming pool, marina, grilling area, meeting room, sauna, fitness center, and an owners' office area with business amenities. Residents also enjoy a secure storage locker located within the owners' retreat. Enjoy low-maintenance waterfront living with resort-style amenities and convenient access to everything the Crystal Coast has to offer!
For sale
$599,900
4425 Arendell Street #101 & Bs 40, Morehead City, NC 28557
3beds
1,756sqft
Condominium
Built in 2005
-- sqft lot
$-- Zestimate®
$342/sqft
$1,050/mo HOA
What's special
Swimming poolWelcoming foyerTiled backsplashUnder- and over-cabinet lightingFitness centerPlantation shutters throughoutTile flooring
- 39 days
- 231
- 10
Zillow last checked:
Listing updated:
Listed by:
Alice Harris 919-795-5349,
Harris Realty & Land, LLC
Source: Hive MLS,MLS#: 100591431 Originating MLS: Johnston County Association of REALTORS
Originating MLS: Johnston County Association of REALTORSFacts & features
Interior
Bedrooms & bathrooms
- Bedrooms: 3
- Bathrooms: 3
- Full bathrooms: 3
Rooms
- Room types: Dining Room, Living Room, Master Bedroom, Bedroom 2, Bedroom 3, Laundry, Bathroom 1, Bathroom 2, Bathroom 3
Primary bedroom
- Level: Main
- Dimensions: 13.11 x 13
Bedroom 2
- Level: Main
- Dimensions: 11.3 x 13.1
Bedroom 3
- Level: Main
- Dimensions: 12 x 18.3
Bathroom 1
- Level: Main
- Dimensions: 13.11 x 9.4
Bathroom 2
- Level: Main
- Dimensions: 5.11 x 10.3
Bathroom 3
- Level: Main
- Dimensions: 6.2 x 9.5
Dining room
- Level: Main
- Dimensions: 19.5 x 9.3
Kitchen
- Level: Main
- Dimensions: 16.1 x 11.5
Laundry
- Level: Main
- Dimensions: 7 x 7.1
Living room
- Level: Main
- Dimensions: 16.1 x 14.8
Heating
- Heat Pump, Electric
Cooling
- Central Air, Ceiling Fan(s), Heat Pump
Appliances
- Included: Electric Oven, Built-In Microwave, Washer, Refrigerator, Dryer, Dishwasher, Electric Range
- Laundry: Laundry Room
Features
- Walk-in Closet(s), Tray Ceiling(s), Solid Surface, Kitchen Island, Ceiling Fan(s), Pantry, Wet Bar, Blinds/Shades, Walk-In Closet(s)
- Flooring: Carpet, Tile
- Has fireplace: No
Interior area
- Total structure area: 1,756
- Total interior livable area: 1,756 sqft
Video & virtual tour
Property
Parking
- Parking features: Parking Lot, Lighted, On Site, Paved
Features
- Levels: One
- Patio & porch: Covered, Balcony
- Exterior features: Cluster Mailboxes, Outdoor Grill
- Pool features: In Ground
- Fencing: None
- Has view: Yes
- View description: Creek/Stream, ICW, Marina, Sound, Water
- Has water view: Yes
- Water view: Creek/Stream,Marina,Sound,Water
- Waterfront features: Boat Lift, Canal Front, Harbor, Marina Front, Sound Side, Water Access Comm
- Frontage type: Creek,Canal Front,Marina Front
Lot
- Features: Boat Slip, Boat Dock, Boat Lift, Harbor, Navigable Water, Sound Side, Water Access Comm
Details
- Parcel number: 636615734856101
- Zoning: PD
- Special conditions: Standard
Construction
Type & style
- Home type: Condo
- Property subtype: Condominium
Materials
- Concrete, Synthetic Stucco, Steel Frame, Stone Veneer
- Foundation: Slab
- Roof: Flat
Condition
- New construction: No
- Year built: 2005
Utilities & green energy
- Sewer: Public Sewer
- Water: Public
- Utilities for property: Cable Available, Sewer Connected, Water Connected
Community & HOA
Community
- Subdivision: HarborSide Club at 70W
HOA
- Has HOA: Yes
- Amenities included: Roof Maintenance, Waterfront Community, Barbecue, Billiard Room, Boat Dock, Boat Slip - Assigned, Clubhouse, Pool, Elevator(s), Fitness Center, Flood Insurance, Game Room, Gated, Maintenance Common Areas, Maintenance Grounds, Maintenance Structure, Management, Marina, Master Insure, Meeting Room, Party Room, Pest Control, RV/Boat Storage, Sauna, Sewer, Storage, Street Lights, Taxes, Trash, Water, Cable TV
- HOA fee: $12,600 annually
- HOA name: HarborSide at 70 West
- HOA phone: 252-247-3101
Location
- Region: Morehead City
Financial & listing details
- Price per square foot: $342/sqft
- Tax assessed value: $673,403
- Annual tax amount: $3,919
- Date on market: 7/24/2026
- Cumulative days on market: 39 days
- Listing agreement: Exclusive Right To Sell
- Listing terms: Cash,Conventional
- Road surface type: Paved
Estimated market value
Not available
Estimated sales range
Not available
Not available
Price history
| Date | Event | Price |
|---|---|---|
| 7/24/2026 | Listed for sale | $599,900+83.2%$342/sqft |
Source:  Hive MLS #100591431 Report a problem Hive MLS #100591431 Report a problem | ||
| 8/15/2019 | Sold | $327,500$187/sqft |
Source: Hive MLS #100162863 Report a problem | ||
Public tax history
Tax history is unavailable.
Monthly payment
Est. payment
Payment breakdown
Explore the cost of this home by adjusting the details. Changes won't be saved.Climate risks
Neighborhood: 28557
Nearby schools
Schools provided by the listing agent
- Elementary: Morehead City Elem
- Middle: Morehead City
- High: West Carteret
Source: Hive MLS. This data may not be complete. We recommend contacting the local school district to confirm school assignments for this home.
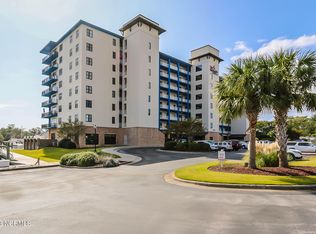
- $575,0003 bd2 ba1.8k sqft4425 Arendell Street Ln #25-301, Morehead City, NC 28557Sold
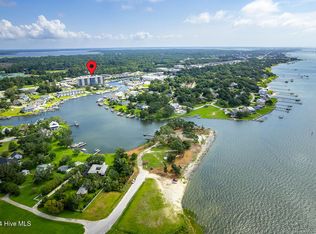
- $399,0003 bd3 ba1.5k sqft4425 Arendell St UNIT 303, Morehead City, NC 28557Pending
- $575,0003 bd3 ba1.8k sqft4425 Arendell St #301, Morehead City, NC 28557Sold
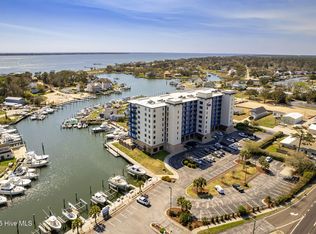
- $470,0003 bd3 ba1.5k sqft4425 Arendell Street Harborside Clb #307, Morehead City, NC 28557Sold
Similar homes
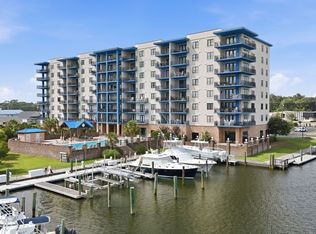
- $599,9003 bd3 ba1.7k sqft4425 Arendell St Unit 101, Morehead City, NC 28557For Sale
 MLS ID #10182724, Alice Harris. Doorify MLS
 - $599,0003 bd3 ba1.7k sqft150 Lands End Court #A12, Morehead City, NC 28557For Sale

 MLS ID #100595355, Candy Robertson, Howard Hanna WEW/Great Bridge. Hive MLS
 - $599,9003 bd2 ba2k sqft213 Pensacola Avenue, Morehead City, NC 28557For Sale
 MLS ID #100548199, Bailey Basnight Real Estate, Coldwell Banker Sea Coast AB. Hive MLS
 - $720,0003 bd3 ba1.5k sqft4425 Arendell Street 304 & Bs #16, Morehead City, NC 28557For Sale
 MLS ID #100580153, Heather Singleton, Emerald Isle Realty. Hive MLS
 - $470,0003 bd3 ba1.9k sqft907 Oak Drive, Morehead City, NC 28557For SaleMLS ID #100596661, LEONTINE ZAMBRANO, COLDWELL BANKER SEA COAST ADVANTAGE. Hive MLS
- $650,0002 bd2 ba1k sqft104 S 3rd Street #I-1 & Slip 5 Atlantic Harbour, Morehead City, NC 28557For SaleMLS ID #100599332, Mary Cheatham King Real Estate team, Keller Williams Crystal Coast. Hive MLS
- $695,0003 bd3 ba1.7k sqft150 Lands End Road #A33, Morehead City, NC 28557For SaleMLS ID #100530362, The Selling Team/Llew&Elaine, Realty World First Coast Rlty. Hive MLS
- $605,0003 bd3 ba1.3k sqft1100 E Ft Macon Road #A, Atlantic Beach, NC 28512For SaleMLS ID #100543187, Connally Branch, Clark Branch - REALTORS. Hive MLS
- $447,9003 bd4 ba1.9k sqft1800 Bay Street #206, Morehead City, NC 28557For SaleMLS ID #100595869, Joshua Hardison, United Real Estate East Carolina. Hive MLS
- $665,0002 bd2 ba1k sqft104 S 3rd Street J1 & Slip #55 Atlantic Harbour, Morehead City, NC 28557For SaleMLS ID #100539710, Mary Cheatham King Real Estate team, Keller Williams Crystal Coast. Hive MLS
- $697,0003 bd3 ba1.9k sqft109 Oakleaf Drive, Pine Knoll Shores, NC 28512For SaleMLS ID #100598267, Nancy Harris, RE/MAX Ocean Properties EI. Hive MLS
- $619,0003 bd3 ba2.4k sqft119 Break Water Drive, Newport, NC 28570For SaleMLS ID #100588107, Valerie DeLoach, Keller Williams Crystal Coast. Hive MLS
- $590,0002 bd2 ba1.1k sqft112 Oakleaf Drive #1002-A, Pine Knoll Shores, NC 28512For SaleMLS ID #100557963, B & B Coastal Properties Team, Keller Williams Crystal Coast. Hive MLS
- $639,0003 bd3 ba1.6k sqft312 Pine Knoll Circle, Pine Knoll Shores, NC 28512For SaleMLS ID #100550747, Kyle Johnson, Black & Tanne Realty Group. Hive MLS
- $375,0003 bd4 ba2k sqft142 Corncake Circle, Morehead City, NC 28557For SaleMLS ID #100566302, Bailey Basnight Real Estate, Coldwell Banker Sea Coast AB. Hive MLS
- $560,0003 bd3 ba2.1k sqft105 Travis Drive, Beaufort, NC 28516For SaleMLS ID #100595708, The Star Team, eXp Realty. Hive MLS
- $695,0003 bd3 ba1.9k sqft126 Loblolly Drive, Pine Knoll Shores, NC 28512For SaleMLS ID #100584746, Emily Baran Prohovich, Baran Properties. Hive MLS
- $623,5003 bd3 ba1.9k sqft1530 Salter Path Road #59, Indian Beach, NC 28512For SaleMLS ID #100593126, Darcel Browning, Coldwell Banker Sea Coast Adv EI. Hive MLS
- $500,0002 bd2 ba1k sqft1400 E Fort Macon Road #112, Atlantic Beach, NC 28512For SaleMLS ID #100578672, Susan Stallings, Coldwell Banker Sea Coast AB. Hive MLS
