Skip main navigation
Sold for $470,000
  • $470,000

    4425 Arendell Street #307 Harborside Club, Morehead City, NC 28557

    3beds
    1,570sqft
    Condominium
    Built in 2005
    -- sqft lot
    $478,300 Zestimate®
    $299/sqft
    $2,231 Estimated rent

    Home value

    $478,300

    $416,000 - $550,000

    $2,231/mo

    Zestimate® history
    Loading
    Loading...

    Owner options

    List your home for rent

    $2,231/mo

    Rent Zestimate®

    Find your next renter with Zillow Rental Manager. Plus, with online applications, you can quickly screen prospective tenants – for free.

    Learn more

    $2,231/mo

    Rent Zestimate®

    Refinance and save

    $2,723/mo

    Est. payment

    Refinancing to a lower rate could help reduce your monthly payments and save thousands over the life of the loan.

    See today's rates

    $2,723/mo

    Est. payment

    Explore your selling options

    Work with a Zillow partner agent

    Leverage their expertise and Zillow's premium Showcase listings to get your home seen by more buyers.

    Get started

    List with your own agent

    Get your home in front of millions of buyers by listing it on Zillow.

    Learn how to do it

    Sell it yourself

    Take full control of how buyers see your home on Zillow by listing For Sale by Owner (FSBO).

    List your home

    What's special

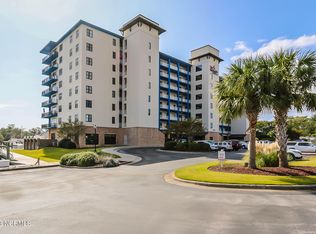
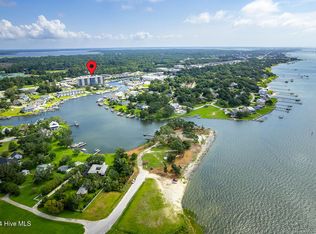
    This beautiful 3-bedroom, 3-bath marina front condo at HarborSide Club offers stylish coastal living with LVP flooring throughout the main living areas and bedrooms and an open-concept layout, ideal for entertaining. The bright white kitchen features sleek cabinets and countertops, a tile backsplash, stainless steel appliances, and a large island with seating that flows seamlessly into the dining area, complete with a convenient wet bar. The spacious living area opens to a covered patio overlooking the community pool and scenic Pelletier Creek. The waterfront primary suite boasts tranquil views, a walk-in closet, and a luxurious ensuite bath with double vanity and a large tiled shower. Two additional guest bedrooms, each with its own bath, are located at the front of the condo, providing comfort and privacy for family or visitors. HarborSide Club delivers resort style living every day. Behind its secure gates, you'll enjoy two high speed elevators, a spacious pool with a covered grilling pavilion, an owners' lounge complete with full kitchen, a well equipped fitness center, soothing sauna, and a private ground level storage locker for every unit. With first class amenities, effortless convenience, and sweeping water views, this is coastal luxury at its finest—your chance to claim the lifestyle you've been dreaming of. Note: Exterior is cast in place concrete, faux stone veneer, and synthetic stucco.

    Zillow last checked:

    Listing updated:

    Listed by:

    Mary Cheatham King Real Estate team 252-518-5222,

    Keller Williams Crystal Coast

    Bought with:

    ROWLAND BOWEN, 211446

    Keller Williams Realty

    Source: Hive MLS,MLS#: 100520325MLS LogoOriginating MLS: Carteret County Association of Realtors

    Facts & features

    Interior

    Bedrooms & bathrooms
    • Bedrooms: 3
    • Bathrooms: 3
    • Full bathrooms: 3
    Primary bedroom
    • Level: Primary Living Area
    Dining room
    • Features: Combination
    Heating
    • Heat Pump, Electric
    Cooling
    • Heat Pump
    Appliances
    • Included: Electric Oven, Built-In Microwave, Washer, Refrigerator, Dryer, Dishwasher
    • Laundry: Laundry Room
    Features
    • Walk-in Closet(s), Kitchen Island, Furnished, Pantry, Walk-in Shower, Walk-In Closet(s)
    • Flooring: LVT/LVP, Tile
    • Has fireplace: No
    • Fireplace features: None
    • Furnished: Yes
    Interior area
    • Total structure area: 1,570
    • Total interior livable area: 1,570 sqft

    Property

    Parking
    • Parking features: Parking Lot, On Street, Asphalt, Lighted
    • Has uncovered spaces: Yes
    Features
    • Levels: One
    • Stories: 1
    • Entry location: 3rd Floor Unit
    • Patio & porch: Covered, Balcony
    • Fencing: None
    • Has view: Yes
    • View description: Marina, Sound
    • Has water view: Yes
    • Water view: Marina,Sound
    • Waterfront features: Marina Front, Sound Side, Water Access Comm
    • Frontage type: Marina Front
    Lot
    • Features: Sound Side, Water Access Comm
    Details
    • Parcel number: 636615734856307
    • Zoning: PD
    • Special conditions: Standard

    Construction

    Type & style
    • Home type: Condo
    • Property subtype: Condominium
    Materials
    • Concrete, See Remarks
    • Foundation: Slab
    • Roof: Flat
    Condition
    • New construction: No
    • Year built: 2005

    Utilities & green energy

    • Sewer: Public Sewer
    • Water: Public
    • Utilities for property: Sewer Connected, Water Connected

    Community & HOA

    Community
    • Subdivision: HarborSide Club at 70W
    HOA
    • Has HOA: Yes
    • Amenities included: Roof Maintenance, Waterfront Community, Clubhouse, Pool, Elevator(s), Fitness Center, Gated, Maintenance Common Areas, Maintenance Grounds, Maintenance Structure, Management, Master Insure, Pest Control, Sewer, Storage, Street Lights, Taxes, Trash, Water, Cable TV
    • HOA fee: $10,800 monthly
    • HOA name: Harborside Club HOA
    Location
    • Region: Morehead City

    Financial & listing details

    • Price per square foot: $299/sqft
    • Tax assessed value: $523,147
    • Date on market: 10/11/2025
    • Cumulative days on market: 6 days
    • Listing agreement: Exclusive Right To Sell
    • Listing terms: Cash,Conventional
    • Road surface type: Paved

    Price history

    DateEventPrice
    8/29/2025Sold$470,000-1.1%$299/sqft
    Source: Hive MLS #100520325 Report a problem
    7/28/2025Pending sale$475,000$303/sqft
    Source: Hive MLS #100520325 Report a problem
    7/21/2025Listed for sale$475,000+35.7%$303/sqft
    Source: Hive MLS #100520325 Report a problem
    8/21/2006Sold$350,100$223/sqft
    Source: Hive MLS #10604464 Report a problem

    Public tax history

    Tax history is unavailable.

    Neighborhood: 28557

    Nearby schools

    GreatSchools rating
    Schools provided by the listing agent
    • Elementary: Morehead City Primary
    • Middle: Morehead City
    • High: West Carteret

    Source: Hive MLS. This data may not be complete. We recommend contacting the local school district to confirm school assignments for this home.

    Get a cash offer in 3 minutes
    Find out how much your home could sell for in as little as 3 minutes with a no-obligation cash offer.
    Estimated market value
    $478,300
    Get a cash offer in 3 minutes
    Find out how much your home could sell for in as little as 3 minutes with a no-obligation cash offer.
    Estimated market value
    $478,300