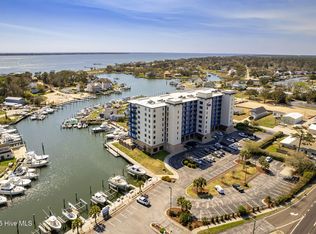
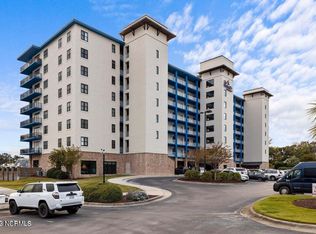
HARBORSIDE CLUB CONDO WITH BOAT SLIP #8 (55')! This stunning 3-bedroom, 3-bathroom condo is move-in ready and priced to sell, offering a perfect blend of comfort, style, and waterfront living. Highlights include a custom kitchen with solid surface counters, stainless steel appliances, a large pantry, and a wet bar for effortless entertaining; spacious great room with ample seating and breathtaking water views; ensuite master bedroom with water views, a large master bath, with convenient access to the laundry area; and two additional bedrooms with their own full baths. Other features are blinds, ceiling fans, crown molding and chair rails, LVP flooring, jetted tub in master suite, and beautiful décor. The HarborSide amenities make waterfront living even more desirable, offering two high-speed elevators; gated security; large outdoor pool with grilling area; owners lounge with a full kitchen for hosting family and friends; and personal storage locker on ground level. This condo comes partially furnished, with a list of exclusions to be provided. Don't miss your chance to own this beautiful property and start enjoying the best of coastal living with your own 55' boat slip!
Sold for $599,000
$599,000
4425 Arendell Street #508, Morehead City, NC 28557
3beds
1,532sqft
Condominium
Built in 2005
-- sqft lot
$606,800 Zestimate®
$391/sqft
$2,132 Estimated rent
Home value
$606,800
$564,000 - $655,000
$2,132/mo
Zestimate® history
Owner options
List your home for rent
$2,132/mo
Rent Zestimate®
Find your next renter with Zillow Rental Manager. Plus, with online applications, you can quickly screen prospective tenants – for free.
$2,132/mo
Rent Zestimate®
Refinance and save
$3,483/mo
Est. payment
Refinancing to a lower rate could help reduce your monthly payments and save thousands over the life of the loan.
$3,483/mo
Est. payment
Explore your selling options
Work with a Zillow partner agent
Leverage their expertise and Zillow's premium Showcase listings to get your home seen by more buyers.
Get startedList with your own agent
Get your home in front of millions of buyers by listing it on Zillow.
Learn how to do itSell it yourself
Take full control of how buyers see your home on Zillow by listing For Sale by Owner (FSBO).
List your homeWhat's special
Zillow last checked:
Listing updated:
Listed by:
Bradberry Garner Real Estate 252-515-0552,
Keller Williams Crystal Coast
Bought with:
Bradberry Garner Real Estate, C36137
Keller Williams Crystal Coast
Source: Hive MLS,MLS#: 100471822 Originating MLS: Carteret County Association of Realtors
Originating MLS: Carteret County Association of RealtorsFacts & features
Interior
Bedrooms & bathrooms
- Bedrooms: 3
- Bathrooms: 3
- Full bathrooms: 3
Primary bedroom
- Level: Primary Living Area
Dining room
- Features: Combination
Heating
- Heat Pump, Electric
Cooling
- Central Air
Appliances
- Included: Electric Oven, Built-In Microwave, Washer, Refrigerator, Dryer, Disposal, Dishwasher
- Laundry: Laundry Room
Features
- Walk-in Closet(s), Tray Ceiling(s), Solid Surface, Kitchen Island, Ceiling Fan(s), Pantry, Wet Bar, Blinds/Shades, Walk-In Closet(s)
- Flooring: LVT/LVP, Tile
- Basement: None
- Attic: None
- Has fireplace: No
- Fireplace features: None
Interior area
- Total structure area: 1,532
- Total interior livable area: 1,532 sqft
Property
Parking
- Parking features: Shared Driveway, Parking Lot, Lighted, On Site, Paved
Features
- Stories: 1
- Entry location: 4th Floor or Higher Unit
- Patio & porch: Covered, Balcony
- Pool features: In Ground
- Fencing: None
- Has view: Yes
- View description: Creek/Stream, Sound
- Has water view: Yes
- Water view: Creek/Stream,Sound
- Waterfront features: Boat Lift, Bulkhead, Deeded Water Rights, Waterfront, Sound Side, Water Access Comm, Boat Dock, Boat Slip
- Frontage type: Creek
Lot
- Features: Boat Dock, Boat Lift, Boat Slip, Bulkhead, Deeded Water Rights, Deeded Waterfront, Sound Side, Water Access Comm
Details
- Parcel number: 636615734856508
- Zoning: PD
- Special conditions: Standard
Construction
Type & style
- Home type: Condo
- Property subtype: Condominium
Materials
- Concrete, Synthetic Stucco, Stone Veneer
- Foundation: Other, Slab, Pilings
- Roof: Flat
Condition
- New construction: No
- Year built: 2005
Utilities & green energy
- Sewer: Public Sewer
- Water: Public
- Utilities for property: Sewer Available, Water Available
Community & HOA
Community
- Security: Fire Sprinkler System, Security Lights, Smoke Detector(s)
- Subdivision: HarborSide Club at 70W
HOA
- Has HOA: Yes
- Amenities included: Waterfront Community, Clubhouse, Pool, Elevator(s), Fitness Center, Flood Insurance, Gated, Maintenance Common Areas, Maintenance Grounds, Maintenance Structure, Management, Marina, Master Insure, Storage, Street Lights, Trash, Water, Cable TV
- HOA fee: $12,600 monthly
- HOA name: CAMS
- HOA phone: 252-247-3101
Location
- Region: Morehead City
Financial & listing details
- Price per square foot: $391/sqft
- Tax assessed value: $295,200
- Annual tax amount: $2,140
- Date on market: 10/12/2025
- Cumulative days on market: 5 days
- Listing agreement: Exclusive Right To Sell
- Listing terms: Cash,Conventional
- Road surface type: Paved
Price history
| Date | Event | Price |
|---|---|---|
| 4/8/2025 | Listing removed | $3,500$2/sqft |
Source: Hive MLS #100481774 Report a problem | ||
| 3/18/2025 | Price change | $3,500-7.9%$2/sqft |
Source: Hive MLS #100481774 Report a problem | ||
| 1/2/2025 | Listed for rent | $3,800$2/sqft |
Source: Hive MLS #100481774 Report a problem | ||
| 11/20/2024 | Sold | $599,000$391/sqft |
Source:  Hive MLS #100471822 Report a problem Hive MLS #100471822 Report a problem | ||
| 10/22/2024 | Contingent | $599,000$391/sqft |
Source: Hive MLS #100471822 Report a problem | ||
| 10/18/2024 | Listed for sale | $599,000+81.5%$391/sqft |
Source: Hive MLS #100471822 Report a problem | ||
| 9/22/2017 | Sold | $330,000-6.8%$215/sqft |
Source: Public Record Report a problem | ||
| 8/22/2017 | Pending sale | $354,000$231/sqft |
Source: Morehead City #100054387 Report a problem | ||
| 3/24/2017 | Listed for sale | $354,000-39.8%$231/sqft |
Source: Keller Williams Crystal Coast #100054387 Report a problem | ||
| 12/1/2006 | Sold | $588,000$384/sqft |
Source: Public Record Report a problem | ||
Public tax history
| Year | Property taxes | Tax assessment |
|---|---|---|
| 2025 | $2,918 +26.2% | $496,989 +68.4% |
| 2024 | $2,312 +127% | $295,200 |
| 2023 | $1,019 +3% | $295,200 |
| 2022 | $989 | $295,200 |
| 2021 | $989 | $295,200 |
| 2020 | -- | $295,200 -19% |
| 2019 | $1,144 | $364,300 |
| 2017 | $1,144 | $364,300 |
| 2016 | $1,144 | $364,300 |
| 2015 | $1,144 +3.3% | $364,300 -11.5% |
| 2014 | $1,108 | $411,650 |
| 2013 | -- | $411,650 |
| 2012 | -- | -- |
| 2011 | -- | -- |
| 2010 | -- | $535,000 |
| 2009 | -- | $535,000 |
Find assessor info on the county website
Neighborhood: 28557
Nearby homes
- $470,0003 bd3 ba1.5k sqft4425 Arendell Street Harborside Clb #307, Morehead City, NC 28557Sold
- $600,0003 bd3 ba1.6k sqft4425 Arendell Street Ln #105-38, Morehead City, NC 28557Sold
- $482,9003 bd3 ba1.5k sqft4425 Arendell Street Harborside Clb #504, Morehead City, NC 28557Off Market

- $529,0003 bd3 ba1.6k sqft4425 Arendell St UNIT 504, Morehead City, NC 28557Sold
- $575,0003 bd3 ba1.8k sqft4425 Arendell St #301, Morehead City, NC 28557Sold
- $399,0003 bd3 ba1.5k sqft4425 Arendell St UNIT 303, Morehead City, NC 28557For Sale
- $575,0003 bd2 ba1.8k sqft4425 Arendell Street Ln #25-301, Morehead City, NC 28557Sold
- $624,9003 bd3 ba1.5k sqft4425 Arendell Street Harborside Clb #706, Morehead City, NC 28557Off Market
Nearby schools
GreatSchools rating
- 8/10Morehead City Primary SchoolGrades: PK-3Distance: 0.3 mi
- 5/10West Carteret High SchoolGrades: 8-12Distance: 0.7 mi
- 5/10Morehead Elementary At Camp GlennGrades: 4-5Distance: 1.7 mi
Schools provided by the listing agent
- Elementary: Morehead City Primary
- Middle: Morehead City
- High: West Carteret
Source: Hive MLS. This data may not be complete. We recommend contacting the local school district to confirm school assignments for this home.
Get a cash offer in 3 minutes
Find out how much your home could sell for in as little as 3 minutes with a no-obligation cash offer.
Estimated market value
$606,800
Get a cash offer in 3 minutes
Find out how much your home could sell for in as little as 3 minutes with a no-obligation cash offer.
Estimated market value
$606,800
- North Carolina
- Carteret County
- Morehead City
- 28557
- 4425 Arendell Street Unit 508
Nearby cities
Nearby neighborhoods
Nearby zip codes
Other Morehead City Topics
