With open floor plans, plenty of natural light, and a private balcony ideal for enjoying a glass of wine and breathing in the fresh sea air of the Carolina Coast, the HarborSide Club was built for luxury! This stunning unit is being sold furnished and has 3 bedrooms and 3 baths, providing ample space for you! The kitchen is a chef's dream, featuring a modern design with island seating, allowing you to prepare and serve meals effortlessly. Entertain guests with ease as the dining area features a convenient wet bar, perfect for hosting gatherings and celebrations. The en-suite primary bathroom adds a touch of sophistication, offering a private oasis where you can unwind after a long day. Additionally, this unit comes equipped with a large laundry room, ensuring convenience and efficiency. The amenities offered in this community are truly exceptional, with an owner's lounge, a refreshing swimming pool, a state-of-the-art fitness room, and a relaxing sauna, all designed to enhance your lifestyle! If you're seeking a property that offers both luxury and convenience, with breathtaking water views, look no further. This is the perfect place to call home and experience the ultimate in coastal living. Don't miss out on this incredible opportunity to make this property yours! Note: The exterior is cast in place concrete, faux stone veneer, and synthetic stucco.
Pending
Price cut: $26K (8/4)
$399,000
4425 Arendell Street #303 Harborside Club At 70 West, Morehead City, NC 28557
3beds
1,575sqft
Condominium
Built in 2005
-- sqft lot
$386,400 Zestimate®
$253/sqft
$1,050/mo HOA
What's special
Large laundry roomPlenty of natural lightOpen floor plansBreathtaking water views
- 177 days
- 1,019
- 21
Zillow last checked:
Listing updated:
Listed by:
Mary Cheatham King Real Estate team 252-518-5222,
Keller Williams Crystal Coast
Source: Hive MLS,MLS#: 100559210 Originating MLS: Carteret County Association of Realtors
Originating MLS: Carteret County Association of RealtorsFacts & features
Interior
Bedrooms & bathrooms
- Bedrooms: 3
- Bathrooms: 3
- Full bathrooms: 3
Rooms
- Room types: Dining Room, Living Room, Bedroom 1, Bedroom 2, Bedroom 3
Heating
- Heat Pump, Electric
Cooling
- Heat Pump
Appliances
- Included: Electric Oven, Washer, Refrigerator, Dryer, Dishwasher
Features
- Walk-in Closet(s), Ceiling Fan(s), Pantry, Blinds/Shades, Walk-In Closet(s)
- Flooring: Carpet, Tile
- Has fireplace: No
- Furnished: Yes
Interior area
- Total structure area: 1,575
- Total interior livable area: 1,575 sqft
Video & virtual tour
Property
Parking
- Parking features: Parking Lot, Lighted, On Site, Paved
Features
- Levels: One
- Patio & porch: Balcony
- Fencing: None
- Has view: Yes
- View description: ICW, Water
- Water view: Water
- Waterfront features: Marina Front, Water Access Comm
- Frontage type: Creek,Marina Front
Lot
- Features: Water Access Comm
Details
- Parcel number: 636615734856303
- Zoning: PD
- Special conditions: Standard
Construction
Type & style
- Home type: Condo
- Property subtype: Condominium
Materials
- Concrete, Steel Frame, See Remarks
- Foundation: Slab
- Roof: Flat
Condition
- New construction: No
- Year built: 2005
Utilities & green energy
- Sewer: Public Sewer
- Water: Public
- Utilities for property: Sewer Available, Water Available
Community & HOA
Community
- Subdivision: HarborSide Club at 70W
HOA
- Has HOA: Yes
- Amenities included: Roof Maintenance, Waterfront Community, Clubhouse, Pool, Elevator(s), Fitness Center, Flood Insurance, Gated, Maintenance Common Areas, Maintenance Grounds, Maintenance Structure, Management, Master Insure, Pest Control, Sewer, Street Lights, Trash, Water, Cable TV
- HOA fee: $12,600 annually
- HOA name: HarborSide at 70 West
Location
- Region: Morehead City
Financial & listing details
- Price per square foot: $253/sqft
- Tax assessed value: $523,147
- Annual tax amount: $3,067
- Date on market: 3/10/2026
- Cumulative days on market: 177 days
- Listing agreement: Exclusive Right To Sell
- Listing terms: Cash,Conventional
- Road surface type: Paved
Estimated market value
$386,400
$367,000 - $406,000
$1,966/mo
Price history
| Date | Event | Price |
|---|---|---|
| 8/27/2026 | Pending sale | $399,000$253/sqft |
Source:  Hive MLS #100559210 Report a problem Hive MLS #100559210 Report a problem | ||
| 8/4/2026 | Price change | $399,000-6.1%$253/sqft |
Source: Hive MLS #100559210 Report a problem | ||
| 4/30/2026 | Price change | $425,000-3.4%$270/sqft |
Source: Hive MLS #100559210 Report a problem | ||
| 3/10/2026 | Listed for sale | $440,000$279/sqft |
Source: Hive MLS #100559210 Report a problem | ||
| 12/9/2025 | Listing removed | $440,000$279/sqft |
Source: Hive MLS #100481691 Report a problem | ||
| 11/12/2025 | Price change | $440,000-2.2%$279/sqft |
Source: Hive MLS #100481691 Report a problem | ||
| 11/6/2025 | Listed for sale | $450,000$286/sqft |
Source: Hive MLS #100481691 Report a problem | ||
| 9/14/2025 | Contingent | $450,000$286/sqft |
Source: Hive MLS #100481691 Report a problem | ||
| 8/28/2025 | Listed for sale | $450,000$286/sqft |
Source: Hive MLS #100481691 Report a problem | ||
| 5/20/2025 | Contingent | $450,000$286/sqft |
Source: Hive MLS #100481691 Report a problem | ||
| 5/8/2025 | Price change | $450,000-3.2%$286/sqft |
Source: Hive MLS #100481691 Report a problem | ||
| 4/9/2025 | Price change | $465,000-2.1%$295/sqft |
Source: Hive MLS #100481691 Report a problem | ||
| 1/27/2025 | Price change | $475,000-5%$302/sqft |
Source: Hive MLS #100481691 Report a problem | ||
| 1/2/2025 | Listed for sale | $500,000+26.6%$317/sqft |
Source: Hive MLS #100481691 Report a problem | ||
| 4/27/2021 | Sold | $395,000-1%$251/sqft |
Source: Hive MLS #100252313 Report a problem | ||
| 3/15/2021 | Pending sale | $399,000$253/sqft |
Source: Hive MLS #100252313 Report a problem | ||
| 1/14/2021 | Listed for sale | $399,000+2.6%$253/sqft |
Source: Hive MLS #100252313 Report a problem | ||
| 8/10/2006 | Sold | $389,000$247/sqft |
Source: Public Record Report a problem | ||
Public tax history
| Year | Property taxes | Tax assessment |
|---|---|---|
| 2025 | $3,067 +82.8% | $523,147 +148.4% |
| 2024 | $1,678 +129.5% | $210,600 |
| 2023 | $731 +3% | $210,600 |
| 2022 | $710 | $210,600 |
| 2021 | $710 | $210,600 |
| 2020 | -- | $210,600 -19% |
| 2019 | $411 | $260,000 |
| 2017 | $411 -50% | $260,000 |
| 2016 | $821 | $260,000 |
| 2015 | $821 +3.3% | $260,000 -11.4% |
| 2014 | $795 | $293,370 |
| 2013 | -- | $293,370 |
| 2012 | -- | -- |
| 2011 | -- | -- |
| 2010 | -- | $381,000 |
| 2009 | -- | $381,000 |
Find assessor info on the county website
Monthly payment
Est. payment
Payment breakdown
Explore the cost of this home by adjusting the details. Changes won't be saved.Climate risks
Neighborhood: 28557
Nearby schools
Schools provided by the listing agent
- Elementary: Morehead City Elem
- Middle: Morehead City
- High: West Carteret
Source: Hive MLS. This data may not be complete. We recommend contacting the local school district to confirm school assignments for this home.
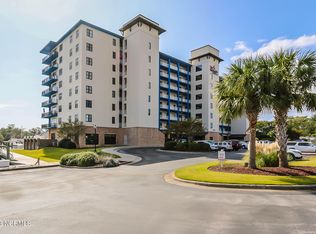
- $575,0003 bd3 ba1.8k sqft4425 Arendell St #301, Morehead City, NC 28557Sold
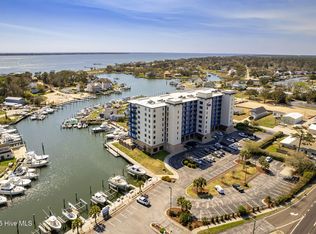
- $575,0003 bd2 ba1.8k sqft4425 Arendell Street Ln #25-301, Morehead City, NC 28557Sold
- $470,0003 bd3 ba1.5k sqft4425 Arendell Street Harborside Clb #307, Morehead City, NC 28557Sold
- $600,0003 bd3 ba1.6k sqft4425 Arendell Street Ln #105-38, Morehead City, NC 28557Sold
Similar homes
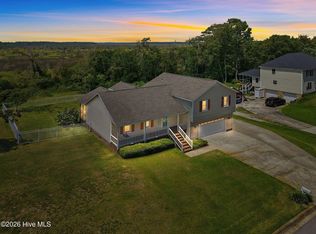
- $470,0003 bd3 ba1.9k sqft907 Oak Drive, Morehead City, NC 28557For Sale
 MLS ID #100596661, LEONTINE ZAMBRANO, COLDWELL BANKER SEA COAST ADVANTAGE. Hive MLS
 - $415,0003 bd3 ba1.8k sqft102 Oleander Court, Morehead City, NC 28557For Sale
 MLS ID #100577876, Carolyn W Cannon, Cannon & Gruber, Realtors. Hive MLS
 - $358,0003 bd2 ba1.3k sqft100 Jasmine Court, Morehead City, NC 28557For Sale
 MLS ID #100596225, Heather Mloganoski, Weichert Realtors At Wave's Edge. Hive MLS
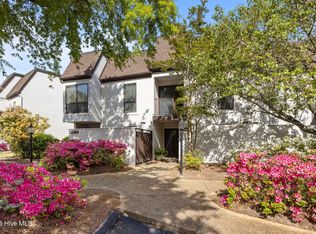
 - $375,0003 bd4 ba2k sqft142 Corncake Circle, Morehead City, NC 28557For Sale
 MLS ID #100566302, Bailey Basnight Real Estate, Coldwell Banker Sea Coast AB. Hive MLS
 - $299,9003 bd2 ba1.4k sqft402 Penny Lane #D, Morehead City, NC 28557For SaleMLS ID #100586810, The Star Team, eXp Realty. Hive MLS
- $447,9003 bd4 ba1.9k sqft1800 Bay Street #206, Morehead City, NC 28557For SaleMLS ID #100595869, Joshua Hardison, United Real Estate East Carolina. Hive MLS
- $449,9003 bd3 ba1.9k sqft206 Spruce Drive, Morehead City, NC 28557For SaleMLS ID #100576860, Pamela Baumgardner, ReMax Real Estate Center. Hive MLS
- $299,9003 bd3 ba1.6k sqft1202 Cedarwood Village, Morehead City, NC 28557For SaleMLS ID #100565977, Bradberry Garner Real Estate, Keller Williams Crystal Coast. Hive MLS
- $365,9003 bd2 ba880 sqft501 N 11th Street, Morehead City, NC 28557For SaleMLS ID #100586407, B & B Coastal Properties Team, Keller Williams Crystal Coast. Hive MLS
- $397,5002 bd3 ba1.3k sqft130 Salter Path Road #B-9, Pine Knoll Shores, NC 28512For SaleMLS ID #100542965, The Local Group Team, eXp Realty. Hive MLS
- $380,0002 bd2 ba864 sqft1904 E Fort Macon Road #252, Atlantic Beach, NC 28512For SaleMLS ID #100573879, Jeannie Reynolds, Atlantic Beach Realty by Casago, LLC. Hive MLS
- $385,0002 bd2 ba795 sqft1904 E Fort Macon Road #156, Atlantic Beach, NC 28512For SaleMLS ID #100598718, Mary Cheatham King Real Estate team, Keller Williams Crystal Coast. Hive MLS
- $239,0002 bd2 ba1k sqft303 Barbour Road #503, Morehead City, NC 28557For SaleMLS ID #100576321, Monica Greene, RE/MAX Homestead Swansboro. Hive MLS
- $287,0002 bd2 ba1.3k sqft505 Village Green Drive #A, Morehead City, NC 28557For SaleMLS ID #100594567, Bailey Basnight Real Estate, Coldwell Banker Sea Coast AB. Hive MLS
- $350,0002 bd2 ba1.5k sqft2379 Mill Creek Road, Newport, NC 28570For SaleMLS ID #100579578, Cirila M Cothran, Cirila Cothran Real Estate. Hive MLS
- $500,0002 bd2 ba1k sqft1400 E Fort Macon Road #112, Atlantic Beach, NC 28512For SaleMLS ID #100578672, Susan Stallings, Coldwell Banker Sea Coast AB. Hive MLS
- $499,0002 bd2 ba1k sqft1400 E Fort Macon Road #313, Atlantic Beach, NC 28512For SaleMLS ID #100596675, Leslie Claire Keel, Keller Williams Crystal Coast. Hive MLS
- $220,0002 bd2 ba927 sqft2900 Myrtle Street #11 Rosewood Village, Morehead City, NC 28557For SaleMLS ID #100557818, Mary Cheatham King Real Estate team, Keller Williams Crystal Coast. Hive MLS
- $459,0002 bd3 ba1.4k sqft130 Salter Path Road #Q83, Pine Knoll Shores, NC 28512For SaleMLS ID #100529401, Anne Marie Randol, eXp Realty. Hive MLS
- $425,0002 bd2 ba1.2k sqft650 Salter Path Road #214, Pine Knoll Shores, NC 28512For SaleMLS ID #100573195, Anna Powell, eXp Realty. Hive MLS
